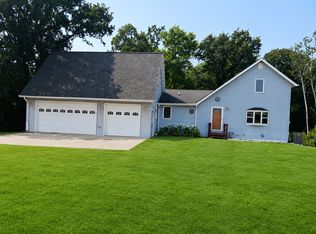
Completely reimagined in timeless Craftsman style, this 4-bedroom, 2-bath home offers the feel of new construction in a private Woodland Heights setting. Situated on 1.45 park-like acres off a quiet no-outlet road, the property features seasonal views of Lake Opperman along with frequent sightings of wild turkeys and whitetail deer. The home has been extensively renovated and features all new flooring, trim, interior and exterior doors, fixtures, and fresh paint, creating a cohesive and move-in ready space. A galley-style kitchen showcases granite countertops and all new appliances. The main floor also offers a large living room with a beautiful gas fireplace, two bedrooms, a convenient laundry room, and a full bath. The lower level features a spacious family room with a handsome gas parlor stove, two additional bedrooms, utility rooms, and a 3/4 bath. Both bathrooms have been renovated with modern fixtures and finishes. A Kinetico water system, a whole-house pre-filter, and a stand-alone iron filter are also in service. Originally electric, the home has been converted to forced air natural gas with electric backup for added comfort. Additional improvements include more than doubling the insulation in the exterior walls and attic for increased energy efficiency. The asphalt driveway is less than a year old, and the two-car garage has been insulated and sheet rocked. A bonus, garage-ready slab has been poured and awaits your build. A new insulated and sheet rocked shed has already been built in the backyard for the avid gardener or as a clubhouse. This is a rare opportunity to live in a thoughtfully updated home with space and privacy in a desirable location. Use your imagination to make it your own.
Active with contingency
Price cut: $5K (6/25)
$344,000
728 S Woodland Dr, Fergus Falls, MN 56537
4beds
2,312sqft
Single Family
Built in 1968
1.45 Acres Lot
$-- Zestimate®
$149/sqft
$-- HOA
What's special
Beautiful gas fireplaceQuiet no-outlet roadSpacious family roomTimeless craftsman styleHandsome gas parlor stoveAll new appliancesGranite countertops
- 107 days |
- 628 |
- 18 |
Zillow last checked:
Listing updated:
Listed by:
Amanda Armstrong 218-205-5542,
RE/MAX Advantage Plus
Source: NorthstarMLS as distributed by MLS GRID,MLS#: 7063316
Facts & features
Interior
Bedrooms & bathrooms
- Bedrooms: 4
- Bathrooms: 2
- Full bathrooms: 1
- 3/4 bathrooms: 1
Bedroom
- Level: Main
Bedroom 2
- Level: Main
Bedroom 3
- Level: Lower
Bedroom 4
- Level: Lower
Bathroom
- Level: Main
Bathroom
- Level: Lower
Dining room
- Level: Main
Family room
- Level: Lower
Kitchen
- Level: Main
Laundry
- Level: Main
Living room
- Level: Main
Utility room
- Level: Lower
Heating
- Forced Air
Cooling
- Central Air
Appliances
- Laundry: Main Level
Features
- Basement: Finished,Full
- Number of fireplaces: 2
- Fireplace features: Gas
Interior area
- Total structure area: 2,456
- Total interior livable area: 2,312 sqft
- Finished area above ground: 1,228
- Finished area below ground: 1,084
Property
Parking
- Total spaces: 2
- Parking features: Attached
- Attached garage spaces: 2
- Details: Garage Dimensions (26x24)
Accessibility
- Accessibility features: Other
Features
- Levels: One
- Stories: 1
- Patio & porch: Deck
Lot
- Size: 1.45 Acres
- Dimensions: 175 x 360
Details
- Additional structures: Storage Shed
- Foundation area: 1228
- Parcel number: 71002992032000
- Zoning description: Residential-Single Family
Construction
Type & style
- Home type: SingleFamily
- Property subtype: Single Family
Condition
- New construction: No
- Year built: 1968
Utilities & green energy
- Gas: Natural Gas
- Sewer: Tank with Drainage Field
- Water: Well
Community & HOA
Community
- Subdivision: Auditors Plat/Woodland Heights
HOA
- Has HOA: No
Location
- Region: Fergus Falls
Financial & listing details
- Price per square foot: $149/sqft
- Tax assessed value: $144,500
- Annual tax amount: $2,608
- Date on market: 4/30/2026
Estimated market value
Not available
Estimated sales range
Not available
Not available
Price history
| Date | Event | Price |
|---|---|---|
| 6/25/2026 | Price change | $344,000-1.4%$149/sqft |
Source:  NorthstarMLS as distributed by MLS GRID #7063316 Report a problem NorthstarMLS as distributed by MLS GRID #7063316 Report a problem | ||
| 4/30/2026 | Listed for sale | $349,000+123.7%$151/sqft |
Source: NorthstarMLS as distributed by MLS GRID #7063316 Report a problem | ||
| 9/14/2012 | Sold | $156,000-2.4%$67/sqft |
Source: NorthstarMLS as distributed by MLS GRID #6067504 Report a problem | ||
| 8/18/2012 | Pending sale | $159,900$69/sqft |
Source: Keller Williams Realty - Professionals #20-9111 Report a problem | ||
| 7/20/2012 | Listed for sale | $159,900$69/sqft |
Source: Keller Williams Realty - Professionals #20-9111 Report a problem | ||
Public tax history
| Year | Property taxes | Tax assessment |
|---|---|---|
| 2016 | $1,228 | $144,500 |
| 2015 | $1,228 +8.5% | -- |
| 2014 | $1,132 | $136,000 |
| 2013 | -- | -- |
| 2012 | -- | -- |
| 2011 | $1,018 +7.8% | -- |
| 2010 | $944 | -- |
Find assessor info on the county website
Monthly payment
Est. payment
Payment breakdown
Explore the cost of this home by adjusting the details. Changes won't be saved.Climate risks
Neighborhood: 56537
Nearby schools
GreatSchools rating
- 8/10Cleveland Elementary SchoolGrades: 4-5Distance: 0.7 mi
- NAShared Time SchoolGrades: K-12Distance: 0.8 mi
- 8/10Kennedy High SchoolGrades: 9-12Distance: 0.8 mi
- $261,700-- bd1 ba1.2k sqft728 S Woodland Dr, Fergus Falls, MN 56537Off Market
- $254,7003 bd4 ba2.7k sqft736 S Woodland Dr, Fergus Falls, MN 56537Off Market
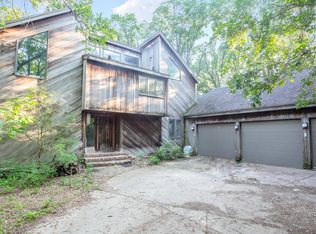
- $449,4004 bd2 ba448 sqft736 S Woodland Dr, Fergus Falls, MN 56537Off Market
- $215,900-- bd-- ba2.8k sqft712 S Woodland Dr, Fergus Falls, MN 56537Off Market
- $360,500-- bd0 ba1.1k sqft712 S Woodland Dr, Fergus Falls, MN 56537Off Market
- $168,200-- bd-- ba3.5k sqft714 S Woodland Dr, Fergus Falls, MN 56537Off Market
- $321,3004 bd0 ba1.4k sqft714 S Woodland Dr, Fergus Falls, MN 56537Off Market
- $158,100-- bd-- ba2.6k sqft510 Woodland Trl, Fergus Falls, MN 56537Off Market
A local agent can set up tours, give advice and negotiate with sellers.
A local lender can help you make sure your offer is ready when you are.
Similar homes
- $349,0004 bd2 ba2.7k sqft1110 Water Plant Rd, Fergus Falls, MN 56537For Sale
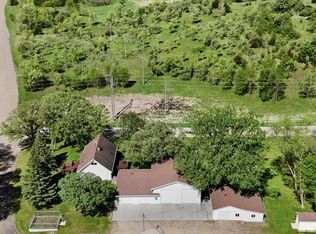
 MLS ID #7006549, Andrew Yaggie, Andrew Yaggie Real Estate. NorthstarMLS as distributed by MLS GRID
 - $434,9005 bd3 ba2.7k sqft610 Woodland Dr, Fergus Falls, MN 56537For Sale
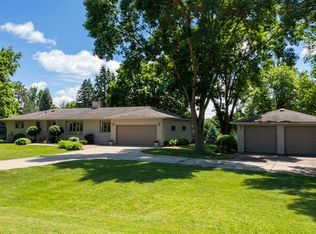 MLS ID #7087262, Charles Brue, Century 21 Atwood. NorthstarMLS as distributed by MLS GRID
 - $379,9005 bd3 ba2.3k sqft23256 Rus Dic Cir, Fergus Falls, MN 56537For Sale
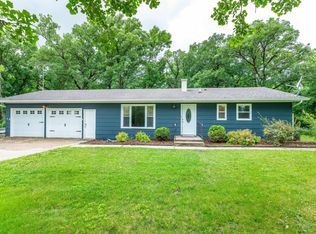 MLS ID #7116299, Roger Hahn, eXp Realty. NorthstarMLS as distributed by MLS GRID
 - $275,0005 bd2 ba2.6k sqft3325 Lakewood Dr, Fergus Falls, MN 56537For Sale
 MLS ID #7121442, Laura Johnson, Trilogy Real Estate. NorthstarMLS as distributed by MLS GRID
 - $325,0003 bd2 ba2.2k sqft16990 River Oaks Blvd, Fergus Falls, MN 56537For SaleMLS ID #7072649, Amanda Armstrong, RE/MAX Advantage Plus. NorthstarMLS as distributed by MLS GRID
- $325,0003 bd2 ba1.6k sqft26073 County Highway 18, Fergus Falls, MN 56537For SaleMLS ID #7090122, Laura Johnson, Trilogy Real Estate. NorthstarMLS as distributed by MLS GRID
- $389,6674 bd3 ba2.8k sqft1400 S Cascade St, Fergus Falls, MN 56537For SaleMLS ID #7073338, Andrew Yaggie, Andrew Yaggie Real Estate. NorthstarMLS as distributed by MLS GRID
- $299,0004 bd3 ba3.1k sqft1039 W Summit Ave, Fergus Falls, MN 56537For SaleMLS ID #7064631, Wayne Schuett, Century 21 Atwood. NorthstarMLS as distributed by MLS GRID
- $315,0004 bd2 ba3.2k sqft212 W Junius Ave, Fergus Falls, MN 56537For SaleMLS ID #7102614, Angela Budke, Andrew Yaggie Real Estate. NorthstarMLS as distributed by MLS GRID
- $264,9003 bd3 ba1.9k sqft17132 River Oaks Blvd, Fergus Falls, MN 56537For SaleMLS ID #7054601, Matthew Schroeder, eXp Realty. NorthstarMLS as distributed by MLS GRID
- $249,9004 bd2 ba1.6k sqft210 W Everett Ave, Fergus Falls, MN 56537For SaleMLS ID #7125000, Ryan Hanson, Keller Williams Realty Professionals. NorthstarMLS as distributed by MLS GRID
- $259,9004 bd2 ba1.9k sqft315 N Concord St, Fergus Falls, MN 56537For SaleMLS ID #7102646, John Demuth, Trilogy Real Estate. NorthstarMLS as distributed by MLS GRID
- $499,0004 bd3 ba2.4k sqft26760 Riverside Dr, Fergus Falls, MN 56537For SaleMLS ID #7068597, Ryan Hanson, Keller Williams Realty Professionals. NorthstarMLS as distributed by MLS GRID
- $235,0004 bd2 ba2k sqft522 E Adolphus Ave, Fergus Falls, MN 56537For SaleMLS ID #7122647, Nicole Outka, REAL (405 FGO). NorthstarMLS as distributed by MLS GRID
- $244,9004 bd2 ba2.1k sqft348 N Whitford St, Fergus Falls, MN 56537For SaleMLS ID #7090300, Leslie Prischmann Flugstad, Century 21 Atwood. NorthstarMLS as distributed by MLS GRID
- $255,0003 bd3 ba1.6k sqft1034 Randolph Ave, Fergus Falls, MN 56537For SaleMLS ID #7059692, Hannah Carlson, Trilogy Real Estate. NorthstarMLS as distributed by MLS GRID
- $399,9005 bd2 ba2.8k sqft1020 W Lincoln Ave, Fergus Falls, MN 56537For SaleMLS ID #7078380, Ryan Hanson, Keller Williams Realty Professionals. NorthstarMLS as distributed by MLS GRID
- $349,0002 bd2 ba1.5k sqft1827 S Cascade St, Fergus Falls, MN 56537For SaleMLS ID #7077499, Christopher Jacobson, Trilogy Real Estate. NorthstarMLS as distributed by MLS GRID
- $315,0002 bd2 ba1.5k sqft2206 Arrowwood Ct, Fergus Falls, MN 56537For SaleMLS ID #7073974, Ryan Hanson, Keller Williams Realty Professionals. NorthstarMLS as distributed by MLS GRID
- $245,0003 bd2 ba2.8k sqft515 Vernon Pl, Fergus Falls, MN 56537For SaleMLS ID #7108043, Laura Johnson, Trilogy Real Estate. NorthstarMLS as distributed by MLS GRID
