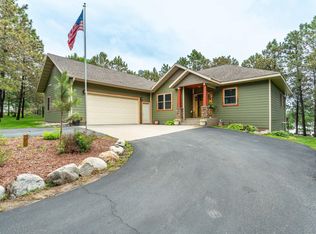
Blanche Lake’s reputable exclusivity comes to the market in a fabulous yr.round lake house w/ 100’ front, detached garage and back lot with small fenced mini-orchard of apple trees. Minimalist & chic this 3BD/2BA was designed and built by an architect who captured peaceful lake living with a pitched roof allowing for a wall of lakeside windows. All living amenities on the 1800sqft main floor w/ a full 1800sqft lower level. Elegant stone fireplace, large intentional windows for tons of natural lighting, unexpected lighting sources and spaces that highlight the architectural design. Open main floor living walks out to lakeside brick/concrete terrace. Lake front is the signature sand of Blanche Lake; piles of walk-in, beautiful, raw/rare & pristine beach. Geometric precision and clean lines are quietly seen in the structural interior beams and broad overhanging eaves. Notable quality materials: glass, stone, concrete, wood with a quiet cohesive neutral color palette. Garage is oversized single stall (20x26). Valuable back lot and quiet, dead end location - everything about this package is cool and unique, and truly lends to the tone of sanctuary - yet minutes from Ottertail, golf, etc.
Active
Price cut: $100K (7/13)
$799,000
26326 389th Ave, Battle Lake, MN 56515
3beds
2,314sqft
Single Family
Built in 2002
0.4 Acres Lot
$-- Zestimate®
$345/sqft
$-- HOA
What's special
- 112 days
- 2,094
- 92
Zillow last checked:
Listing updated:
Listed by:
Monica Kaiser 218-234-9089,
Counselor Realty Detroit Lakes
Source: NorthstarMLS as distributed by MLS GRID,MLS#: 7073830
Facts & features
Interior
Bedrooms & bathrooms
- Bedrooms: 3
- Bathrooms: 2
- 3/4 bathrooms: 2
Dining room
- Description: Kitchen/Dining Room,Living/Dining Room
Heating
- Forced Air, Fireplace(s), In-Floor Heating
Cooling
- Heat Pump
Appliances
- Included: Dishwasher, Dryer, Electric Water Heater, Microwave, Range, Refrigerator, Washer, Water Softener Owned
- Laundry: Main Level
Features
- Basement: Full
- Number of fireplaces: 1
- Fireplace features: Gas, Living Room
Interior area
- Total structure area: 3,628
- Total interior livable area: 2,314 sqft
- Finished area above ground: 1,814
- Finished area below ground: 500
Property
Parking
- Total spaces: 1
- Parking features: Detached Garage
- Garage spaces: 1
- Details: Garage Dimensions (20 x 26)
Accessibility
- Accessibility features: Other
Features
- Levels: One
- Stories: 1
- Patio & porch: Deck
- On waterfront: Yes
- Waterfront features: Lake Front, Lake Bottom(Hard, Sand)
- Frontage length: Water Frontage: 100
Lot
- Size: 0.4 Acres
- Dimensions: 100 x 170 appro x , plus back lot
- Features: Accessible Shoreline, Tree Coverage - Light
Details
- Additional structures: Garage(s)
- Foundation area: 1814
- Parcel number: 25000990810000
- Zoning description: Residential-Single Family
- Other equipment: Fuel Tank - Owned
Construction
Type & style
- Home type: SingleFamily
- Property subtype: Single Family
Materials
- Roof: Asphalt
Condition
- New construction: No
- Year built: 2002
Utilities & green energy
- Electric: Power Company: Lake Region Electric Co-op
- Gas: Electric, Propane
- Sewer: Private Sewer
- Water: 4-Inch Submersible, Private
Community & HOA
Community
- Subdivision: Walvatne Add
HOA
- Has HOA: No
Location
- Region: Battle Lake
Financial & listing details
- Price per square foot: $345/sqft
- Tax assessed value: $682,200
- Annual tax amount: $4,490
- Date on market: 5/14/2026
- Cumulative days on market: 91 days
Estimated market value
Not available
Estimated sales range
Not available
Not available
Price history
| Date | Event | Price |
|---|---|---|
| 7/13/2026 | Price change | $799,000-11.1%$345/sqft |
Source:  NorthstarMLS as distributed by MLS GRID #7073830 Report a problem NorthstarMLS as distributed by MLS GRID #7073830 Report a problem | ||
| 6/24/2026 | Pending sale | $899,000$389/sqft |
Source: NorthstarMLS as distributed by MLS GRID #7073830 Report a problem | ||
| 6/5/2026 | Price change | $899,000-5.4%$389/sqft |
Source: NorthstarMLS as distributed by MLS GRID #7073830 Report a problem | ||
| 5/16/2026 | Listed for sale | $950,000$411/sqft |
Source: NorthstarMLS as distributed by MLS GRID #7073830 Report a problem | ||
Public tax history
| Year | Property taxes | Tax assessment |
|---|---|---|
| 2025 | $4,336 +4.1% | $682,200 +4.7% |
| 2024 | $4,165 +20.7% | $651,500 +14.1% |
| 2023 | $3,450 -5.9% | $570,800 +15.6% |
| 2022 | $3,666 +8.9% | $493,900 |
| 2021 | $3,366 -1.9% | -- |
| 2020 | $3,432 +0.9% | $473,600 +4.2% |
| 2018 | $3,403 -1% | $454,500 +0.9% |
| 2017 | $3,438 +1.2% | $450,500 +7.5% |
| 2016 | $3,398 | $418,900 |
| 2015 | $3,398 +1.9% | -- |
| 2014 | $3,336 | $414,500 |
| 2013 | -- | -- |
| 2012 | -- | -- |
| 2011 | $3,126 +6.1% | -- |
| 2010 | $2,946 | -- |
Find assessor info on the county website
Monthly payment
Est. payment
Payment breakdown
Explore the cost of this home by adjusting the details. Changes won't be saved.Climate risks
Neighborhood: 56515
Similar homes
- $715,0003 bd2 ba1.2k sqft38162 Eldorado Beach Rd, Battle Lake, MN 56515For Sale

 MLS ID #7127986, Mary Pettit, Trilogy Real Estate. NorthstarMLS as distributed by MLS GRID
 - $699,0003 bd2 ba2.9k sqft39409 Clearmont Rd, Battle Lake, MN 56515For Sale
 MLS ID #7067717, Gloria Hedstrom, Boll Realty. NorthstarMLS as distributed by MLS GRID
 - $979,0003 bd1 ba1.3k sqft38675 Wagon Trail Loop, Battle Lake, MN 56515For Sale
 MLS ID #7136539, Laurie Woessner, Boll Realty. NorthstarMLS as distributed by MLS GRID
 - $699,9003 bd3 ba2.7k sqft35054 Sterling Silver Dr, Battle Lake, MN 56515For Sale
 MLS ID #7101651, Timothy McCarte, Weichert, Realtors - Paulson Land Co. NorthstarMLS as distributed by MLS GRID
 - $779,9002 bd2 ba2.4k sqft511 E Front St, Battle Lake, MN 56515For SaleMLS ID #7118527, Ryan Hanson, Keller Williams Realty Professionals. NorthstarMLS as distributed by MLS GRID
- $784,0003 bd3 ba2k sqft37538 Norwood Ln, Battle Lake, MN 56515New ConstructionMLS ID #7077777, Nicholas Dockter, Real Estate Results. NorthstarMLS as distributed by MLS GRID
- $749,0004 bd2 ba1.7k sqft28887 Hi Vista Dr, Battle Lake, MN 56515For SaleMLS ID #7054210, Andrew Yaggie, Andrew Yaggie Real Estate. NorthstarMLS as distributed by MLS GRID
- $599,9003 bd2 ba3k sqft26455 State Highway 78, Battle Lake, MN 56515For SaleMLS ID #7042821, Gary Groom, Better Homes and Gardens Real Estate Advantage One. NorthstarMLS as distributed by MLS GRID
- $779,0003 bd2 ba2.3k sqft113 Spruce Trl, Ottertail, MN 56571For SaleMLS ID #7065995, Sharon Casey, eXp Realty. NorthstarMLS as distributed by MLS GRID
- $685,0002 bd3 ba3.1k sqft33625 160th St, Battle Lake, MN 56515For SaleMLS ID #7054653, Kara Nosal, Keller Williams Classic Rlty N. NorthstarMLS as distributed by MLS GRID
- $619,0002 bd2 ba2.1k sqftLOT Norwood Ln #M, Battle Lake, MN 56515For SaleMLS ID #7040147, Nicholas Dockter, Real Estate Results. NorthstarMLS as distributed by MLS GRID
- $659,0004 bd2 ba1.8k sqft41860 County Highway 1, Ottertail, MN 56571For SaleMLS ID #7136787, Randall Kennedy, Boll Realty. NorthstarMLS as distributed by MLS GRID
- $929,0005 bd2 ba2.7k sqft22127 Statesboro Dr, Clitherall, MN 56524For SaleMLS ID #6797788, Leslie Prischmann Flugstad, Century 21 Atwood. NorthstarMLS as distributed by MLS GRID
- $799,9003 bd2 ba2k sqft21447 Sunny Dr, Fergus Falls, MN 56537For SaleMLS ID #7082893, Jordan Lee, Keller Williams Realty Professionals. NorthstarMLS as distributed by MLS GRID
- $599,0004 bd4 ba2.6k sqft39843 N Clitherall Lake Rd, Clitherall, MN 56524For SaleMLS ID #7099867, Steven Young, Weichert, Realtors - Paulson Land Co. NorthstarMLS as distributed by MLS GRID
- $849,9003 bd2 ba1.2k sqft32352 330th Ave, Richville, MN 56576For SaleMLS ID #7053598, Karen Zell Verhelst, Trilogy Real Estate. NorthstarMLS as distributed by MLS GRID
- $719,9004 bd2 ba2.2k sqft43283 Bluebell Rd, Dent, MN 56528For SaleMLS ID #7132899, Jason Witzke, Jack Chivers Realty. NorthstarMLS as distributed by MLS GRID
- $825,0003 bd2 ba1.3k sqft35743 Fawn Oaks Trl, Dent, MN 56528For SaleMLS ID #7097443, Barry Gruchow, RE/MAX Legacy Realty. NorthstarMLS as distributed by MLS GRID
- $725,0002 bd2 ba2.1k sqft46367 State Highway 210, Vining, MN 56588For SaleMLS ID #7050394, Dereck Miller, Weichert, Realtors - Paulson Land Co. NorthstarMLS as distributed by MLS GRID
