
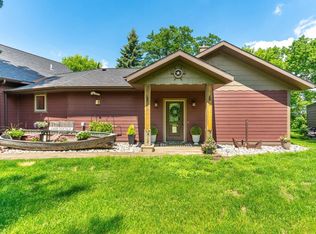
Discover the perfect lakefront escape at 28887 Hi Vista Drive in Battle Lake, Minnesota. Nestled on 1.17 acres along the southeast side of Otter Tail Lake, this incredible property boasts 150 feet of sandy shoreline with a hard sand lake bottom and a beautifully level yard—ideal for relaxation and recreation. This fully updated year-round home blends classic cabin charm with modern upgrades. Featuring four bedrooms and two bathrooms, the spacious layout offers the perfect setting for lake living. The open-concept main level includes a generous living room, dining area, and a well-appointed kitchen. Step outside onto the large upper deck, where you can grill, entertain, and take in breathtaking lake sunsets. The lower-level walkout provides additional living space, a laundry area, and a walk-out lower paver patio. Recent updates include new siding and shingles, upgraded flooring and wall finishes, renovated kitchen and light fixtures, improved landscaping and lakefront enhancements, a 30x36 storage shed offers ample space for all your lake toys and outdoor gear. Plus, with Balmoral Golf Course less than a mile away and popular lakefront destinations like Zorbaz, Beach Bums, and The Corner Store just a short boat ride away, this location is unbeatable. Don’t miss this rare opportunity to own a turnkey lake home on one of the most sought-after lakes in Otter Tail County.
Active
$749,000
28887 Hi Vista Dr, Battle Lake, MN 56515
4beds
1,761sqft
Single Family
Built in 1971
1.17 Acres Lot
$-- Zestimate®
$425/sqft
$-- HOA
What's special
Breathtaking lake sunsetsBeautifully level yardLarge upper deckTwo bathroomsOpen-concept main levelHard sand lake bottomFour bedrooms
- 130 days |
- 790 |
- 10 |
Zillow last checked:
Listing updated:
Listed by:
Andrew Yaggie 701-212-5263,
Andrew Yaggie Real Estate
Source: NorthstarMLS as distributed by MLS GRID,MLS#: 7054210
Facts & features
Interior
Bedrooms & bathrooms
- Bedrooms: 4
- Bathrooms: 2
- Full bathrooms: 1
- 3/4 bathrooms: 1
Bedroom
- Level: Main
Bedroom 2
- Level: Basement
Bedroom 3
- Level: Basement
Bedroom 4
- Level: Basement
Bathroom
- Level: Main
Bathroom
- Level: Basement
Deck
- Level: Main
Dining room
- Level: Main
Kitchen
- Level: Main
Living room
- Level: Main
Heating
- Baseboard, Forced Air
Cooling
- Central Air
Appliances
- Included: Dryer, Range, Refrigerator, Washer, Water Softener Owned
- Laundry: Electric Dryer Hookup, Washer Hookup
Features
- Basement: Block,Egress Window(s),Full,Storage Space,Sump Pump,Walk-Out Access
- Has fireplace: No
Interior area
- Total structure area: 1,854
- Total interior livable area: 1,761 sqft
- Finished area above ground: 927
- Finished area below ground: 834
Video & virtual tour
Property
Parking
- Total spaces: 3
- Parking features: Detached Garage, Gravel, Garage Door Opener
- Garage spaces: 3
- Has uncovered spaces: Yes
Accessibility
- Accessibility features: None
Features
- Levels: One
- Stories: 1
- Patio & porch: Deck, Rear Porch
- Pool features: None
- Fencing: None
- Has view: Yes
- View description: Lake
- Has water view: Yes
- Water view: Lake
- Waterfront features: Lake Front, Waterfront Elevation(10-15), Lake Bottom(Sand)
- Frontage length: Water Frontage: 150
Lot
- Size: 1.17 Acres
- Dimensions: 150 x 340
- Features: Tree Coverage - Light
Details
- Additional structures: Garage(s)
- Foundation area: 927
- Additional parcels included: 46000990430000
- Parcel number: 46000990429000
- Zoning description: Residential-Single Family
- Other equipment: Fuel Tank - Owned
Construction
Type & style
- Home type: SingleFamily
- Property subtype: Single Family
Materials
- Frame
- Roof: Asphalt
Condition
- New construction: No
- Year built: 1971
Utilities & green energy
- Electric: Circuit Breakers, 200+ Amp Service, Power Company: Lake Region Electric Co-op
- Gas: Electric, Oil
- Sewer: Private Sewer, Tank with Drainage Field
- Water: Private, Well
Community & HOA
Community
- Subdivision: Andersons Beach
HOA
- Has HOA: No
Location
- Region: Battle Lake
Financial & listing details
- Price per square foot: $425/sqft
- Tax assessed value: $542,400
- Annual tax amount: $5,386
- Date on market: 4/15/2026
- Cumulative days on market: 233 days
- Road surface type: Unimproved
Estimated market value
Not available
Estimated sales range
Not available
Not available
Price history
| Date | Event | Price |
|---|---|---|
| 4/15/2026 | Listed for sale | $749,000+1.4%$425/sqft |
Source:  NorthstarMLS as distributed by MLS GRID #7054210 Report a problem NorthstarMLS as distributed by MLS GRID #7054210 Report a problem | ||
| 9/3/2025 | Listing removed | $739,000$420/sqft |
Source: NorthstarMLS as distributed by MLS GRID #6682857 Report a problem | ||
| 5/24/2025 | Price change | $739,000-1.3%$420/sqft |
Source: NorthstarMLS as distributed by MLS GRID #6682857 Report a problem | ||
| 3/12/2025 | Listed for sale | $749,000+25%$425/sqft |
Source: NorthstarMLS as distributed by MLS GRID #6682857 Report a problem | ||
| 5/20/2022 | Sold | $599,000-0.2%$340/sqft |
Source: NorthstarMLS as distributed by MLS GRID #6172893 Report a problem | ||
| 4/9/2022 | Pending sale | $599,900$341/sqft |
Source: NorthstarMLS as distributed by MLS GRID #6172893 Report a problem | ||
| 4/4/2022 | Listed for sale | $599,900+0.2%$341/sqft |
Source: NorthstarMLS as distributed by MLS GRID #6172893 Report a problem | ||
| 11/15/2021 | Listing removed | -- |
Source: NorthstarMLS as distributed by MLS GRID #6084621 Report a problem | ||
| 11/1/2021 | Listed for sale | $599,000-11.9%$340/sqft |
Source: NorthstarMLS as distributed by MLS GRID #6084621 Report a problem | ||
| 8/11/2021 | Listing removed | -- |
Source: MWMMLS Report a problem | ||
| 7/5/2021 | Price change | $679,900-2.7%$386/sqft |
Source: MWMMLS #20-33990 Report a problem | ||
| 6/10/2021 | Listed for sale | $699,000+12.8%$397/sqft |
Source: MWMMLS #20-33990 Report a problem | ||
| 4/8/2021 | Listing removed | -- |
Source: MWMMLS Report a problem | ||
| 2/25/2021 | Listed for sale | $619,900+66.4%$352/sqft |
Source: Boll Realty #20-32789 Report a problem | ||
| 6/17/2020 | Sold | $372,500-4.2%$212/sqft |
Source: MWMMLS #20-30084 Report a problem | ||
| 5/5/2020 | Listed for sale | $389,000-7.2%$221/sqft |
Source: Boll Realty #20-30084 Report a problem | ||
| 11/2/2019 | Listing removed | $419,000$238/sqft |
Source: CENTURY 21 Vista, Inc. #20-26312 Report a problem | ||
| 4/29/2019 | Listed for sale | $419,000-4.6%$238/sqft |
Source: CENTURY 21 Vista, Inc. #20-23878 Report a problem | ||
| 11/26/2018 | Listing removed | $439,000$249/sqft |
Source: CENTURY 21 Vista, Inc. #20-23878 Report a problem | ||
| 8/30/2018 | Price change | $439,000-6.4%$249/sqft |
Source: CENTURY 21 Vista, Inc. #20-23878 Report a problem | ||
| 7/2/2018 | Listed for sale | $469,000$266/sqft |
Source: Century 21 Vista, Inc. #20-23878 Report a problem | ||
Public tax history
| Year | Property taxes | Tax assessment |
|---|---|---|
| 2025 | $3,367 -1.6% | $542,400 +6.7% |
| 2024 | $3,422 +19% | $508,300 +9.2% |
| 2023 | $2,876 -2.6% | $465,400 +39.5% |
| 2022 | $2,954 +28.5% | $333,700 |
| 2021 | $2,299 -3.8% | -- |
| 2020 | $2,389 -0.2% | $297,000 +9.5% |
| 2018 | $2,393 +0.8% | $271,200 +1.4% |
| 2017 | $2,374 +6.3% | $267,500 +1.7% |
| 2016 | $2,234 | $263,000 |
| 2015 | $2,234 -2.4% | -- |
| 2014 | $2,290 | $244,000 |
| 2013 | -- | -- |
| 2012 | -- | -- |
| 2011 | $2,322 -13.4% | -- |
| 2010 | $2,682 | -- |
Find assessor info on the county website
Monthly payment
Est. payment
Payment breakdown
Explore the cost of this home by adjusting the details. Changes won't be saved.Climate risks
Neighborhood: 56515
Nearby schools
GreatSchools rating
- 7/10Henning Elementary SchoolGrades: PK-6Distance: 10.4 mi
- 6/10Henning SecondaryGrades: 7-12Distance: 10.4 mi
- $580,700-- bd1 ba768 sqft28875 Hi Vista Dr, Battle Lake, MN 56515Off Market
- $641,6003 bd1 ba1.5k sqft28865 Hi Vista Dr, Battle Lake, MN 56515Off Market
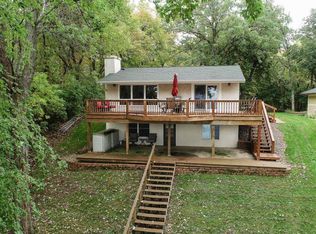
- $745,5003 bd2 ba1.8k sqft28901 Hi Vista Dr, Battle Lake, MN 56515Off Market
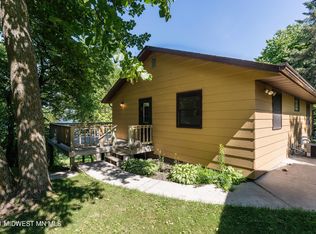
- $840,4003 bd2 ba1.9k sqft28861 Hi Vista Dr, Battle Lake, MN 56515Off Market
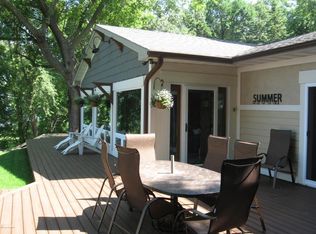
- $735,400-- bd0 ba1.5k sqft28853 Hi Vista Dr, Battle Lake, MN 56515Off Market
- $930,4003 bd1 ba1k sqft28909 Hi Vista Dr, Battle Lake, MN 56515Off Market
- $455,900-- bd-- ba-- sqft28847 Hi Vista Dr, Battle Lake, MN 56515Off Market
- $585,5004 bd2 ba936 sqft28843 Hi Vista Dr, Battle Lake, MN 56515Off Market
A local agent can set up tours, give advice and negotiate with sellers.
A local lender can help you make sure your offer is ready when you are.
Similar homes
- $779,9002 bd2 ba2.4k sqft511 E Front St, Battle Lake, MN 56515For Sale
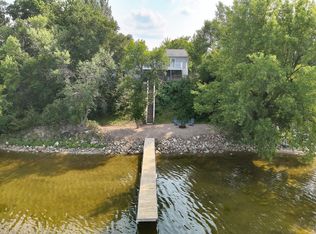
 MLS ID #7118527, Ryan Hanson, Keller Williams Realty Professionals. NorthstarMLS as distributed by MLS GRID
 - $799,0003 bd2 ba2.3k sqft26326 389th Ave, Battle Lake, MN 56515For Sale
 MLS ID #7073830, Monica Kaiser, Counselor Realty Detroit Lakes. NorthstarMLS as distributed by MLS GRID
 - $762,0003 bd2 ba2.3k sqft29979 State Highway 78, Ottertail, MN 56571For Sale
 MLS ID #7041281, Timothy McCarte, Weichert, Realtors - Paulson Land Co. NorthstarMLS as distributed by MLS GRID
 - $784,0003 bd3 ba2k sqft37538 Norwood Ln, Battle Lake, MN 56515New Construction
 MLS ID #7077777, Nicholas Dockter, Real Estate Results. NorthstarMLS as distributed by MLS GRID
 - $749,9003 bd2 ba1.8k sqft38834 Railroad Dr, Richville, MN 56576For SaleMLS ID #7044022, Vaun Bruhn, New Horizons Realty Of Perham. NorthstarMLS as distributed by MLS GRID
- $779,0003 bd2 ba2.3k sqft113 Spruce Trl, Ottertail, MN 56571For SaleMLS ID #7065995, Sharon Casey, eXp Realty. NorthstarMLS as distributed by MLS GRID
- $599,0004 bd2 ba1.8k sqft27890 Little Pleasant Dr, Underwood, MN 56586For SaleMLS ID #7055032, Logan Sonmor, Andrew Yaggie Real Estate. NorthstarMLS as distributed by MLS GRID
- $599,0004 bd4 ba2.6k sqft39843 N Clitherall Lake Rd, Clitherall, MN 56524For SaleMLS ID #7099867, Steven Young, Weichert, Realtors - Paulson Land Co. NorthstarMLS as distributed by MLS GRID
- $665,0004 bd2 ba2k sqft43094 E Big McDonald Dr, Dent, MN 56528For SaleMLS ID #7069287, Terry J. Braun, RE/MAX Legacy Realty. NorthstarMLS as distributed by MLS GRID
- $619,0002 bd2 ba2.1k sqftLOT Norwood Ln #M, Battle Lake, MN 56515For SaleMLS ID #7040147, Nicholas Dockter, Real Estate Results. NorthstarMLS as distributed by MLS GRID
- $849,9003 bd2 ba1.2k sqft32352 330th Ave, Richville, MN 56576For SaleMLS ID #7053598, Karen Zell Verhelst, Trilogy Real Estate. NorthstarMLS as distributed by MLS GRID
- $725,0002 bd2 ba2.1k sqft46367 State Highway 210, Vining, MN 56588For SaleMLS ID #7050394, Dereck Miller, Weichert, Realtors - Paulson Land Co. NorthstarMLS as distributed by MLS GRID
- $409,9003 bd4 ba1.6k sqft29464 422nd Ave, Battle Lake, MN 56515For SaleMLS ID #7056423, David Wieser, RRS, GRI, Boll Realty. NorthstarMLS as distributed by MLS GRID
- $679,0002 bd3 ba1.6k sqft44556 McGowan Estates Rd, Ottertail, MN 56571For SaleMLS ID #7056548, Kyle Haberman, Real Broker, LLC. NorthstarMLS as distributed by MLS GRID
- $449,9003 bd1 ba1k sqft23245 Stony Point Trl, Battle Lake, MN 56515For SaleMLS ID #7088711, Laurie Henkes, Weichert, Realtors - Paulson Land Co. NorthstarMLS as distributed by MLS GRID
- $669,9002 bd3 ba2.4k sqft48210 Flicker Ln, Ottertail, MN 56571For SaleMLS ID #7100491, David Wieser, RRS, GRI, Boll Realty. NorthstarMLS as distributed by MLS GRID
- $840,0003 bd2 ba1.3k sqft35743 Fawn Oaks Trl, Dent, MN 56528For SaleMLS ID #7097443, Barry Gruchow, RE/MAX Legacy Realty. NorthstarMLS as distributed by MLS GRID
- $399,9003 bd2 ba1.1k sqft49723 Leaf River Rd, Ottertail, MN 56571For SaleMLS ID #7127127, Jonah Waalen, Keller Williams Classic Realty. NorthstarMLS as distributed by MLS GRID
- $574,9003 bd2 ba2.5k sqft44077 E Spirit Dr, Vergas, MN 56587For SaleMLS ID #7131759, Jackie L. Heinis, Coldwell Banker Realty. NorthstarMLS as distributed by MLS GRID
- $899,9002 bd2 ba970 sqft22636 Coney Island Trl, Clitherall, MN 56524For SaleMLS ID #7079980, Bennet Stich, Weichert, Realtors - Paulson Land Co. NorthstarMLS as distributed by MLS GRID
