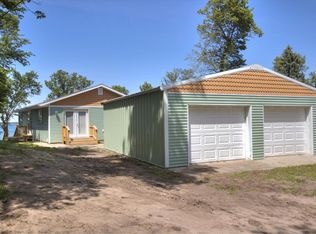
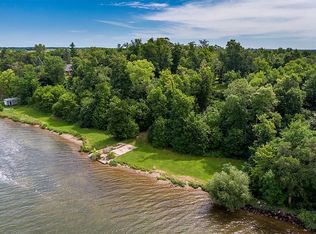
Experience Otter Tail Lake living with 150 feet of sandy, hard-bottom shoreline and west-facing sunset views. Renovated and expanded in 2017, this 3-bedroom, 2-bath home offers modern comfort with classic lake appeal. The floor plan features a spacious kitchen with a custom mahogany topped boat-inspired dining table, and water views. The living room includes a vaulted ceiling, stone fireplace, and nautical details including an antique wooden boat suspended overhead. The main level offers two bedrooms and two baths, including a lakeside primary suite, while the upper level provides a third bedroom/bonus room ideal for guests, recreation, or additional sleeping space. Enjoy year-round comfort with forced-air and in-floor heating, central air conditioning, spray-foam insulation, and an air-to-air exchange system. The oversized heated garage provides room for vehicles, lake toys, and storage. Outside, the property offers a lakeside bar area with electricity and storage, a hot tub, a fire pit, and ample space to enjoy the lake. Whether used as a seasonal retreat or a year-round residence, this Otter Tail Lake property is ready for making memories!
Active
Price cut: $16K (5/13)
$799,900
29979 State Highway 78, Ottertail, MN 56571
3beds
2,300sqft
Single Family
Built in 1952
0.83 Acres Lot
$-- Zestimate®
$348/sqft
$-- HOA
What's special
Stone fireplaceHot tubOversized heated garageWest-facing sunset viewsWater viewsVaulted ceilingFire pit
- 102 days |
- 689 |
- 15 |
Zillow last checked:
Listing updated:
Listed by:
Timothy McCarte 218-864-5203,
Weichert, Realtors - Paulson Land Co,
Steven Young 218-864-5203
Source: NorthstarMLS as distributed by MLS GRID,MLS#: 7041281
Loading...
Facts & features
Interior
Bedrooms & bathrooms
- Bedrooms: 3
- Bathrooms: 2
- Full bathrooms: 1
- 3/4 bathrooms: 1
Dining room
- Description: Eat In Kitchen,Informal Dining Room
Heating
- Forced Air, In-Floor Heating
Cooling
- Central Air
Appliances
- Included: Air-To-Air Exchanger, Dishwasher, Dryer, Microwave, Range, Refrigerator, Washer
- Laundry: Main Level
Features
- Basement: None
- Number of fireplaces: 1
- Fireplace features: Wood Burning
Interior area
- Total structure area: 2,300
- Total interior livable area: 2,300 sqft
- Finished area above ground: 2,300
- Finished area below ground: 0
Video & virtual tour
Property
Parking
- Total spaces: 2
- Parking features: Attached
- Attached garage spaces: 2
- Details: Garage Dimensions (46x30.5), Garage Door Height (7), Garage Door Width (8)
Accessibility
- Accessibility features: Other
Features
- Levels: One
- Stories: 1
- Patio & porch: Patio
- Has view: Yes
- View description: West
- Waterfront features: Lake Front, Waterfront Elevation(15-26), Lake Bottom(Sand)
- Frontage length: Water Frontage: 150
Lot
- Size: 0.83 Acres
- Dimensions: 150 x 275
- Features: Accessible Shoreline
Details
- Foundation area: 1824
- Parcel number: 46000280102003
- Zoning description: Shoreline,Residential-Single Family
Construction
Type & style
- Home type: SingleFamily
- Property subtype: Single Family
Materials
- Frame
- Roof: Asphalt
Condition
- New construction: No
- Year built: 1952
Utilities & green energy
- Electric: 200+ Amp Service
- Gas: Natural Gas
- Sewer: Tank with Drainage Field
- Water: Private
Community & HOA
HOA
- Has HOA: No
Location
- Region: Ottertail
Financial & listing details
- Price per square foot: $348/sqft
- Tax assessed value: $572,600
- Annual tax amount: $6,176
- Date on market: 3/25/2026
- Cumulative days on market: 64 days
- Road surface type: Paved
Estimated market value
Not available
Estimated sales range
Not available
Not available
Price history
| Date | Event | Price |
|---|---|---|
| 5/13/2026 | Price change | $799,900-2%$348/sqft |
Source: | ||
| 3/25/2026 | Listed for sale | $815,900-1.1%$355/sqft |
Source: | ||
| 10/17/2025 | Listing removed | $825,000$359/sqft |
Source: | ||
| 8/25/2025 | Listed for sale | $825,000+312.5%$359/sqft |
Source: | ||
| 6/30/2016 | Sold | $200,000-4.3%$87/sqft |
Source: | ||
| 6/24/2016 | Pending sale | $209,000$91/sqft |
Source: RE/MAX Signature Properties #20-17357 Report a problem | ||
| 5/17/2016 | Listed for sale | $209,000$91/sqft |
Source: RE/MAX Signature Properties #20-17357 Report a problem | ||
Public tax history
| Year | Property taxes | Tax assessment |
|---|---|---|
| 2025 | $3,978 -4.3% | $572,600 +5% |
| 2024 | $4,157 +26.8% | $545,500 +8.3% |
| 2023 | $3,278 -7.3% | $503,500 +28.7% |
| 2022 | $3,538 +11.2% | $391,200 |
| 2021 | $3,182 -3.4% | -- |
| 2020 | $3,295 +104.3% | $391,400 +9.5% |
| 2018 | $1,613 -48.2% | $357,400 +91.7% |
| 2017 | $3,114 +92.9% | $186,400 -3.9% |
| 2016 | $1,614 | $193,900 |
| 2015 | $1,614 -2.4% | -- |
| 2014 | $1,654 | $188,700 |
| 2013 | -- | -- |
| 2012 | -- | -- |
| 2011 | $1,640 -3% | -- |
| 2010 | $1,690 | -- |
Find assessor info on the county website
Monthly payment
Est. payment$--/mo
Payment breakdown
Explore the cost of this home by adjusting the details. Changes won't be saved.All calculations are estimates and provided by Zillow, Inc. for informational purposes only. Actual amounts may vary.
HOA fees may include property taxes on listings classified as Co-Ops. Contact the listing agent and/or owner for fee details.
Mortgage interest rates are dependent on a number of factors, including credit score, down payment, and repayment length. Interest rate data provided by Zillow Group Marketplace, Inc. as of 1/1/1970 from various mortgage lenders with which we have lead or other similar arrangements; the Estimated Payment is an average of those rates.
See how much you could borrow to make a competitive offer.
Climate risks
Neighborhood: 56571
Nearby schools
GreatSchools rating
- 7/10Henning Elementary SchoolGrades: PK-6Distance: 9.6 mi
- 6/10Henning SecondaryGrades: 7-12Distance: 9.6 mi
A local agent can set up tours, give advice and negotiate with sellers.
- Minnesota
- Otter Tail County
- Battle Lake
- 56571
- 29979 State Highway 78