The Pier on Otter Tail Lake – A Landmark Property Reimagined - Welcome to one of Otter Tail Lake’s most iconic and extraordinary properties. Formerly known as The Pier, this landmark estate has been transformed into a remarkable private lake home offering an unmatched combination of space, privacy, recreation, and breathtaking natural beauty.
Situated on 1.37 acres with an impressive 280 feet of pristine shoreline, this property features one of the finest stretches of hard-bottom lakeshore and sugar sand beach on Otter Tail Lake. Nestled behind mature trees and a full-perimeter privacy fence, the setting provides a rare sense of seclusion while still showcasing spectacular panoramic lake views and unforgettable west-facing sunsets.
Inside, more than 6,800 finished square feet of living space create endless possibilities for entertaining, hosting guests, or simply enjoying lake life at its finest. The great room is the stunning centerpiece of the home, highlighted by soaring cedar ceilings, floor-to-ceiling windows, and a dramatic stone fireplace that frames the incredible lake views. The open-concept design flows seamlessly into the spacious kitchen, dining, and gathering areas, while an adjoining game room and bar provide additional space for relaxation and entertainment.
The home offers multiple bedrooms and bathrooms, including an expansive primary suite featuring its own fireplace, dual walk-in closets, laundry area, and a luxurious en-suite bath complete with a whirlpool tub and separate shower. Dedicated guest quarters and flexible bonus spaces provide ample room for family, friends, or extended stays.
Outdoor living is equally impressive, with over 1,000 square feet of covered, multi-level deck space overlooking the lake. Whether enjoying morning coffee, hosting large gatherings, or watching the sun disappear over the horizon, this outdoor retreat delivers an unforgettable experience. Additional features include over 2,000 square feet of garage and bonus space, including a heated area ideal for recreation, fitness, hobbies, or storage, plus a versatile upper-level bonus room perfect for a theater, office, bunkroom, or retreat space.
Whether you're seeking a luxury lake residence, a multi-generational family compound, a private vacation retreat, an investment property, or a one-of-a-kind venue opportunity, The Pier offers a truly irreplaceable canvas on one of Minnesota’s most sought-after lakes.
Properties of this caliber rarely become available. Bring your imagination and experience the beauty, scale, and potential of The Pier on Otter Tail Lake for yourself.
Active
$1,299,000
30031 State Highway 78, Ottertail, MN 56571
4beds
6,716sqft
Single Family
Built in 1984
1.35 Acres Lot
$-- Zestimate®
$193/sqft
$-- HOA
What's special
Hard-bottom lakeshoreDramatic stone fireplaceFull-perimeter privacy fenceOpen-concept designSpectacular panoramic lake viewsIncredible lake viewsUnforgettable west-facing sunsets
- 100 days
- 475
- 13
Zillow last checked:
Listing updated:
Listed by:
Brian D Tjaden 612-963-3810,
Trilogy Real Estate
Source: NorthstarMLS as distributed by MLS GRID,MLS#: 7097671
Facts & features
Interior
Bedrooms & bathrooms
- Bedrooms: 4
- Bathrooms: 4
- Full bathrooms: 1
- 3/4 bathrooms: 2
- 1/2 bathrooms: 1
Bedroom
- Level: Main
Bedroom 2
- Level: Main
Bedroom 3
- Level: Main
Bedroom 4
- Level: Main
Primary bathroom
- Level: Main
Bathroom
- Level: Main
Bathroom
- Level: Main
Bathroom
- Level: Main
Bonus room
- Level: Main
Bonus room
- Level: Upper
Dining room
- Level: Main
Family room
- Level: Main
Foyer
- Level: Main
Kitchen
- Level: Main
Living room
- Level: Main
Other
- Level: Main
Heating
- Forced Air, Hot Water
Cooling
- Central Air
Appliances
- Included: Dishwasher, Dryer, Water Filtration System, Range, Refrigerator, Washer
- Laundry: Main Level
Features
- Basement: None
- Number of fireplaces: 2
- Fireplace features: Living Room, Primary Bedroom, Wood Burning
Interior area
- Total structure area: 6,716
- Total interior livable area: 6,716 sqft
- Finished area above ground: 6,716
- Finished area below ground: 0
Video & virtual tour
Property
Parking
- Total spaces: 4
- Parking features: Attached, Parking Lot
- Attached garage spaces: 4
- Details: Garage Dimensions (52x64)
Accessibility
- Accessibility features: Accessible Approach with Ramp
Features
- Levels: One
- Stories: 1
- Patio & porch: Covered, Deck
- Fencing: Other,Vinyl
- Has view: Yes
- View description: Panoramic, West
- Waterfront features: Lake Front, Waterfront Elevation(15-26), Lake Bottom(Gravel, Excellent Sand)
- Frontage length: Water Frontage: 280
Lot
- Size: 1.35 Acres
- Dimensions: 200 x 100
- Features: Accessible Shoreline, Irregular Lot, Tree Coverage - Medium
Details
- Foundation area: 6356
- Parcel number: 46000991079000
- Zoning description: Residential-Single Family
Construction
Type & style
- Home type: SingleFamily
- Property subtype: Single Family
Materials
- Frame
- Roof: Age Over 8 Years,Asphalt
Condition
- New construction: No
- Year built: 1984
Utilities & green energy
- Electric: Circuit Breakers
- Gas: Natural Gas
- Sewer: Septic System Compliant - Yes
- Water: Drilled, Well
Community & HOA
Community
- Subdivision: Pier
HOA
- Has HOA: No
Location
- Region: Ottertail
Financial & listing details
- Price per square foot: $193/sqft
- Tax assessed value: $1,360,400
- Annual tax amount: $10,146
- Date on market: 7/1/2026
- Cumulative days on market: 155 days
Estimated market value
Not available
Estimated sales range
Not available
Not available
Price history
| Date | Event | Price |
|---|---|---|
| 7/1/2026 | Listed for sale | $1,299,000+0.3%$193/sqft |
Source:  NorthstarMLS as distributed by MLS GRID #7097671 Report a problem NorthstarMLS as distributed by MLS GRID #7097671 Report a problem | ||
| 10/23/2025 | Listing removed | $1,295,000$193/sqft |
Source: NorthstarMLS as distributed by MLS GRID #6740990 Report a problem | ||
| 8/21/2025 | Price change | $1,295,000-7.2%$193/sqft |
Source: NorthstarMLS as distributed by MLS GRID #6740990 Report a problem | ||
| 7/5/2025 | Listed for sale | $1,395,000-7%$208/sqft |
Source: NorthstarMLS as distributed by MLS GRID #6740990 Report a problem | ||
| 6/18/2025 | Listing removed | $1,500,000$223/sqft |
Source: NorthstarMLS as distributed by MLS GRID #6689892 Report a problem | ||
| 3/25/2025 | Listed for sale | $1,500,000$223/sqft |
Source: NorthstarMLS as distributed by MLS GRID #6689892 Report a problem | ||
| 3/6/2025 | Listing removed | $1,500,000$223/sqft |
Source: NorthstarMLS as distributed by MLS GRID #6638127 Report a problem | ||
| 12/23/2024 | Listed for sale | $1,500,000+81.8%$223/sqft |
Source: NorthstarMLS as distributed by MLS GRID #6638127 Report a problem | ||
| 1/21/2019 | Sold | $825,000+101.2%$123/sqft |
Source: NorthstarMLS as distributed by MLS GRID #6060203 Report a problem | ||
| 5/31/2013 | Sold | $410,000-6.8%$61/sqft |
Source:  Lake Superior Area Realtors as distributed by MLS GRID #1954077 Report a problem Lake Superior Area Realtors as distributed by MLS GRID #1954077 Report a problem | ||
| 4/17/2013 | Listed for sale | $439,900-42%$66/sqft |
Source: Centennial Realty Inc #20-9358 Report a problem | ||
| 11/11/2011 | Listing removed | $759,000$113/sqft |
Source: Century 21 Vista Report a problem | ||
| 4/8/2011 | Price change | $759,000-15%$113/sqft |
Source: Century 21 Vista Report a problem | ||
| 2/24/2011 | Listed for sale | $892,500$133/sqft |
Source: Century 21 Vista Report a problem | ||
Public tax history
| Year | Property taxes | Tax assessment |
|---|---|---|
| 2025 | $9,968 -6.1% | $1,360,400 +4.8% |
| 2024 | $10,619 +21.2% | $1,298,200 +6.5% |
| 2023 | $8,760 +7.7% | $1,219,200 +32.9% |
| 2022 | $8,136 +4.1% | $917,700 |
| 2021 | $7,814 -2.1% | -- |
| 2020 | $7,982 +7.4% | $888,400 +11.2% |
| 2018 | $7,433 -0.8% | $799,100 +0.3% |
| 2017 | $7,494 +3.4% | $796,600 +4.3% |
| 2016 | $7,250 | $763,600 |
| 2015 | $7,250 +6.8% | -- |
| 2014 | $6,788 | $721,000 |
| 2013 | -- | -- |
| 2012 | -- | -- |
| 2011 | $6,916 -4.4% | -- |
| 2010 | $7,236 | -- |
Find assessor info on the county website
Monthly payment
Est. payment
Payment breakdown
Explore the cost of this home by adjusting the details. Changes won't be saved.Climate risks
Neighborhood: 56571
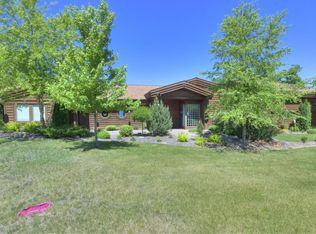
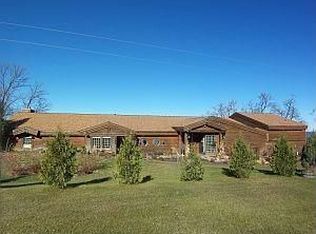

Similar homes
- $1,290,0005 bd3 ba3.9k sqft507 E Front St, Battle Lake, MN 56515For Sale
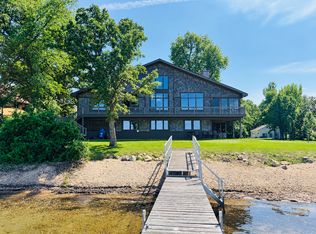
 MLS ID #7152333, Jennifer E Hilton, Cabin Source LLC. NorthstarMLS as distributed by MLS GRID
 - $724,9006 bd3 ba4.9k sqft31468 County Highway 61, Ottertail, MN 56571For Sale
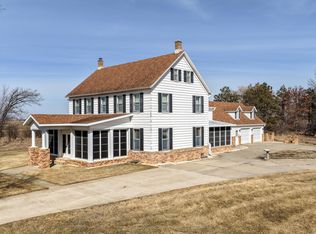 MLS ID #7060051, Steve Casalenda, RE/MAX Results. NorthstarMLS as distributed by MLS GRID
 - $1,350,0004 bd3 ba4.5k sqft521 E Summit St, Battle Lake, MN 56515For Sale
 MLS ID #7038626, Ryan Hanson, Keller Williams Realty Professionals. NorthstarMLS as distributed by MLS GRID
 - $1,250,0006 bd4 ba4.3k sqft42221 Ukkelberg Dr, Clitherall, MN 56524For Sale
 MLS ID #6798634, Steven Young, Weichert, Realtors - Paulson Land Co. NorthstarMLS as distributed by MLS GRID
 - $799,9004 bd3 ba3.3k sqft13505 485th Ave, Parkers Prairie, MN 56361For SaleMLS ID #7156924, Julie L Rambow, Randy Fischer Real Estate, Inc. NorthstarMLS as distributed by MLS GRID
- $899,9005 bd3 ba3.5k sqft40861 Acorn Dr, Dent, MN 56528For SaleMLS ID #7032970, Brandon Lambert, Keller Williams Realty Professionals. NorthstarMLS as distributed by MLS GRID
- $797,0005 bd5 ba4.5k sqft36968 County Highway 60, Frazee, MN 56544For SaleMLS ID #7127428, Joe Beske, REAL (1022 FGO). NorthstarMLS as distributed by MLS GRID
- $1,150,0003 bd4 ba3.7k sqft46174B County Highway 35, Vergas, MN 56587For SaleMLS ID #7121823, Melissa Watson, The Real Estate Company of Detroit Lakes. NorthstarMLS as distributed by MLS GRID
- $665,0003 bd3 ba3.6k sqft47069 425th Ave, Perham, MN 56573For SaleMLS ID #7062285, Jason Witzke, Jack Chivers Realty. NorthstarMLS as distributed by MLS GRID
- $749,9003 bd3 ba4.4k sqft34306 300th Ave, Dent, MN 56528For SaleMLS ID #7137041, Sara Bergstrom, Whitetail Properties Real Esta. NorthstarMLS as distributed by MLS GRID
- $839,9003 bd4 ba3.7k sqft46174 County Highway 35, Vergas, MN 56587For SaleMLS ID #7150201, Melissa Watson, The Real Estate Company of Detroit Lakes. NorthstarMLS as distributed by MLS GRID
