ONCE IN A LIFETIME "DREAM HOME" within secluded & quiet, 4.6 acres. 3 bedrooms, loft, 4 bath, 3700 sqft, insulated/heated triple stall garage w/drain, 240ft frontage on Sybil Lake in Vergas, MN! Soaring 2-story ceilings and expansive windows capture easterly picturesque views of Sybil Lake. The 4.6 acres are perfectly centered in the middle of quiet, privately wooded, wilderness.
The heart of this home is the magnificent great room featuring exposed log walls that exude comfort and character throughout the home. The 16 inch in diameter pristine white pine, hand sculpted logs, and a striking stone fireplace, create a warm inviting focal point. The tremendous deck is an extension from the great room offering amazing entertainment space for gatherings. Guests will be encouraged to stay for the evening in the recently finished 2nd floor loft w/ private bathroom. Beautiful hardwood bamboo floors, walnut cabinetry w/stain glass, granite countertops are complete with a gourmet kitchen. The culinary enthusiast's dream features a spacious granite island, a high-end Wolf gas range, wall oven, stainless hood & appliances w/ample storage. Pendant lighting adds a touch of elegance, while the open layout encourages conversation and connection with family and friends. The master ensuite has massive vaulted ceilings and direct outdoor access to the large deck overlooking the lake. The private spa-inspired ensuite boasts a jetted soaking tub, double sink, walk in shower, and expansive walk-in closet. The convenient elevator brings you to the 500 sqft family room on lower-level w/ walkout overlooking the lake. Recently finished w/modern flooring, lighting, tiled walk-in shower, custom double vanity and neutral finishes. This Custom log home was constructed by John Anderson using the "Swedish Cope Method" which is known for its energy efficiency, strong and tight connections, and massive 16” in diameter, superior, white pine logs. built to stand up to 200 yrs. Dietrich log restoration staining/sealing all logs/shakes w/ a beautiful cedar color (warranty included)
Active
$839,900
46174 County Highway 35, Vergas, MN 56587
3beds
3,765sqft
Single Family
Built in 2016
4.6 Acres Lot
$816,900 Zestimate®
$223/sqft
$-- HOA
What's special
Beautiful hardwood bamboo floorsSpacious granite islandGranite countertopsGourmet kitchen
- 14 days
- 446
- 26
Zillow last checked:
Listing updated:
Listed by:
Melissa Watson 218-234-0134,
The Real Estate Company of Detroit Lakes
Source: NorthstarMLS as distributed by MLS GRID,MLS#: 7150201
Facts & features
Interior
Bedrooms & bathrooms
- Bedrooms: 3
- Bathrooms: 4
- Full bathrooms: 2
- 1/2 bathrooms: 2
Bedroom
- Level: Main
- Area: 306 Square Feet
- Dimensions: 17x18
Bedroom 2
- Level: Lower
- Area: 144 Square Feet
- Dimensions: 12x12
Bedroom 3
- Level: Lower
- Area: 272 Square Feet
- Dimensions: 16x17
Bathroom
- Level: Upper
- Area: 25 Square Feet
- Dimensions: 5x5
Bathroom
- Level: Main
- Area: 180 Square Feet
- Dimensions: 10x18
Bathroom
- Level: Main
- Area: 25 Square Feet
- Dimensions: 5x5
Bathroom
- Level: Lower
- Area: 99 Square Feet
- Dimensions: 9x11
Dining room
- Level: Main
- Area: 189 Square Feet
- Dimensions: 21x9
Family room
- Level: Lower
- Area: 520 Square Feet
- Dimensions: 20x26
Foyer
- Level: Main
- Area: 90 Square Feet
- Dimensions: 10x9
Garage
- Level: Main
- Area: 1080 Square Feet
- Dimensions: 36x30
Kitchen
- Level: Main
- Area: 324 Square Feet
- Dimensions: 18x18
Laundry
- Level: Main
- Area: 56 Square Feet
- Dimensions: 14x4
Living room
- Level: Main
- Area: 399 Square Feet
- Dimensions: 21x19
Loft
- Level: Upper
- Area: 504 Square Feet
- Dimensions: 24x21
Other
- Level: Main
- Area: 90 Square Feet
- Dimensions: 10x9
Other
- Level: Main
- Area: 24 Square Feet
- Dimensions: 6x4
Storage
- Level: Upper
- Area: 242 Square Feet
- Dimensions: 11x22
Storage
- Level: Lower
- Area: 220 Square Feet
- Dimensions: 20x11
Utility room
- Level: Lower
- Area: 80 Square Feet
- Dimensions: 8x10
Walk in closet
- Level: Main
- Area: 100 Square Feet
- Dimensions: 10x10
Heating
- Forced Air
Cooling
- Central Air
Appliances
- Included: Dishwasher, Disposal, Double Oven, Dryer, Exhaust Fan, Water Filtration System, Water Osmosis System, Microwave, Range, Refrigerator, Stainless Steel Appliance(s), Wall Oven, Washer, Water Softener Owned
- Laundry: Main Level
Features
- Basement: Egress Window(s),Finished,Full,Tile Shower,Walk-Out Access
- Number of fireplaces: 1
- Fireplace features: Wood Burning
Interior area
- Total structure area: 3,765
- Total interior livable area: 3,765 sqft
- Finished area above ground: 2,141
- Finished area below ground: 1,624
Video & virtual tour
Property
Parking
- Total spaces: 3
- Parking features: Attached, Asphalt
- Attached garage spaces: 3
- Details: Garage Dimensions (35x30)
Accessibility
- Accessibility features: Accessible Elevator Installed, Roll-In Shower, Smart Technology, Soaking Tub
Features
- Levels: One and One Half
- Stories: 1.5
- Patio & porch: Deck
- Has view: Yes
- View description: East
- Waterfront features: Lake Front, Lake Bottom(Soft, Undeveloped)
- Frontage length: Water Frontage: 240
Lot
- Size: 4.6 Acres
- Features: Tree Coverage - Medium
Details
- Additional structures: Storage Shed
- Foundation area: 1624
- Parcel number: 16000020011010
- Zoning description: Residential-Single Family
Construction
Type & style
- Home type: SingleFamily
- Property subtype: Single Family
Materials
- Roof: Age 8 Years or Less
Condition
- New construction: No
- Year built: 2016
Utilities & green energy
- Electric: 200+ Amp Service
- Gas: Propane
- Sewer: Private Sewer, Septic System Compliant - Yes
- Water: Private, Well
Community & HOA
HOA
- Has HOA: No
Location
- Region: Vergas
Financial & listing details
- Price per square foot: $223/sqft
- Tax assessed value: $630,600
- Annual tax amount: $2,995
- Date on market: 9/24/2026
- Cumulative days on market: 547 days
Estimated market value
$816,900
$776,000 - $858,000
Not available
Price history
| Date | Event | Price |
|---|---|---|
| 9/24/2026 | Listed for sale | $839,900$223/sqft |
Source:  NorthstarMLS as distributed by MLS GRID #7150201 Report a problem NorthstarMLS as distributed by MLS GRID #7150201 Report a problem | ||
| 9/15/2026 | Listing removed | $839,900$223/sqft |
Source: NorthstarMLS as distributed by MLS GRID #6702254 Report a problem | ||
| 6/24/2026 | Price change | $839,900-0.6%$223/sqft |
Source: NorthstarMLS as distributed by MLS GRID #6702254 Report a problem | ||
| 6/17/2026 | Price change | $844,900-1.2%$224/sqft |
Source: NorthstarMLS as distributed by MLS GRID #6702254 Report a problem | ||
| 5/27/2026 | Price change | $854,900-1.2%$227/sqft |
Source: NorthstarMLS as distributed by MLS GRID #6702254 Report a problem | ||
| 4/26/2026 | Price change | $864,900-0.6%$230/sqft |
Source: NorthstarMLS as distributed by MLS GRID #6702254 Report a problem | ||
| 2/3/2026 | Price change | $869,900-3.2%$231/sqft |
Source: NorthstarMLS as distributed by MLS GRID #6702254 Report a problem | ||
| 10/28/2025 | Price change | $899,000-1.7%$239/sqft |
Source: NorthstarMLS as distributed by MLS GRID #6702254 Report a problem | ||
| 9/11/2025 | Price change | $914,900-0.5%$243/sqft |
Source: NorthstarMLS as distributed by MLS GRID #6702254 Report a problem | ||
| 8/26/2025 | Price change | $919,900-0.5%$244/sqft |
Source: NorthstarMLS as distributed by MLS GRID #6702254 Report a problem | ||
| 8/18/2025 | Price change | $924,900-1.1%$246/sqft |
Source: NorthstarMLS as distributed by MLS GRID #6702254 Report a problem | ||
| 7/25/2025 | Price change | $934,900-3.1%$248/sqft |
Source: NorthstarMLS as distributed by MLS GRID #6702254 Report a problem | ||
| 5/1/2025 | Listed for sale | $964,900-1%$256/sqft |
Source: NorthstarMLS as distributed by MLS GRID #6702254 Report a problem | ||
| 4/11/2025 | Listing removed | $974,900$259/sqft |
Source: NorthstarMLS as distributed by MLS GRID #6585660 Report a problem | ||
| 10/24/2024 | Price change | $974,900-1.5%$259/sqft |
Source: NorthstarMLS as distributed by MLS GRID #6585660 Report a problem | ||
| 8/14/2024 | Listed for sale | $990,000+538.7%$263/sqft |
Source: NorthstarMLS as distributed by MLS GRID #6585660 Report a problem | ||
| 9/18/2015 | Sold | $155,000-8.8%$41/sqft |
Source: NorthstarMLS as distributed by MLS GRID #7376455 Report a problem | ||
| 7/2/2015 | Price change | $169,900-2.9%$45/sqft |
Source: Kt Realty #37-3 Report a problem | ||
| 4/15/2015 | Listed for sale | $175,000$46/sqft |
Source: KT Realty #14-4078 Report a problem | ||
Public tax history
| Year | Property taxes | Tax assessment |
|---|---|---|
| 2025 | $2,745 -0.5% | $630,600 +8.6% |
| 2024 | $2,760 +10.8% | $580,700 +64.5% |
| 2023 | $2,492 +12.4% | $353,000 -10.2% |
| 2022 | $2,218 -37.5% | $393,300 |
| 2021 | $3,548 +28.7% | -- |
| 2020 | $2,756 +90.5% | $388,600 +50.3% |
| 2018 | $1,447 -44.5% | $258,500 +78.5% |
| 2017 | $2,608 +161.8% | $144,800 +52.7% |
| 2016 | $996 | $94,800 |
| 2015 | $996 +5.3% | -- |
| 2014 | $946 | $99,700 |
Find assessor info on the county website
Monthly payment
Est. payment
Payment breakdown
Explore the cost of this home by adjusting the details. Changes won't be saved.Climate risks
Neighborhood: 56587
Similar homes
- $935,0003 bd4 ba3k sqft32331 Loon Dr, Vergas, MN 56587For Sale

 MLS ID #7043985, LaRae Danielson, Coldwell Banker At The Lakes. NorthstarMLS as distributed by MLS GRID
 - $1,150,0003 bd4 ba3.7k sqft46174B County Highway 35, Vergas, MN 56587For Sale
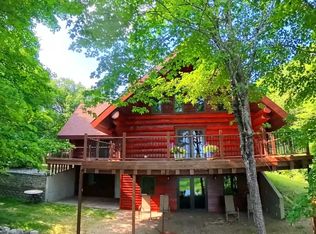 MLS ID #7121823, Melissa Watson, The Real Estate Company of Detroit Lakes. NorthstarMLS as distributed by MLS GRID
 - $850,0003 bd3 ba2.2k sqft46696 Otter Shores Rd, Vergas, MN 56587For Sale
 MLS ID #6804493, Jennifer M Carlson, RE/MAX Advantage Plus. NorthstarMLS as distributed by MLS GRID
 - $858,7004 bd3 ba3.9k sqft50771 Good Oak Loop, Frazee, MN 56544For Sale
 MLS ID #7125736, Chad R Bryniarski, Gallery of Homes. NorthstarMLS as distributed by MLS GRID
 - $829,0003 bd2 ba1.9k sqft44555 Crystal Hills Way, Pelican Rapids, MN 56572For SaleMLS ID #7149667, Lynette Conmy, REMAX Lakes Region. NorthstarMLS as distributed by MLS GRID
- $797,0005 bd5 ba4.5k sqft36968 County Highway 60, Frazee, MN 56544For SaleMLS ID #7127428, Joe Beske, REAL (1022 FGO). NorthstarMLS as distributed by MLS GRID
- $424,9003 bd2 ba2.1k sqft28904 Tee Lake Rd, Vergas, MN 56587For SaleMLS ID #7137333, TJ Buboltz, HomeSmart Adventure Realty. NorthstarMLS as distributed by MLS GRID
- $845,0005 bd4 ba2.6k sqft26536 Lake Hills Rd, Detroit Lakes, MN 56501For SaleMLS ID #7128027, Jay Schurman, REMAX Lakes Region. NorthstarMLS as distributed by MLS GRID
- $574,9003 bd2 ba2.5k sqft44077 E Spirit Dr, Vergas, MN 56587For SaleMLS ID #7131759, Jackie L. Heinis, Coldwell Banker Realty. NorthstarMLS as distributed by MLS GRID
- $899,9005 bd3 ba3.5k sqft40861 Acorn Dr, Dent, MN 56528For SaleMLS ID #7032970, Brandon Lambert, Keller Williams Realty Professionals. NorthstarMLS as distributed by MLS GRID
- $475,0003 bd2 ba1.9k sqft46885 260th Ave, Vergas, MN 56587For SaleMLS ID #7150740, Jennifer M Carlson, RE/MAX Advantage Plus. NorthstarMLS as distributed by MLS GRID
- $849,9004 bd3 ba2.8k sqft25190 E Cozy Cove Rd, Detroit Lakes, MN 56501For SaleMLS ID #7094662, Moe Mossa, Savvy Avenue, LLC. NorthstarMLS as distributed by MLS GRID
- $830,0004 bd4 ba2.6k sqft35515 State Highway 87, Frazee, MN 56544For SaleMLS ID #7124177, Chad R Bryniarski, Gallery of Homes. NorthstarMLS as distributed by MLS GRID
- $799,0004 bd3 ba2.8k sqft25627 Muskrat Lake Dr, Detroit Lakes, MN 56501For SaleMLS ID #7057320, Christopher Howard Nord, The Real Estate Company of Detroit Lakes. NorthstarMLS as distributed by MLS GRID
- $665,0003 bd3 ba3.6k sqft47069 425th Ave, Perham, MN 56573For SaleMLS ID #7062285, Jason Witzke, Jack Chivers Realty. NorthstarMLS as distributed by MLS GRID
- $749,9003 bd3 ba4.4k sqft34306 300th Ave, Dent, MN 56528For SaleMLS ID #7137041, Sara Bergstrom, Whitetail Properties Real Esta. NorthstarMLS as distributed by MLS GRID
- $840,0004 bd3 ba3.2k sqft32360 SW Pickerel Lake Rd, Detroit Lakes, MN 56501New ConstructionMLS ID #7020052, Tricia Bellefeuille, Counselor Realty Detroit Lakes. NorthstarMLS as distributed by MLS GRID
- $719,9004 bd2 ba2.2k sqft43283 Bluebell Rd, Dent, MN 56528For SaleMLS ID #7132899, Jason Witzke, Jack Chivers Realty. NorthstarMLS as distributed by MLS GRID
- $689,0003 bd4 ba2.3k sqft29517 County Highway 24, Erhard, MN 56534For SaleMLS ID #7153215, Holly Okeson, HomeSmart Adventure Realty. NorthstarMLS as distributed by MLS GRID
- $699,9004 bd4 ba3.9k sqft25131 Franklin Lake Rd, Pelican Rapids, MN 56572For SaleMLS ID #7093099, Ryan J Frisch, RE/MAX Legacy Realty. NorthstarMLS as distributed by MLS GRID
