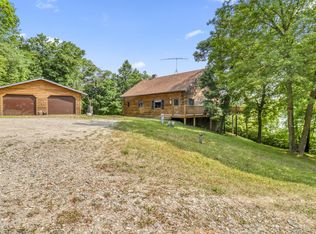
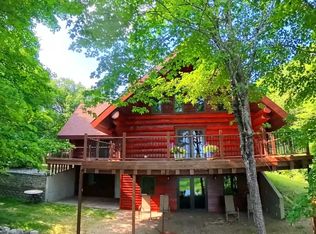
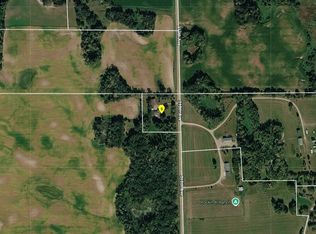
A RARE OPPORTUNITY! This 3 bdrm, 4 bath home is situated on a 2.5 acre lot w/530+ ft of shoreline located on a PRIVATE PENINSULA-LOON LAKE NEAR VERGAS. The home features a rustic, vaulted living area w/ many windows - capturing incredible views; spacious formal dining w/patio doors lakeside; combo kitchen w/custom built cabinets, island and informal dining w/patio door to lakeside deck; Main floor master & guest bedroom offer fabulous views. Home is designed for entertaining and large family events. Enjoy the comfort of the lower level walkout w/family room, bar area & billiard area along w/ 3rd bedroom, bath & mechanical room. Property includes a 3 stall garage, 2 storage sheds - all framed w/ beautiful trees & perennials. Loon Lake has many bays and great structure with 17 miles of shoreline and the deepest point of 105 ft - GREAT FISHING. Call now for your private showing of this fabulous offering!! SELLERS WILL ENTERTAIN ANY AND ALL REASONABLE OFFERS!!!
Active
$935,000
32331 Loon Dr, Vergas, MN 56587
3beds
3,020sqft
Single Family
Built in 2001
2.5 Acres Lot
$-- Zestimate®
$310/sqft
$-- HOA
What's special
- 196 days
- 254
- 24
Zillow last checked:
Listing updated:
Listed by:
LaRae Danielson 218-849-6907,
Coldwell Banker At The Lakes
Source: NorthstarMLS as distributed by MLS GRID,MLS#: 7043985
Facts & features
Interior
Bedrooms & bathrooms
- Bedrooms: 3
- Bathrooms: 4
- Full bathrooms: 1
- 3/4 bathrooms: 2
- 1/2 bathrooms: 1
Bedroom
- Level: Main
Bedroom 2
- Level: Main
Bedroom 3
- Level: Lower
Bathroom
- Level: Main
Bathroom
- Level: Main
Bathroom
- Level: Main
Bathroom
- Level: Lower
Other
- Level: Lower
Deck
- Level: Main
Deck
- Level: Main
Dining room
- Level: Main
Family room
- Level: Lower
Informal dining room
- Level: Main
Kitchen
- Level: Main
Living room
- Level: Main
Patio
- Level: Lower
Sitting room
- Level: Main
Utility room
- Level: Lower
Heating
- Baseboard, Forced Air
Cooling
- Central Air
Appliances
- Included: Dishwasher, Dryer, Electric Water Heater, Microwave, Range, Refrigerator, Washer, Water Softener Owned
- Laundry: Laundry Closet
Features
- Basement: Walk-Out Access
- Number of fireplaces: 1
- Fireplace features: Free Standing
Interior area
- Total structure area: 3,020
- Total interior livable area: 3,020 sqft
- Finished area above ground: 2,000
- Finished area below ground: 1,020
Property
Parking
- Total spaces: 3
- Parking features: Detached Garage
- Garage spaces: 3
Accessibility
- Accessibility features: None
Features
- Levels: One
- Stories: 1
- Patio & porch: Deck, Patio
- Has view: Yes
- View description: South
- Waterfront features: Lake Front, Lake Bottom(Hard)
- Frontage length: Water Frontage: 535
Lot
- Size: 2.5 Acres
- Dimensions: 2.5 acres
Details
- Additional structures: Other, Storage Shed
- Foundation area: 2000
- Parcel number: 08000990478000
- Zoning description: Residential-Single Family
Construction
Type & style
- Home type: SingleFamily
- Property subtype: Single Family
Materials
- Frame
Condition
- New construction: No
- Year built: 2001
Utilities & green energy
- Electric: 200+ Amp Service, Power Company: Lake Region Electric Co-op
- Gas: Propane
- Sewer: Septic System Compliant - Yes
- Water: 4-Inch Submersible
Community & HOA
Community
- Subdivision: Auditors Sub
HOA
- Has HOA: No
Location
- Region: Vergas
Financial & listing details
- Price per square foot: $310/sqft
- Tax assessed value: $829,100
- Annual tax amount: $5,584
- Date on market: 3/28/2026
- Cumulative days on market: 292 days
Estimated market value
Not available
Estimated sales range
Not available
Not available
Price history
| Date | Event | Price |
|---|---|---|
| 7/8/2026 | Price change | $935,000-1.1%$310/sqft |
Source:  NorthstarMLS as distributed by MLS GRID #7043985 Report a problem NorthstarMLS as distributed by MLS GRID #7043985 Report a problem | ||
| 5/25/2026 | Price change | $945,000-2.6%$313/sqft |
Source: NorthstarMLS as distributed by MLS GRID #7043985 Report a problem | ||
| 3/28/2026 | Listed for sale | $969,900+2.2%$321/sqft |
Source: NorthstarMLS as distributed by MLS GRID #7043985 Report a problem | ||
| 11/1/2025 | Listing removed | $949,000$314/sqft |
Source: NorthstarMLS as distributed by MLS GRID #6693722 Report a problem | ||
| 8/5/2025 | Price change | $949,000-4.6%$314/sqft |
Source: NorthstarMLS as distributed by MLS GRID #6693722 Report a problem | ||
| 6/23/2025 | Price change | $995,000-9.5%$329/sqft |
Source: NorthstarMLS as distributed by MLS GRID #6693722 Report a problem | ||
| 5/29/2025 | Price change | $1,100,000-4.3%$364/sqft |
Source: NorthstarMLS as distributed by MLS GRID #6693722 Report a problem | ||
| 5/8/2025 | Price change | $1,150,000-4.2%$381/sqft |
Source: NorthstarMLS as distributed by MLS GRID #6693722 Report a problem | ||
| 3/30/2025 | Listed for sale | $1,200,000$397/sqft |
Source: NorthstarMLS as distributed by MLS GRID #6693722 Report a problem | ||
Public tax history
| Year | Property taxes | Tax assessment |
|---|---|---|
| 2025 | $4,597 -4.4% | $829,100 +18.3% |
| 2024 | $4,810 +6.1% | $700,800 +11.8% |
| 2023 | $4,532 +4.4% | $626,700 +26.7% |
| 2022 | $4,340 -1.5% | $494,800 |
| 2021 | $4,408 +11.5% | -- |
| 2020 | $3,954 +7.1% | $495,200 +11.4% |
| 2018 | $3,691 -7.4% | $444,600 +11.6% |
| 2017 | $3,984 +14% | $398,300 +11.5% |
| 2016 | $3,496 | $357,100 |
| 2015 | $3,496 +25.8% | -- |
| 2014 | $2,778 | $329,100 |
| 2013 | -- | -- |
| 2012 | -- | -- |
| 2011 | $2,062 -6.2% | -- |
| 2010 | $2,198 | -- |
Find assessor info on the county website
Monthly payment
Est. payment
Payment breakdown
Explore the cost of this home by adjusting the details. Changes won't be saved.Climate risks
Neighborhood: 56587

Similar homes
- $839,9003 bd4 ba3.7k sqft46174 County Highway 35, Vergas, MN 56587For Sale

 MLS ID #7150201, Melissa Watson, The Real Estate Company of Detroit Lakes. NorthstarMLS as distributed by MLS GRID
 - $850,0003 bd3 ba2.2k sqft46696 Otter Shores Rd, Vergas, MN 56587For Sale
 MLS ID #6804493, Jennifer M Carlson, RE/MAX Advantage Plus. NorthstarMLS as distributed by MLS GRID
 - $1,150,0003 bd4 ba3.7k sqft46174B County Highway 35, Vergas, MN 56587For Sale
 MLS ID #7121823, Melissa Watson, The Real Estate Company of Detroit Lakes. NorthstarMLS as distributed by MLS GRID
 - $--3 bd2 ba1.5k sqft27761 310th Ave, Underwood, MN 56586Auction
 ServiceLink Auction
 - $899,9005 bd3 ba3.5k sqft40861 Acorn Dr, Dent, MN 56528For SaleMLS ID #7032970, Brandon Lambert, Keller Williams Realty Professionals. NorthstarMLS as distributed by MLS GRID
- $574,9003 bd2 ba2.5k sqft44077 E Spirit Dr, Vergas, MN 56587For SaleMLS ID #7131759, Jackie L. Heinis, Coldwell Banker Realty. NorthstarMLS as distributed by MLS GRID
- $858,7004 bd3 ba3.9k sqft50771 Good Oak Loop, Frazee, MN 56544For SaleMLS ID #7125736, Chad R Bryniarski, Gallery of Homes. NorthstarMLS as distributed by MLS GRID
- $899,9004 bd6 ba3.3k sqft39282 Moonlight Bay Trl, Pelican Rapids, MN 56572For SaleMLS ID #7130200, Valerie Bushaw, eXp Realty. NorthstarMLS as distributed by MLS GRID
- $845,0005 bd4 ba2.6k sqft26536 Lake Hills Rd, Detroit Lakes, MN 56501For SaleMLS ID #7128027, Jay Schurman, REMAX Lakes Region. NorthstarMLS as distributed by MLS GRID
- $995,0004 bd4 ba3.5k sqft24047 Sandy Beach Dr, Detroit Lakes, MN 56501For SaleMLS ID #7115997, Scott Breidenbach, Beyond Realty. NorthstarMLS as distributed by MLS GRID
- $475,0003 bd2 ba1.9k sqft46885 260th Ave, Vergas, MN 56587For SaleMLS ID #7150740, Jennifer M Carlson, RE/MAX Advantage Plus. NorthstarMLS as distributed by MLS GRID
- $975,0005 bd3 ba1.6k sqft25379 Deerpath Loop, Pelican Rapids, MN 56572For SaleMLS ID #7039757, Lynette Conmy, REMAX Lakes Region. NorthstarMLS as distributed by MLS GRID
- $829,0003 bd2 ba1.9k sqft44555 Crystal Hills Way, Pelican Rapids, MN 56572For SaleMLS ID #7149667, Lynette Conmy, REMAX Lakes Region. NorthstarMLS as distributed by MLS GRID
- $840,0004 bd3 ba3.2k sqft32360 SW Pickerel Lake Rd, Detroit Lakes, MN 56501New ConstructionMLS ID #7020052, Tricia Bellefeuille, Counselor Realty Detroit Lakes. NorthstarMLS as distributed by MLS GRID
- $799,0004 bd3 ba2.8k sqft25627 Muskrat Lake Dr, Detroit Lakes, MN 56501For SaleMLS ID #7057320, Christopher Howard Nord, The Real Estate Company of Detroit Lakes. NorthstarMLS as distributed by MLS GRID
- $719,9004 bd2 ba2.2k sqft43283 Bluebell Rd, Dent, MN 56528For SaleMLS ID #7132899, Jason Witzke, Jack Chivers Realty. NorthstarMLS as distributed by MLS GRID
- $699,9004 bd4 ba3.9k sqft25131 Franklin Lake Rd, Pelican Rapids, MN 56572For SaleMLS ID #7093099, Ryan J Frisch, RE/MAX Legacy Realty. NorthstarMLS as distributed by MLS GRID
- $849,9004 bd3 ba2.8k sqft25190 E Cozy Cove Rd, Detroit Lakes, MN 56501For SaleMLS ID #7094662, Moe Mossa, Savvy Avenue, LLC. NorthstarMLS as distributed by MLS GRID
- $689,0003 bd4 ba2.3k sqft29517 County Highway 24, Erhard, MN 56534For SaleMLS ID #7153215, Holly Okeson, HomeSmart Adventure Realty. NorthstarMLS as distributed by MLS GRID
