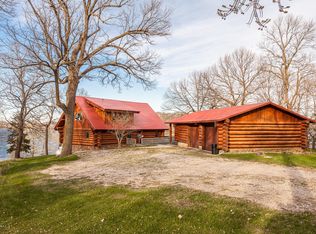
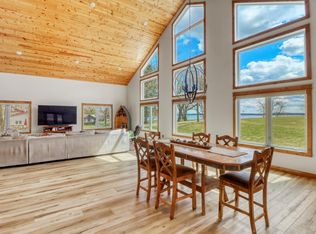
South Lida Lake—This four-bedroom, six-bath home offers amazing panoramic views of South Lida and Maplewood State Park. The large eat-in kitchen is perfect for entertaining, while the main-floor primary bedroom, laundry and office make daily living easy. A private lower-level guest suite with its own exterior entrance gives visitors a comfortable space of their own. The three-stall detached garage and two storage sheds provide plenty of room for vehicles, lake toys and extras. Enjoy sunrise from either of the two lakeside decks or relax on the front sitting porch. Spend the day boating between connected North and South Lida. With 235 feet of shoreline and 1.16 acres at the end of a quiet road, this is a special place to enjoy lake life. A multi-section dock system, weed roller and AquaSweep blower complete the package.
Active
Price cut: $15K (10/8)
$899,900
39282 Moonlight Bay Trl, Pelican Rapids, MN 56572
4beds
3,372sqft
Single Family
Built in 1991
1.16 Acres Lot
$860,700 Zestimate®
$267/sqft
$-- HOA
What's special
Multi-section dock systemThree-stall detached garageFront sitting porchTwo storage shedsTwo lakeside decksLarge eat-in kitchenMain-floor primary bedroom
- 47 days
- 708
- 19
Zillow last checked:
Listing updated:
Listed by:
Valerie Bushaw 701-306-2771,
eXp Realty
Source: NorthstarMLS as distributed by MLS GRID,MLS#: 7130200
Facts & features
Interior
Bedrooms & bathrooms
- Bedrooms: 4
- Bathrooms: 6
- Full bathrooms: 1
- 3/4 bathrooms: 4
- 1/2 bathrooms: 1
Bedroom
- Level: Main
Bedroom 2
- Level: Main
Bedroom 3
- Level: Lower
Bedroom 4
- Level: Lower
Primary bathroom
- Level: Upper
Bathroom
- Level: Main
Bathroom
- Level: Main
Bathroom
- Level: Lower
Bathroom
- Level: Lower
Deck
- Level: Main
Den
- Level: Main
Dining room
- Level: Main
Family room
- Level: Lower
Kitchen
- Level: Main
Laundry
- Level: Main
Living room
- Level: Main
Office
- Level: Main
Patio
- Level: Lower
Utility room
- Level: Lower
Walk in closet
- Level: Main
Heating
- Baseboard, Forced Air, Fireplace(s)
Cooling
- Central Air
Appliances
- Included: Cooktop, Dishwasher, Dryer, Microwave, Refrigerator, Stainless Steel Appliance(s), Wall Oven, Washer
- Laundry: In Hall
Features
- Basement: Finished,Walk-Out Access
- Number of fireplaces: 1
- Fireplace features: Gas
Interior area
- Total structure area: 3,584
- Total interior livable area: 3,372 sqft
- Finished area above ground: 1,872
- Finished area below ground: 1,500
Video & virtual tour
Property
Parking
- Total spaces: 3
- Parking features: Detached Garage
- Garage spaces: 3
- Details: Garage Dimensions (34x26), Garage Door Height (7), Garage Door Width (16)
Accessibility
- Accessibility features: None
Features
- Levels: One
- Stories: 1
- Patio & porch: Composite Decking
- Has view: Yes
- View description: East, Lake
- Has water view: Yes
- Water view: Lake
- Waterfront features: Lake Front, Waterfront Elevation(26-40), Lake Bottom(Sand, Weeds)
- Frontage length: Water Frontage: 235
Lot
- Size: 1.16 Acres
- Dimensions: 235 x irregular
- Features: Accessible Shoreline, Tree Coverage - Medium
Details
- Additional structures: Storage Shed
- Foundation area: 1712
- Additional parcels included: 39000990340000
- Parcel number: 39000990341000
- Zoning description: Shoreline
- Other equipment: Fuel Tank - Owned
Construction
Type & style
- Home type: SingleFamily
- Property subtype: Single Family
Materials
- ICFs (Insulated Concrete Forms)
- Roof: Age 8 Years or Less
Condition
- New construction: No
- Year built: 1991
Utilities & green energy
- Gas: Electric, Propane
- Sewer: Septic System Compliant - Yes
- Water: Private
Community & HOA
HOA
- Has HOA: No
Location
- Region: Pelican Rapids
Financial & listing details
- Price per square foot: $267/sqft
- Tax assessed value: $643,900
- Annual tax amount: $5,256
- Date on market: 9/1/2026
Estimated market value
$860,700
$818,000 - $904,000
$3,314/mo
Price history
| Date | Event | Price |
|---|---|---|
| 10/8/2026 | Price change | $899,900-1.6%$267/sqft |
Source:  NorthstarMLS as distributed by MLS GRID #7130200 Report a problem NorthstarMLS as distributed by MLS GRID #7130200 Report a problem | ||
| 9/1/2026 | Listed for sale | $914,900$271/sqft |
Source: NorthstarMLS as distributed by MLS GRID #7130200 Report a problem | ||
Public tax history
| Year | Property taxes | Tax assessment |
|---|---|---|
| 2025 | $4,167 -2.7% | $643,900 +3.9% |
| 2024 | $4,284 | $620,000 +11.1% |
| 2023 | $4,284 +18.4% | $558,100 +48.5% |
| 2022 | $3,618 +0.6% | $375,700 |
| 2021 | $3,596 +1.5% | -- |
| 2020 | $3,542 +1.6% | $380,300 +5.2% |
| 2018 | $3,487 -2.7% | $361,400 +3.8% |
| 2017 | $3,582 +8.4% | $348,300 +7% |
| 2016 | $3,304 | $325,400 |
| 2015 | $3,304 +2.1% | -- |
| 2014 | $3,236 | $322,200 |
| 2013 | -- | -- |
| 2012 | -- | -- |
| 2011 | $2,702 +4.4% | -- |
| 2010 | $2,588 | -- |
Find assessor info on the county website
Monthly payment
Est. payment
Payment breakdown
Explore the cost of this home by adjusting the details. Changes won't be saved.Climate risks
Neighborhood: 56572
- $637,2003 bd3 ba2.4k sqft39308 Moonlight Bay Trl, Pelican Rapids, MN 56572Off Market
- $583,300-- bd1 ba1k sqft39293 Moonlight Bay Trl, Pelican Rapids, MN 56572Off Market
- $530,700-- bd1 ba1.1k sqft39318 Moonlight Bay Trl, Pelican Rapids, MN 56572Off Market
- $605,0003 bd2 ba2.7k sqft39398 Moonlight Bay Trl, Pelican Rapids, MN 56572Sold
Similar homes
- $899,9005 bd3 ba3.5k sqft40861 Acorn Dr, Dent, MN 56528For Sale

 MLS ID #7032970, Brandon Lambert, Keller Williams Realty Professionals. NorthstarMLS as distributed by MLS GRID
 - $995,0004 bd3 ba3.6k sqft51509 County Highway 9, Pelican Rapids, MN 56572For Sale
 MLS ID #7063122, Stacy Scott, Counselor Realty Detroit Lakes. NorthstarMLS as distributed by MLS GRID
 - $699,9004 bd4 ba3.9k sqft25131 Franklin Lake Rd, Pelican Rapids, MN 56572For Sale
 MLS ID #7093099, Ryan J Frisch, RE/MAX Legacy Realty. NorthstarMLS as distributed by MLS GRID
 - $829,0003 bd2 ba1.9k sqft44555 Crystal Hills Way, Pelican Rapids, MN 56572For Sale
 MLS ID #7149667, Lynette Conmy, REMAX Lakes Region. NorthstarMLS as distributed by MLS GRID
 - $675,0005 bd3 ba1.7k sqft41780 Kansas Point Ln, Pelican Rapids, MN 56572For SaleMLS ID #7098182, Karissa L. Haugen, RE/MAX Advantage Plus. NorthstarMLS as distributed by MLS GRID
- $1,310,0004 bd3 ba2.9k sqft44662 County Highway 31, Pelican Rapids, MN 56572For SaleMLS ID #7086908, Angela Budke, Andrew Yaggie Real Estate. NorthstarMLS as distributed by MLS GRID
- $614,9003 bd2 ba2.6k sqft24718 W Elbow Rd, Pelican Rapids, MN 56572For SaleMLS ID #7140845, Jamie Tait, REMAX Lakes Region. NorthstarMLS as distributed by MLS GRID
- $719,9004 bd2 ba2.2k sqft43283 Bluebell Rd, Dent, MN 56528For SaleMLS ID #7132899, Jason Witzke, Jack Chivers Realty. NorthstarMLS as distributed by MLS GRID
- $858,7004 bd3 ba3.9k sqft50771 Good Oak Loop, Frazee, MN 56544For SaleMLS ID #7125736, Chad R Bryniarski, Gallery of Homes. NorthstarMLS as distributed by MLS GRID
- $845,0005 bd4 ba3.3k sqft26536 Lake Hills Rd, Detroit Lakes, MN 56501For SaleMLS ID #7128027, Jay Schurman, REMAX Lakes Region. NorthstarMLS as distributed by MLS GRID
- $650,0003 bd3 ba2.2k sqft44308 220th Ave, Pelican Rapids, MN 56572For SaleMLS ID #7112164, Leith Devier, Trilogy Real Estate. NorthstarMLS as distributed by MLS GRID
- $935,0003 bd4 ba3k sqft32331 Loon Dr, Vergas, MN 56587For SaleMLS ID #7043985, LaRae Danielson, Coldwell Banker At The Lakes. NorthstarMLS as distributed by MLS GRID
- $995,0004 bd4 ba3.5k sqft24047 Sandy Beach Dr, Detroit Lakes, MN 56501For SaleMLS ID #7115997, Scott Breidenbach, Beyond Realty. NorthstarMLS as distributed by MLS GRID
- $850,0003 bd3 ba2.2k sqft46696 Otter Shores Rd, Vergas, MN 56587For SaleMLS ID #6804493, Jennifer M Carlson, RE/MAX Advantage Plus. NorthstarMLS as distributed by MLS GRID
- $799,9003 bd3 ba4.4k sqft50468 County Highway 9, Pelican Rapids, MN 56572For SaleMLS ID #7079074, Colette Gross - The RoCo Realty Team, Century 21 Atwood. NorthstarMLS as distributed by MLS GRID
- $839,9003 bd4 ba3.7k sqft46174 County Highway 35, Vergas, MN 56587For SaleMLS ID #7150201, Melissa Watson, The Real Estate Company of Detroit Lakes. NorthstarMLS as distributed by MLS GRID
- $639,0003 bd3 ba2.4k sqft38246 County Highway 35, Dent, MN 56528For SaleMLS ID #7151834, Jason Witzke, Jack Chivers Realty. NorthstarMLS as distributed by MLS GRID
- $689,0003 bd4 ba2.3k sqft29517 County Highway 24, Erhard, MN 56534For SaleMLS ID #7153215, Holly Okeson, HomeSmart Adventure Realty. NorthstarMLS as distributed by MLS GRID
- $739,9004 bd3 ba3.3k sqft1417 Hoot Lake Dr, Fergus Falls, MN 56537For SaleMLS ID #7073205, Leslie Prischmann Flugstad, Century 21 Atwood. NorthstarMLS as distributed by MLS GRID
- $749,9003 bd3 ba4.4k sqft34306 300th Ave, Dent, MN 56528For SaleMLS ID #7137041, Sara Bergstrom, Whitetail Properties Real Esta. NorthstarMLS as distributed by MLS GRID
