
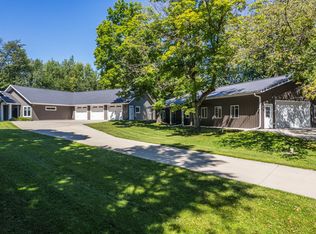
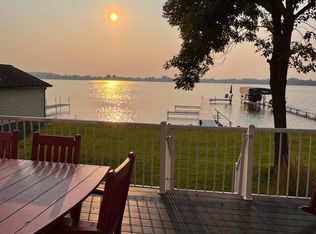
Experience the best of Crystal Lake living at 44662 County Highway 31, an extraordinary 50-acre lakeside retreat featuring approximately 600 feet of pristine shoreline. Surrounded by mature trees and breathtaking views, this private property offers the perfect setting for boating, fishing, swimming, kayaking, paddleboarding, or simply enjoying the peace and beauty of lake life. The thoughtfully designed home features 4+ bedrooms, 3 bathrooms, and large windows that fill the living spaces with natural light while showcasing stunning views of Crystal Lake.
Beyond the home, you'll find exceptional versatility with three outbuildings, all equipped with electricity, including a heated and insulated 47' x 26' shop complete with a ¾ bath. Two additional shops, (40' x 70' and 30' x 63') offer ample space for recreational equipment, storage, hobbies, or workshop use. Rarely does a property combine this much shoreline, acreage, privacy, and functionality in one remarkable package. Whether you're seeking a year-round residence, family retreat, or legacy property, this is a place where memories are made for generations to come.
Active
Price cut: $170K (7/30)
$1,310,000
44662 County Highway 31, Pelican Rapids, MN 56572
4beds
2,969sqft
Single Family
Built in 1986
47.2 Acres Lot
$-- Zestimate®
$441/sqft
$-- HOA
What's special
Breathtaking viewsThoughtfully designed homePrivate propertySurrounded by mature trees
- 93 days
- 440
- 13
Zillow last checked:
Listing updated:
Listed by:
Angela Budke 218-736-9337,
Andrew Yaggie Real Estate,
Andrew Yaggie 701-212-5263
Source: NorthstarMLS as distributed by MLS GRID,MLS#: 7086908
Facts & features
Interior
Bedrooms & bathrooms
- Bedrooms: 4
- Bathrooms: 3
- Full bathrooms: 1
- 3/4 bathrooms: 2
Bedroom
- Level: Main
Bedroom 2
- Level: Main
Bedroom 3
- Level: Main
Bedroom 4
- Level: Basement
Primary bathroom
- Level: Main
Bathroom
- Level: Main
Bathroom
- Level: Basement
Other
- Level: Basement
Bonus room
- Level: Basement
Dining room
- Level: Main
Family room
- Level: Basement
Kitchen
- Level: Main
Laundry
- Level: Main
Living room
- Level: Main
Storage
- Level: Basement
Utility room
- Level: Basement
Heating
- Forced Air, Fireplace(s)
Cooling
- Central Air
Appliances
- Included: Dishwasher, Dryer, Electric Water Heater, Microwave, Range, Refrigerator, Stainless Steel Appliance(s), Water Softener Owned
- Laundry: Electric Dryer Hookup, Laundry Room, Main Level, Washer Hookup
Features
- Basement: Block,Full,Partially Finished
- Number of fireplaces: 2
- Fireplace features: Electric, Family Room, Living Room
Interior area
- Total structure area: 3,344
- Total interior livable area: 2,969 sqft
- Finished area above ground: 1,732
- Finished area below ground: 1,237
Video & virtual tour
Property
Parking
- Total spaces: 2
- Parking features: Attached, Asphalt, Concrete, Electric, Garage, Garage Door Opener, Heated Garage, Insulated Garage, Multiple Garages
- Attached garage spaces: 2
- Has uncovered spaces: Yes
- Details: Garage Dimensions (22x24)
Accessibility
- Accessibility features: None
Features
- Levels: One
- Stories: 1
- Patio & porch: Deck, Patio
- Has view: Yes
- View description: Lake
- Has water view: Yes
- Water view: Lake
- Waterfront features: Lake Front
- Frontage length: Water Frontage: 600
Lot
- Size: 47.2 Acres
- Features: Accessible Shoreline, Tree Coverage - Light
Details
- Additional structures: Garage(s), Barn(s), Pole Building
- Foundation area: 1612
- Additional parcels included: 37000100054011
- Parcel number: 37000090050001
- Zoning description: Shoreline,Residential-Single Family
- Other equipment: Fuel Tank - Rented
Construction
Type & style
- Home type: SingleFamily
- Property subtype: Single Family
Materials
- Frame
- Roof: Asphalt
Condition
- New construction: No
- Year built: 1986
Utilities & green energy
- Electric: Circuit Breakers, 200+ Amp Service, Power Company: Lake Region Electric Co-op
- Gas: Propane
- Sewer: Mound Septic, Private Sewer
- Water: Private, Well
Community & HOA
Community
- Subdivision: Lakes Estate 1st Add
HOA
- Has HOA: No
Location
- Region: Pelican Rapids
Financial & listing details
- Price per square foot: $441/sqft
- Tax assessed value: $481,200
- Annual tax amount: $3,597
- Date on market: 6/5/2026
Estimated market value
Not available
Estimated sales range
Not available
Not available
Price history
| Date | Event | Price |
|---|---|---|
| 7/30/2026 | Price change | $1,310,000-11.5%$441/sqft |
Source:  NorthstarMLS as distributed by MLS GRID #7086908 Report a problem NorthstarMLS as distributed by MLS GRID #7086908 Report a problem | ||
| 6/5/2026 | Listed for sale | $1,480,000+169.1%$498/sqft |
Source: NorthstarMLS as distributed by MLS GRID #7086908 Report a problem | ||
| 8/3/2018 | Listing removed | $549,900$185/sqft |
Source: Keller Williams Realty Professionals #20-23118 Report a problem | ||
| 8/3/2018 | Listed for sale | $549,900$185/sqft |
Source: Keller Williams Realty Professionals #20-23118 Report a problem | ||
| 7/31/2018 | Sold | $549,900$185/sqft |
Source: NorthstarMLS as distributed by MLS GRID #6061305 Report a problem | ||
| 6/4/2018 | Pending sale | $549,900$185/sqft |
Source: Keller Williams Realty Professionals #20-23118 Report a problem | ||
| 5/30/2018 | Listed for sale | $549,900$185/sqft |
Source: Keller Williams Realty Professionals #20-23118 Report a problem | ||
Public tax history
| Year | Property taxes | Tax assessment |
|---|---|---|
| 2025 | $2,955 -0.8% | $481,200 +1.8% |
| 2024 | $2,978 +2.4% | $472,900 +15.7% |
| 2023 | $2,908 -9.7% | $408,900 +10.9% |
| 2022 | $3,222 +6.8% | $368,600 |
| 2021 | $3,016 +0.5% | -- |
| 2020 | $3,000 +64.7% | $359,300 +5.1% |
| 2018 | $1,821 -7.4% | $342,000 +5.4% |
| 2017 | $1,966 +11.8% | $324,600 +18.5% |
| 2016 | $1,758 | $273,900 |
| 2015 | $1,758 +10.6% | -- |
| 2014 | $1,590 +65.7% | $245,000 |
| 2011 | $960 +2.6% | -- |
| 2010 | $936 | -- |
Find assessor info on the county website
Monthly payment
Est. payment
Payment breakdown
Explore the cost of this home by adjusting the details. Changes won't be saved.Climate risks
Neighborhood: 56572
- $256,600-- bd1 ba320 sqft47279 County Highway 31, Pelican Rapids, MN 56572Off Market
- $309,8005 bd2 ba2.4k sqft24787 Tri Lakes Dr, Pelican Rapids, MN 56572Off Market
- $649,0004 bd3 ba2.8k sqft24864 Tri Lakes Dr, Pelican Rapids, MN 56572For Sale By Owner

- $446,200-- bd1 ba1.3k sqft24878 Tri Lakes Dr, Pelican Rapids, MN 56572Off Market
Similar homes
- $975,0005 bd3 ba1.6k sqft25379 Deerpath Loop, Pelican Rapids, MN 56572For Sale
 MLS ID #7039757, Lynette Conmy, REMAX Lakes Region. NorthstarMLS as distributed by MLS GRID
 - $749,9004 bd4 ba3.9k sqft25131 Franklin Lake Rd, Pelican Rapids, MN 56572For Sale
 MLS ID #7093099, Ryan J Frisch, RE/MAX Legacy Realty. NorthstarMLS as distributed by MLS GRID
 - $655,0004 bd3 ba2.2k sqft44308 220th Ave, Pelican Rapids, MN 56572For Sale
 MLS ID #7112164, Leith Devier, Trilogy Real Estate. NorthstarMLS as distributed by MLS GRID
 - $1,145,0005 bd3 ba2.5k sqft23455 Sunset Beach Trl, Pelican Rapids, MN 56572For Sale
 MLS ID #7004601, Marah Kleingartner, RE/MAX Legacy Realty. NorthstarMLS as distributed by MLS GRID
 - $1,459,0004 bd4 ba3.9k sqft51313 Knoll Rd, Pelican Rapids, MN 56572For SaleMLS ID #7064420, Courtney Schuler, REALTY XPERTS. NorthstarMLS as distributed by MLS GRID
- $1,081,0004 bd3 ba3.6k sqft51509 County Highway 9, Pelican Rapids, MN 56572For SaleMLS ID #7063122, Stacy Scott, Counselor Realty Detroit Lakes. NorthstarMLS as distributed by MLS GRID
- $689,0003 bd2 ba1.6k sqft44585 Monument Beach Loop, Pelican Rapids, MN 56572New ConstructionMLS ID #7081068, Lisa Jasken, REMAX Lakes Region. NorthstarMLS as distributed by MLS GRID
- $695,0005 bd3 ba1.7k sqft41780 Kansas Point Ln, Pelican Rapids, MN 56572For SaleMLS ID #7098182, Karissa L. Haugen, RE/MAX Advantage Plus. NorthstarMLS as distributed by MLS GRID
- $859,0003 bd2 ba1.9k sqft44555 Crystal Hills Way, Pelican Rapids, MN 56572For SaleMLS ID #7047620, Lynette Conmy, REMAX Lakes Region. NorthstarMLS as distributed by MLS GRID
- $695,0003 bd3 ba1.6k sqft40834 Backroad Trl, Pelican Rapids, MN 56572For SaleMLS ID #7079936, Carla J Richardson, eXp Realty. NorthstarMLS as distributed by MLS GRID
- $700,0004 bd2 ba1.5k sqft20619 Summer Haven Rd, Pelican Rapids, MN 56572For SaleMLS ID #7135155, Valerie Bushaw, eXp Realty. NorthstarMLS as distributed by MLS GRID
- $1,100,0003 bd3 ba3k sqft33678 Wildwood Dr, Dent, MN 56528For SaleMLS ID #7088367, Linda Stoll, Coldwell Banker Preferred Partners. NorthstarMLS as distributed by MLS GRID
- $1,150,0003 bd4 ba3.7k sqft46174B County Highway 35, Vergas, MN 56587For SaleMLS ID #7121823, Melissa Watson, The Real Estate Company of Detroit Lakes. NorthstarMLS as distributed by MLS GRID
- $859,0005 bd4 ba2.6k sqft26536 Lake Hills Rd, Detroit Lakes, MN 56501For SaleMLS ID #7128027, Jay Schurman, REMAX Lakes Region. NorthstarMLS as distributed by MLS GRID
- $850,0003 bd3 ba2.2k sqft46696 Otter Shores Rd, Vergas, MN 56587For SaleMLS ID #6804493, Jennifer M Carlson, RE/MAX Advantage Plus. NorthstarMLS as distributed by MLS GRID
- $895,0004 bd3 ba2.1k sqft21468 County Highway 20, Pelican Rapids, MN 56572For SaleMLS ID #7067575, Bruce Zeller, Lakeplace.com-Lakeshore & More. NorthstarMLS as distributed by MLS GRID
- $1,375,0005 bd4 ba4k sqft1082 W Lake Dr, Detroit Lakes, MN 56501For SaleMLS ID #7130941, Robb Johnson, HomeSmart Adventure Realty (DL). NorthstarMLS as distributed by MLS GRID
- $1,195,0004 bd3 ba3.2k sqft736 Shorewood Dr, Detroit Lakes, MN 56501For SaleMLS ID #7121772, Lisa Jasken, REMAX Lakes Region. NorthstarMLS as distributed by MLS GRID
- $935,0003 bd4 ba3k sqft32331 Loon Dr, Vergas, MN 56587For SaleMLS ID #7043985, LaRae Danielson, Coldwell Banker At The Lakes. NorthstarMLS as distributed by MLS GRID
