
Incredible find! This executive West Battle Lake property is the definition of refinement. Featuring 100 feet of beautiful shoreline, this custom-built, one-owner home combines luxury, convenience, and lifestyle. Located on a tarred road with the benefit of city water and sewer, this 4 bedroom, 3 bathroom home was designed to maximize both comfort and elegance. Inside, enjoy expansive open living areas, 3 gas fireplaces, granite counters, stainless steel appliances, wood floors, solid 4 panel doors, and in-floor heat. Step outside to a large covered porch with composite decking overlooking sweeping lake views, extensive landscaping with irrigation, and a fire pit perfect for evening gatherings. A heated 3 stall attached garage and additional detached double garage provide abundant storage. Wrapped in low maintenance steel and brick exterior, this home blends timeless craftsmanship with ease of ownership. West Battle Lake, with 5,614 acres and a maximum depth of 108 feet, is one of Minnesota's premier recreational lakes-ideal for swimming, boating, and fishing. Best of all, this in town location means you're just a quick walk or bike ride to dining, groceries, and ice cream. Don't miss your chance to make this extraordinary lakefront property yours.
Active
$1,350,000
521 E Summit St, Battle Lake, MN 56515
4beds
4,546sqft
Single Family
Built in 2004
0.66 Acres Lot
$1,286,600 Zestimate®
$297/sqft
$-- HOA
What's special
Wood floorsAdditional detached double garageOverlooking sweeping lake viewsStainless steel appliancesGranite countersIn-floor heatExtensive landscaping with irrigation
- 205 days
- 315
- 6
Zillow last checked:
Listing updated:
Listed by:
Ryan Hanson 218-631-8926,
Keller Williams Realty Professionals
Source: NorthstarMLS as distributed by MLS GRID,MLS#: 7038626
Facts & features
Interior
Bedrooms & bathrooms
- Bedrooms: 4
- Bathrooms: 3
- Full bathrooms: 3
Bedroom
- Level: Main
- Area: 131.1 Square Feet
- Dimensions: 11.5x11.4
Bedroom 2
- Level: Main
- Area: 318 Square Feet
- Dimensions: 21.2x15
Bedroom 3
- Level: Lower
- Area: 401.83 Square Feet
- Dimensions: 28.10x14.3
Bedroom 4
- Level: Lower
- Area: 98.7 Square Feet
- Dimensions: 10.5x9.4
Primary bathroom
- Level: Main
- Area: 127.2 Square Feet
- Dimensions: 12x10.6
Bathroom
- Level: Main
- Area: 36.4 Square Feet
- Dimensions: 7x5.2
Bathroom
- Level: Lower
- Area: 39.04 Square Feet
- Dimensions: 6.4x6.1
Bonus room
- Level: Upper
- Area: 259.74 Square Feet
- Dimensions: 23.4x11.10
Dining room
- Level: Main
- Area: 126.48 Square Feet
- Dimensions: 13.6x9.3
Family room
- Level: Main
- Area: 262.4 Square Feet
- Dimensions: 16.4x16
Family room
- Level: Lower
- Area: 195.3 Square Feet
- Dimensions: 15.5x12.6
Kitchen
- Level: Main
- Area: 191.1 Square Feet
- Dimensions: 14.7x13
Laundry
- Level: Main
- Area: 66.75 Square Feet
- Dimensions: 8.9x7.5
Living room
- Level: Main
- Area: 222.7 Square Feet
- Dimensions: 17x13.10
Heating
- Baseboard, Boiler, Forced Air, Fireplace(s), Heat Pump, In-Floor Heating
Cooling
- Central Air
Appliances
- Included: Air-To-Air Exchanger, Central Vacuum, Dishwasher, Disposal, Dryer, Electric Water Heater, Microwave, Refrigerator, Stainless Steel Appliance(s), Wall Oven, Washer, Water Softener Owned
- Laundry: Laundry Room, Main Level
Features
- Central Vacuum
- Basement: Partially Finished
- Number of fireplaces: 3
- Fireplace features: Family Room, Gas, Living Room
Interior area
- Total structure area: 4,814
- Total interior livable area: 4,546 sqft
- Finished area above ground: 2,546
- Finished area below ground: 2,000
Video & virtual tour
Property
Parking
- Total spaces: 5
- Parking features: Attached, Detached Garage, Concrete
- Attached garage spaces: 5
Accessibility
- Accessibility features: None
Features
- Levels: One
- Stories: 1
- Patio & porch: Composite Decking, Covered, Patio
- Has view: Yes
- View description: Lake
- Has water view: Yes
- Water view: Lake
- Waterfront features: Lake Front, Waterfront Elevation(40+), Lake Bottom(Hard, Sand)
- Frontage length: Water Frontage: 100
Lot
- Size: 0.66 Acres
- Features: Accessible Shoreline
Details
- Foundation area: 2268
- Parcel number: 63000990351000
- Zoning description: Residential-Single Family
Construction
Type & style
- Home type: SingleFamily
- Property subtype: Single Family
Materials
- Frame
- Roof: Architectural Shingle
Condition
- New construction: No
- Year built: 2004
Utilities & green energy
- Electric: Circuit Breakers, 200+ Amp Service
- Gas: Electric, Natural Gas
- Sewer: City Sewer/Connected
- Water: City Water/Connected
Community & HOA
Community
- Subdivision: Lakeshore Heights Add
HOA
- Has HOA: No
Location
- Region: Battle Lake
Financial & listing details
- Price per square foot: $297/sqft
- Tax assessed value: $924,200
- Annual tax amount: $11,716
- Date on market: 3/18/2026
- Cumulative days on market: 97 days
- Road surface type: Paved
Estimated market value
$1,286,600
$1.22M - $1.35M
Not available
Price history
| Date | Event | Price |
|---|---|---|
| 3/18/2026 | Listed for sale | $1,350,000-3.2%$297/sqft |
Source:  NorthstarMLS as distributed by MLS GRID #7038626 Report a problem NorthstarMLS as distributed by MLS GRID #7038626 Report a problem | ||
| 11/6/2025 | Listing removed | $1,395,000$307/sqft |
Source: NorthstarMLS as distributed by MLS GRID #6785160 Report a problem | ||
| 9/16/2025 | Listed for sale | $1,395,000$307/sqft |
Source: NorthstarMLS as distributed by MLS GRID #6785160 Report a problem | ||
Public tax history
| Year | Property taxes | Tax assessment |
|---|---|---|
| 2025 | $11,631 +3.3% | $924,200 +1.8% |
| 2024 | $11,260 +12.9% | $908,300 +9.1% |
| 2023 | $9,970 +7.1% | $832,200 +24.3% |
| 2022 | $9,306 +3.7% | $669,700 |
| 2021 | $8,976 -1% | -- |
| 2020 | $9,068 +7.4% | $658,000 +11.9% |
| 2018 | $8,447 -1.1% | $588,100 +0.1% |
| 2017 | $8,538 +10.8% | $587,400 +7.6% |
| 2016 | $7,704 | $545,700 |
| 2015 | $7,704 +3.9% | -- |
| 2014 | $7,416 | $525,400 |
| 2013 | -- | -- |
| 2012 | -- | -- |
| 2011 | $6,112 +2.7% | -- |
| 2010 | $5,950 | -- |
Find assessor info on the county website
Monthly payment
Est. payment
Payment breakdown
Explore the cost of this home by adjusting the details. Changes won't be saved.Climate risks
Neighborhood: 56515
Similar homes
- $1,290,0005 bd3 ba3.9k sqft507 E Front St, Battle Lake, MN 56515For Sale
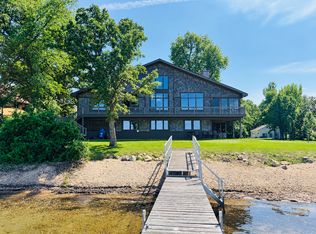
 MLS ID #7152333, Jennifer E Hilton, Cabin Source LLC. NorthstarMLS as distributed by MLS GRID
 - $779,9002 bd2 ba2.4k sqft511 E Front St, Battle Lake, MN 56515For Sale
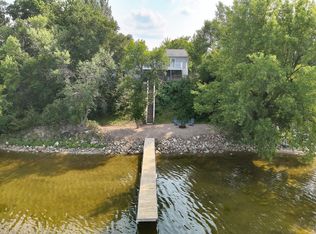 MLS ID #7118527, Ryan Hanson, Keller Williams Realty Professionals. NorthstarMLS as distributed by MLS GRID
 - $1,950,0004 bd4 ba3.6k sqft28647 State Highway 78, Battle Lake, MN 56515For Sale
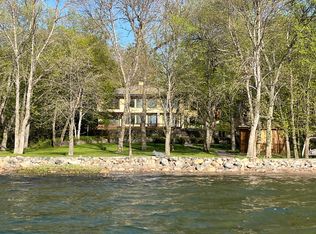 MLS ID #6736749, Julie Swanson, LPT Realty, LLC.. NorthstarMLS as distributed by MLS GRID
 - $1,250,0006 bd4 ba4.3k sqft42221 Ukkelberg Dr, Clitherall, MN 56524For Sale
 MLS ID #6798634, Steven Young, Weichert, Realtors - Paulson Land Co. NorthstarMLS as distributed by MLS GRID
 - $799,9005 bd3 ba2.4k sqft34931 Northview Rd, Battle Lake, MN 56515For SaleMLS ID #7063901, Karen Zell Verhelst, Trilogy Real Estate. NorthstarMLS as distributed by MLS GRID
- $699,9003 bd3 ba2.7k sqft35054 Sterling Silver Dr, Battle Lake, MN 56515For SaleMLS ID #7101651, Timothy McCarte, Weichert, Realtors - Paulson Land Co. NorthstarMLS as distributed by MLS GRID
- $1,299,0004 bd4 ba6.7k sqft30031 State Highway 78, Ottertail, MN 56571For SaleMLS ID #7097671, Brian D Tjaden, Trilogy Real Estate. NorthstarMLS as distributed by MLS GRID
- $685,0002 bd3 ba3.1k sqft33625 160th St, Battle Lake, MN 56515For SaleMLS ID #7054653, Kara Nosal, Keller Williams Classic Rlty N. NorthstarMLS as distributed by MLS GRID
- $1,399,0003 bd2 ba2.5k sqft50540 Snow Lake Rd, Vining, MN 56588For SaleMLS ID #7145893, Lance Bailey, Central MN Realty LLC. NorthstarMLS as distributed by MLS GRID
- $799,9004 bd3 ba3.3k sqft13505 485th Ave, Parkers Prairie, MN 56361For SaleMLS ID #7156924, Julie L Rambow, Randy Fischer Real Estate, Inc. NorthstarMLS as distributed by MLS GRID
- $929,0005 bd2 ba2.7k sqft22127 Statesboro Dr, Clitherall, MN 56524For SaleMLS ID #6797788, Leslie Prischmann Flugstad, Century 21 Atwood. NorthstarMLS as distributed by MLS GRID
- $779,0003 bd3 ba2.5k sqft37538 Norwood Ln, Battle Lake, MN 56515New ConstructionMLS ID #7077777, Nicholas Dockter, Real Estate Results. NorthstarMLS as distributed by MLS GRID
- $969,0004 bd4 ba4.5k sqft29477 Pelican Scenic View Rd, Ashby, MN 56309For SaleMLS ID #7138095, Andrew Meagher, Meagher Realty, LLC. NorthstarMLS as distributed by MLS GRID
- $1,950,0004 bd3 ba3.7k sqft42340 County Highway 1, Ottertail, MN 56571For SaleMLS ID #7133430, Anthony J Hawk, Hawk Realty Company. NorthstarMLS as distributed by MLS GRID
- $749,9003 bd3 ba4.4k sqft34306 300th Ave, Dent, MN 56528For SaleMLS ID #7137041, Sara Bergstrom, Whitetail Properties Real Esta. NorthstarMLS as distributed by MLS GRID
- $749,9004 bd3 ba3.3k sqft1417 Hoot Lake Dr, Fergus Falls, MN 56537For SaleMLS ID #7073205, Leslie Prischmann Flugstad, Century 21 Atwood. NorthstarMLS as distributed by MLS GRID
- $689,0003 bd4 ba2.3k sqft29517 County Highway 24, Erhard, MN 56534For SaleMLS ID #7153215, Holly Okeson, HomeSmart Adventure Realty. NorthstarMLS as distributed by MLS GRID
- $724,9006 bd3 ba4.9k sqft31468 County Highway 61, Ottertail, MN 56571For SaleMLS ID #7060051, Steve Casalenda, RE/MAX Results. NorthstarMLS as distributed by MLS GRID
- $825,0003 bd2 ba3.7k sqft30463 State Highway 78, Ashby, MN 56309For SaleMLS ID #7029791, Daniel Ness, Century 21 Atwood. NorthstarMLS as distributed by MLS GRID
