16 Acres of Lakefront Serenity – One-Level Living at Its Finest. Tucked away on nearly 16 private acres (incl. 2.5-acres added in 2026), this 4BR/4BA lakefront rambler offers rare peace and space. Multiple decks, patios, and a front porch give you endless spots to soak it in—morning coffee out front, sunsets by the lakeside fire pit, or afternoons in the sunroom overlooking the water.
Main level features 3 bedrooms, including a primary suite with walk-in closet and private bath. The finished lower level offers a spacious family/game room, theater room, and home gym w/ sauna, plus a large bar area built for hosting.
Outbuildings impress: heated attached 2-car garage, a 24x36 two-story heated workshop with living quarters above (new lining and infrared heater in 2026), and a 30x45 pole shed. Lake-water sprinkler system keeps grounds green. Roof is only 3 years old.
Additional 2026 updates: new septic, class 2 driveway, gutter guards, and included pontoon canopy.
Quiet land, entertaining space, and a shop for every hobby—this property delivers it all.
Active
Price cut: $21K (9/22)
$969,000
29477 Pelican Scenic View Rd, Ashby, MN 56309
4beds
4,561sqft
Single Family
Built in 2005
15.96 Acres Lot
$941,500 Zestimate®
$212/sqft
$-- HOA
What's special
Sunroom overlooking the waterLakefront ramblerTheater room
- 28 days
- 889
- 50
Zillow last checked:
Listing updated:
Listed by:
Andrew Meagher 612-655-3340,
Meagher Realty, LLC
Source: NorthstarMLS as distributed by MLS GRID,MLS#: 7138095
Facts & features
Interior
Bedrooms & bathrooms
- Bedrooms: 4
- Bathrooms: 4
- Full bathrooms: 2
- 3/4 bathrooms: 2
Bedroom
- Level: Main
- Area: 218.75 Square Feet
- Dimensions: 17.5x12.5
Bedroom 2
- Level: Main
- Area: 150 Square Feet
- Dimensions: 12.5x12
Bedroom 3
- Level: Main
- Area: 150 Square Feet
- Dimensions: 12.5x12
Bedroom 4
- Level: Lower
- Area: 150 Square Feet
- Dimensions: 12.5x12
Other
- Level: Lower
- Area: 294.5 Square Feet
- Dimensions: 19x15.5
Exercise room
- Level: Lower
- Area: 231.25 Square Feet
- Dimensions: 18.5x12.5
Family room
- Level: Lower
- Area: 478.5 Square Feet
- Dimensions: 29x16.5
Kitchen
- Level: Main
- Area: 340.75 Square Feet
- Dimensions: 23.5x14.5
Living room
- Level: Main
- Area: 376 Square Feet
- Dimensions: 23.5x16
Media room
- Level: Lower
- Area: 270 Square Feet
- Dimensions: 22.5x12
Sun room
- Level: Main
- Area: 297.5 Square Feet
- Dimensions: 17.5x17
Heating
- Boiler, Forced Air, In-Floor Heating, Zoned
Cooling
- Central Air
Appliances
- Included: Dishwasher, Dryer, Electric Water Heater, Freezer, Water Osmosis System, Microwave, Range, Refrigerator, Washer, Water Softener Owned
- Laundry: Main Level
Features
- Basement: Finished,Full,Walk-Out Access
- Number of fireplaces: 1
- Fireplace features: Electric, Living Room
Interior area
- Total structure area: 5,000
- Total interior livable area: 4,561 sqft
- Finished area above ground: 2,500
- Finished area below ground: 2,061
Video & virtual tour
Property
Parking
- Total spaces: 2
- Parking features: Attached, Detached Garage, Gravel, Concrete, Garage, Garage Door Opener, Heated Garage, Insulated Garage, Multiple Garages
- Attached garage spaces: 2
- Has uncovered spaces: Yes
- Details: Garage Dimensions (28x30)
Accessibility
- Accessibility features: None
Features
- Levels: One
- Stories: 1
- Patio & porch: Composite Decking, Covered, Deck, Front Porch, Patio
- Has view: Yes
- View description: Bay, North
- Has water view: Yes
- Water view: Bay
- Waterfront features: Lake Front
Lot
- Size: 15.96 Acres
- Features: Irregular Lot, Tree Coverage - Heavy
Details
- Additional structures: Bunk House, Pole Building, Workshop, Storage Shed
- Foundation area: 2500
- Additional parcels included: 120325100
- Parcel number: 120325000
- Zoning description: Residential-Single Family
- Other equipment: Fuel Tank - Rented
Construction
Type & style
- Home type: SingleFamily
- Property subtype: Single Family
Materials
- Roof: Age 8 Years or Less,Asphalt
Condition
- New construction: No
- Year built: 2005
Utilities & green energy
- Electric: Circuit Breakers, 200+ Amp Service
- Gas: Electric, Propane
- Sewer: Mound Septic, Private Sewer, Septic System Compliant - Yes
- Water: Private, Well
Community & HOA
Community
- Subdivision: Pelican Scenic View
HOA
- Has HOA: No
Location
- Region: Ashby
Financial & listing details
- Price per square foot: $212/sqft
- Tax assessed value: $673,500
- Annual tax amount: $5,598
- Date on market: 9/3/2026
- Cumulative days on market: 11 days
- Road surface type: Unimproved
Estimated market value
$941,500
$894,000 - $989,000
Not available
Price history
| Date | Event | Price |
|---|---|---|
| 9/22/2026 | Price change | $969,000-2.1%$212/sqft |
Source:  NorthstarMLS as distributed by MLS GRID #7138095 Report a problem NorthstarMLS as distributed by MLS GRID #7138095 Report a problem | ||
| 9/3/2026 | Listed for sale | $990,000+14.5%$217/sqft |
Source: NorthstarMLS as distributed by MLS GRID #7138095 Report a problem | ||
| 1/6/2026 | Sold | $865,000-3.8%$190/sqft |
Source: NorthstarMLS as distributed by MLS GRID #6757242 Report a problem | ||
| 11/25/2025 | Pending sale | $899,000$197/sqft |
Source: NorthstarMLS as distributed by MLS GRID #6757242 Report a problem | ||
| 9/13/2025 | Price change | $899,000-5.3%$197/sqft |
Source: NorthstarMLS as distributed by MLS GRID #6757242 Report a problem | ||
| 7/30/2025 | Price change | $949,000-2.1%$208/sqft |
Source: NorthstarMLS as distributed by MLS GRID #6757242 Report a problem | ||
| 7/21/2025 | Listed for sale | $969,000+108.4%$212/sqft |
Source: NorthstarMLS as distributed by MLS GRID #6757242 Report a problem | ||
| 9/27/2019 | Listing removed | $465,000$102/sqft |
Source: Counselor Realty, Inc. of Alexandria #10-27638 Report a problem | ||
| 7/31/2019 | Price change | $465,000-2.9%$102/sqft |
Source: Counselor Realty, Inc. of Alexandria #10-27638 Report a problem | ||
| 7/2/2019 | Listed for sale | $479,000$105/sqft |
Source: Counselor Realty, Inc. of Alexandria #10-27638 Report a problem | ||
| 9/19/2018 | Listing removed | $479,000$105/sqft |
Source: Counselor Realty, Inc. of Alexandria #10-25082 Report a problem | ||
| 6/5/2018 | Listed for sale | $479,000-6.8%$105/sqft |
Source: Counselor Realty, Inc. of Alexandria #10-25082 Report a problem | ||
| 9/8/2017 | Listing removed | $514,000$113/sqft |
Source: 123 Realty LLC #4830638 Report a problem | ||
| 8/18/2017 | Price change | $514,000-1.9%$113/sqft |
Source: 123 Realty LLC #4830638 Report a problem | ||
| 7/18/2017 | Price change | $524,000-1.9%$115/sqft |
Source: 123 Realty LLC #4830638 Report a problem | ||
| 6/17/2017 | Price change | $534,000-1.8%$117/sqft |
Source: 123 Realty LLC #4830638 Report a problem | ||
| 5/17/2017 | Listed for sale | $544,000-1.1%$119/sqft |
Source: 123 Realty LLC #4830638 Report a problem | ||
| 7/10/2016 | Listing removed | $549,900$121/sqft |
Source: Century 21 Vista, Inc. #20-15637 Report a problem | ||
| 4/18/2016 | Price change | $549,900-2%$121/sqft |
Source: CENTURY 21 Vista, Inc. #20-15637 Report a problem | ||
| 8/21/2015 | Price change | $560,900-2.6%$123/sqft |
Source: CENTURY 21 Vista, Inc. #20-15637 Report a problem | ||
| 7/14/2015 | Listed for sale | $575,900$126/sqft |
Source: Century 21 Vista, Inc. #20-15637 Report a problem | ||
Public tax history
| Year | Property taxes | Tax assessment |
|---|---|---|
| 2025 | $5,820 -8% | $673,500 -4.6% |
| 2024 | $6,326 +13.4% | $706,300 +1.8% |
| 2023 | $5,578 +16.6% | $693,800 +25.1% |
| 2022 | $4,784 +21.2% | $554,800 +25.7% |
| 2021 | $3,946 +2.7% | $441,400 +2.2% |
| 2020 | $3,844 +20.7% | $431,700 +8.9% |
| 2017 | $3,184 +21% | $396,300 |
| 2016 | $2,632 -5% | -- |
| 2015 | $2,770 | -- |
| 2014 | -- | -- |
| 2012 | -- | -- |
| 2011 | -- | -- |
| 2010 | -- | -- |
Find assessor info on the county website
Monthly payment
Est. payment
Payment breakdown
Explore the cost of this home by adjusting the details. Changes won't be saved.Climate risks
Neighborhood: 56309
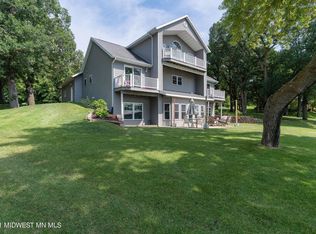
Similar homes
- $825,0003 bd2 ba3.7k sqft30463 State Highway 78, Ashby, MN 56309For Sale

 MLS ID #7029791, Daniel Ness, Century 21 Atwood. NorthstarMLS as distributed by MLS GRID
 - $549,9004 bd3 ba2.5k sqft31208 County Road 10, Ashby, MN 56309For Sale
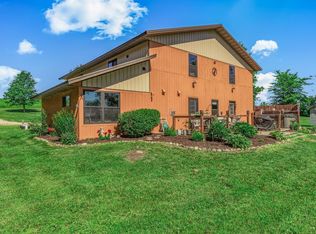 MLS ID #7088425, Tasha West, Central MN Realty LLC. NorthstarMLS as distributed by MLS GRID
 - $682,5003 bd4 ba2.9k sqft23877 County Road 21, Elbow Lake, MN 56531For Sale
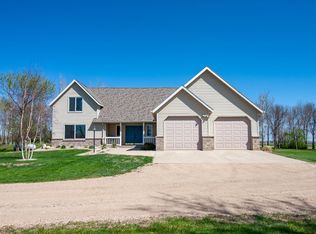 MLS ID #7074159, Timothy McCarte, Weichert, Realtors - Paulson Land Co. NorthstarMLS as distributed by MLS GRID
 - $699,9005 bd4 ba4k sqft4680 Cottontail Ln NW, Alexandria, MN 56308For Sale
 MLS ID #7054127, Sarah J Klimek, Counselor Realty Inc of Alex. NorthstarMLS as distributed by MLS GRID
 - $644,9004 bd3 ba3.6k sqft16458 County Highway 35, Dalton, MN 56324For SaleMLS ID #7095955, Scott Schauff, Lakes Family Real Estate/Otter Tail Real Estate. NorthstarMLS as distributed by MLS GRID
- $899,9002 bd2 ba3.1k sqft17200 Aaron Hts NW, Evansville, MN 56326New ConstructionMLS ID #7091613, Joanna Hvezda, Real Estate by Jo, LLC. NorthstarMLS as distributed by MLS GRID
- $685,0002 bd3 ba3.1k sqft33625 160th St, Battle Lake, MN 56515For SaleMLS ID #7054653, Kara Nosal, Keller Williams Classic Rlty N. NorthstarMLS as distributed by MLS GRID
- $1,150,0003 bd3 ba2.7k sqft15371 Dittberners Creek Rd NW, Miltona, MN 56354For SaleMLS ID #7088612, Barbara Dahl, Coldwell Banker Crown Realtors. NorthstarMLS as distributed by MLS GRID
- $574,9004 bd3 ba2.5k sqft8051 Big Chip Trl NW, Garfield, MN 56332For SaleMLS ID #7112903, Julie L Rambow, Randy Fischer Real Estate, Inc. NorthstarMLS as distributed by MLS GRID
- $1,249,0004 bd3 ba3.2k sqft10321 County Road 58 NW, Brandon, MN 56315For SaleMLS ID #7054919, Mark A.1 Adams, RE/MAX Results. NorthstarMLS as distributed by MLS GRID
- $1,280,0003 bd2 ba3.3k sqft3654 Little Ida Beach Rd NW, Alexandria, MN 56308For SaleMLS ID #7106162, Pete Scheldt, Keller Williams Preferred Rlty. NorthstarMLS as distributed by MLS GRID
- $779,9002 bd2 ba2.4k sqft511 E Front St, Battle Lake, MN 56515For SaleMLS ID #7118527, Ryan Hanson, Keller Williams Realty Professionals. NorthstarMLS as distributed by MLS GRID
- $929,0005 bd2 ba2.7k sqft22127 Statesboro Dr, Clitherall, MN 56524For SaleMLS ID #6797788, Leslie Prischmann Flugstad, Century 21 Atwood. NorthstarMLS as distributed by MLS GRID
- $1,350,0004 bd4 ba4.1k sqft12310 Tall Timbers Rd SW, Garfield, MN 56332For SaleMLS ID #7100297, Stuart Wood, Edina Realty, Inc.. NorthstarMLS as distributed by MLS GRID
- $669,9003 bd3 ba3.3k sqft8590 Sara Rd NW, Brandon, MN 56315For SaleMLS ID #7108998, Carl R Kvale, Kvale Real Estate. NorthstarMLS as distributed by MLS GRID
- $1,350,0004 bd3 ba4.5k sqft521 E Summit St, Battle Lake, MN 56515For SaleMLS ID #7038626, Ryan Hanson, Keller Williams Realty Professionals. NorthstarMLS as distributed by MLS GRID
- $599,0004 bd4 ba2.6k sqft39843 N Clitherall Lake Rd, Clitherall, MN 56524For SaleMLS ID #7099867, Steven Young, Weichert, Realtors - Paulson Land Co. NorthstarMLS as distributed by MLS GRID
- $574,9003 bd3 ba2.8k sqft20733 E Dane Prairie Rd, Fergus Falls, MN 56537For SaleMLS ID #7117400, Hailey Budke, RE/MAX Advantage Plus. NorthstarMLS as distributed by MLS GRID
