Private Lake...Private Lifestyle...A Rare Opportunity, Where Every Day Feels Like a Weekend..
Discover one of Douglas County's hidden gems in Private Lake Estates, where approximately 200 feet of level sandy shoreline and nearly 2.7 beautifully landscaped acres create an exceptional lakefront retreat. This unique private lake offers approximately 40 acres of woods across the lake with shared ownership, providing peaceful surroundings, outstanding fishing, swimming, kayaking, and a lifestyle that is becoming increasingly difficult to find.
Designed to embrace the lake, this spacious 4-bedroom, 3-bath walkout rambler offers approximately 2,512 finished square feet with beautiful water views. The updated kitchen features abundant cabinetry, stainless appliances, generous workspace, and flows seamlessly into inviting living and dining areas designed for gathering with family and friends. A lakeside four-season porch, spacious deck, and walkout lower level extend your living space while capturing the beauty of every season.

Outside, the gently sloping lawn leads to an inviting sandy beach and private dock where days are spent swimming, fishing, boating, or simply relaxing by the water's edge. A standout feature is the impressive 1,400+ square foot heated attached garage with dedicated workshop space and its own deck space, ideal for storing lake toys, vehicles, recreational equipment, or pursuing hobbies year-round. An additional storage shed provides even more room for seasonal equipment and outdoor gear. Whether you're searching for a year-round residence or the perfect lake getaway, this property offers a rare combination of privacy, recreation, and space just minutes from Alexandria. Experience lake living the way it was meant to be.
Active
Price cut: $6K (10/6)
$568,900
8051 Big Chip Trl NW, Garfield, MN 56332
4beds
2,512sqft
Single Family
Built in 1998
2.67 Acres Lot
$562,400 Zestimate®
$226/sqft
$4/mo HOA
What's special
Exceptional lakefront retreatPrivate dockSpacious deckAdditional storage shedGenerous workspaceLakeside four-season porchPrivate lake
- 84 days
- 921
- 39
Zillow last checked:
Listing updated:
Listed by:
Julie L Rambow 320-760-1111,
Randy Fischer Real Estate, Inc
Source: NorthstarMLS as distributed by MLS GRID,MLS#: 7112903
Facts & features
Interior
Bedrooms & bathrooms
- Bedrooms: 4
- Bathrooms: 3
- Full bathrooms: 1
- 3/4 bathrooms: 1
- 1/2 bathrooms: 1
Bedroom
- Level: Main
- Area: 156 Square Feet
- Dimensions: 12 x 13
Bedroom 2
- Level: Main
- Area: 120 Square Feet
- Dimensions: 10 x 12
Bedroom 3
- Level: Lower
- Area: 143 Square Feet
- Dimensions: 13 x 11
Bedroom 4
- Level: Lower
- Area: 143 Square Feet
- Dimensions: 13 x 11
Bathroom
- Level: Lower
- Area: 70 Square Feet
- Dimensions: 10 x 7
Bathroom
- Level: Main
- Area: 72 Square Feet
- Dimensions: 9 x 8
Dining room
- Level: Main
- Area: 238 Square Feet
- Dimensions: 17 x 14
Family room
- Level: Lower
- Area: 299 Square Feet
- Dimensions: 23 x 13
Kitchen
- Level: Main
- Area: 88 Square Feet
- Dimensions: 11 x 8
Laundry
- Level: Main
- Area: 88 Square Feet
- Dimensions: 11 x 8
Living room
- Level: Main
- Area: 98 Square Feet
- Dimensions: 7 x 14
Porch
- Level: Main
- Area: 180 Square Feet
- Dimensions: 15 x 12
Storage
- Level: Lower
- Area: 120 Square Feet
- Dimensions: 12 x 10
Workshop
- Level: Main
- Area: 204 Square Feet
- Dimensions: 17 x 12
Heating
- Dual Fuel/Off Peak, Forced Air, Fireplace(s)
Cooling
- Central Air
Appliances
- Included: Air-To-Air Exchanger, Dishwasher, Dryer, Exhaust Fan, Range, Refrigerator, Washer, Water Softener Owned
- Laundry: Main Level
Features
- Basement: Block,Daylight,Finished,Partially Finished,Storage Space,Walk-Out Access
- Number of fireplaces: 1
- Fireplace features: Free Standing, Gas
Interior area
- Total structure area: 2,824
- Total interior livable area: 2,512 sqft
- Finished area above ground: 1,412
- Finished area below ground: 1,100
Video & virtual tour
Property
Parking
- Total spaces: 2
- Parking features: Attached, Gravel, Concrete, Electric, Garage, Garage Door Opener, Heated Garage, Insulated Garage, Storage
- Attached garage spaces: 2
- Has uncovered spaces: Yes
- Details: Garage Dimensions (32 x 50 x 17x 12 x 38)
Accessibility
- Accessibility features: None
Features
- Levels: One
- Stories: 1
- Patio & porch: Deck, Front Porch, Patio, Porch
- Has view: Yes
- View description: Lake
- Has water view: Yes
- Water view: Lake
- Waterfront features: Lake Front, Waterfront Elevation(0-4), Lake Bottom(Gravel, Reeds, Sand)
- Frontage length: Water Frontage: 200
Lot
- Size: 2.67 Acres
- Dimensions: 200 460 200 595
- Features: Accessible Shoreline, Tree Coverage - Medium
Details
- Additional structures: Storage Shed
- Foundation area: 1412
- Parcel number: 240196070
- Zoning description: Shoreline,Residential-Single Family
- Other equipment: Fuel Tank - Rented
Construction
Type & style
- Home type: SingleFamily
- Property subtype: Single Family
Materials
- Block, Frame
- Roof: Age Over 8 Years,Asphalt
Condition
- New construction: No
- Year built: 1998
Utilities & green energy
- Electric: 200+ Amp Service, Power Company: Runestone Electric Association
- Gas: Electric, Propane
- Sewer: Private Sewer
- Water: Drilled, Private, Well
Community & HOA
Community
- Subdivision: Private Lake Estates
HOA
- Has HOA: Yes
- Services included: Other
- HOA fee: $45 annually
- HOA name: Private Lakes Estates
- HOA phone: 320-555-1212
Location
- Region: Garfield
Financial & listing details
- Price per square foot: $226/sqft
- Tax assessed value: $508,900
- Annual tax amount: $3,670
- Date on market: 7/22/2026
Estimated market value
$562,400
$534,000 - $591,000
$2,670/mo
Price history
| Date | Event | Price |
|---|---|---|
| 10/6/2026 | Price change | $568,900-1%$226/sqft |
Source:  NorthstarMLS as distributed by MLS GRID #7112903 Report a problem NorthstarMLS as distributed by MLS GRID #7112903 Report a problem | ||
| 9/8/2026 | Price change | $574,900-4%$229/sqft |
Source: NorthstarMLS as distributed by MLS GRID #7112903 Report a problem | ||
| 7/22/2026 | Listed for sale | $599,000+113.9%$238/sqft |
Source: NorthstarMLS as distributed by MLS GRID #7112903 Report a problem | ||
| 9/6/2016 | Sold | $280,000$111/sqft |
Source: NorthstarMLS as distributed by MLS GRID #5523654 Report a problem | ||
Public tax history
| Year | Property taxes | Tax assessment |
|---|---|---|
| 2025 | $3,706 -3.5% | $508,900 +4.3% |
| 2024 | $3,840 -0.5% | $488,100 +5.4% |
| 2023 | $3,858 +2.9% | $463,000 +7.6% |
| 2022 | $3,748 +5.3% | $430,200 +13.4% |
| 2021 | $3,560 -0.3% | $379,500 +10% |
| 2020 | $3,572 +8.3% | $345,000 +2.7% |
| 2019 | $3,298 +8.1% | $336,000 +3.7% |
| 2018 | $3,052 +5.1% | $324,000 +3.4% |
| 2017 | $2,904 -8.2% | $313,200 +5.1% |
| 2016 | $3,164 +25.3% | $298,081 |
| 2015 | $2,526 | -- |
| 2014 | -- | $250,100 |
| 2013 | -- | -- |
| 2012 | -- | -- |
| 2011 | $2,721 -1.2% | -- |
| 2010 | $2,755 | -- |
Find assessor info on the county website
Monthly payment
Est. payment
Payment breakdown
Explore the cost of this home by adjusting the details. Changes won't be saved.Climate risks
Neighborhood: 56332
Similar homes
- $599,0004 bd3 ba3k sqft7143 Sunset Strip NW, Alexandria, MN 56308For Sale

 MLS ID #7128227, Doug Holm, Realty Executives Alex Home Sales. NorthstarMLS as distributed by MLS GRID
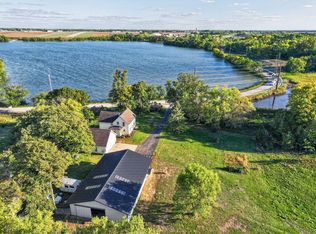
 - $599,9004 bd3 ba2.5k sqft1366 W Winona Rd SW, Alexandria, MN 56308For Sale
 MLS ID #7144714, G.G. Thang, Kvale Real Estate. NorthstarMLS as distributed by MLS GRID
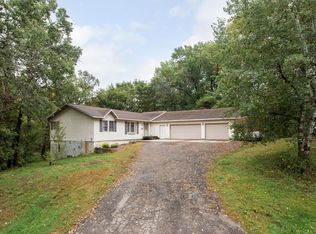
 - $309,0003 bd3 ba1.6k sqft2769 N Oaks Ln NW, Garfield, MN 56332For Sale
 MLS ID #7150441, Wendie VanKirk, Edina Realty, Inc.. NorthstarMLS as distributed by MLS GRID
 - $598,5004 bd3 ba2.8k sqft3405 Pawnee Dr SE, Alexandria, MN 56308For Sale
 MLS ID #7119451, Justin Habel, Counselor Realty Inc of Alex. NorthstarMLS as distributed by MLS GRID
 - $595,0004 bd3 ba2.4k sqft2361 Highland Trl SW, Alexandria, MN 56308For SaleMLS ID #6825081, Stuart Wood, Edina Realty, Inc.. NorthstarMLS as distributed by MLS GRID
- $599,9003 bd2 ba2.6k sqft124 Bethesda St NW, Alexandria, MN 56308For SaleMLS ID #7079030, Christopher W Olson, RE/MAX Results. NorthstarMLS as distributed by MLS GRID
- $669,9003 bd3 ba3.3k sqft8590 Sara Rd NW, Brandon, MN 56315For SaleMLS ID #7108998, Carl R Kvale, Kvale Real Estate. NorthstarMLS as distributed by MLS GRID
- $445,0004 bd3 ba2.6k sqft158 Greenview Ln, Miltona, MN 56354For SaleMLS ID #7154613, Saige Haecherl, Central MN Realty LLC. NorthstarMLS as distributed by MLS GRID
- $489,0003 bd2 ba2.1k sqft7570 Sandhill Ter NE, Carlos, MN 56319For SaleMLS ID #7075220, Nichole Hagedon, Coldwell Banker Crown Realtors. NorthstarMLS as distributed by MLS GRID
- $549,9004 bd3 ba2.5k sqft31208 County Road 10, Ashby, MN 56309For SaleMLS ID #7088425, Tasha West, Central MN Realty LLC. NorthstarMLS as distributed by MLS GRID
- $609,9005 bd4 ba3.1k sqft3203 Sundance Cir NW, Alexandria, MN 56308For SaleMLS ID #7133036, Carl R Kvale, Kvale Real Estate. NorthstarMLS as distributed by MLS GRID
- $349,0003 bd1 ba1.7k sqft6788 39th Ave NW, Garfield, MN 56332For SaleMLS ID #7146645, Marsha Haugen, Counselor Realty Inc of Alex. NorthstarMLS as distributed by MLS GRID
- $799,9004 bd3 ba3.3k sqft13505 485th Ave, Parkers Prairie, MN 56361For SaleMLS ID #7156924, Julie L Rambow, Randy Fischer Real Estate, Inc. NorthstarMLS as distributed by MLS GRID
- $574,9004 bd4 ba2.6k sqft814 Curt Felt Dr, Alexandria, MN 56308For SaleMLS ID #7098960, Kelly Sander, Counselor Realty Inc of Alex. NorthstarMLS as distributed by MLS GRID
- $479,0005 bd3 ba2.1k sqft8509 State Highway 114 SW, Alexandria, MN 56308For SaleMLS ID #7098162, Jeffrey M Reed, Counselor Realty Inc of Alex. NorthstarMLS as distributed by MLS GRID
- $640,0004 bd2 ba2k sqft27392 Oak Point Rd, Elbow Lake, MN 56531For SaleMLS ID #7045120, Joshua Miller, Whitetail Properties Real Esta. NorthstarMLS as distributed by MLS GRID
- $429,9004 bd3 ba2.8k sqft5149 W Mill Lake Rd SW, Farwell, MN 56327For SaleMLS ID #7144797, Carl R Kvale, Kvale Real Estate. NorthstarMLS as distributed by MLS GRID
- $549,9005 bd3 ba2k sqft1874 Hidden Valley Ln NW, Miltona, MN 56354For SaleMLS ID #7044648, Sheryle Steinbring, RE/MAX Results. NorthstarMLS as distributed by MLS GRID
- $449,9004 bd3 ba2.9k sqft901 Geneva Dr, Alexandria, MN 56308For SaleMLS ID #7147104, Doug Holm, Realty Executives Alex Home Sales. NorthstarMLS as distributed by MLS GRID
- $475,0004 bd2 ba2.8k sqft691 Brophy Shores Rd NW, Alexandria, MN 56308For SaleMLS ID #7139077, John Vogeler, Counselor Realty Inc of Alex. NorthstarMLS as distributed by MLS GRID
