Privacy, luxury and amazing location just on the outskirts of Alexandria near Latoka Beach, the YMCA and the hockey rink! This two story home has phenomenal curb appeal and has been maintained so well both inside and out. A top feature is the outstanding screened-in 3-season porch with a gorgeous wood-burning fireplace! This space offers stunning views over the private backyard lined with mature trees and plenty of space to toss the ball around! The covered front porch is an additional outdoor hangout spot that is just begging for a couple rocking chairs and lots of belly laughs!
Inside, the spacious kitchen provides a great hangout spot where family and friends can gather. It’s decked out with granite countertops, wood floors and a huge island made for entertaining and food-prep with a view! The main level also includes a formal dining room, large mudroom, laundry room, cozy living space and a den that could also be used as an additional living room!
Four bedrooms on the upper level, which is truly a special and rare find, provides maximum privacy, optimized space utilization and a clear separation between living areas and private sanctuaries! Other highlights include the large 3-stall garage with floor drains, irrigated yard, new roof, updated flooring and an unfinished walk-out basement that allows this home to grow with your family! If a convenient but quiet location at the end of a dead end cul-de-sac is what you are after, come take a look at this executive home!
Active
Price cut: $4.9K (8/31)
$595,000
2361 Highland Trl SW, Alexandria, MN 56308
4beds
2,430sqft
Single Family
Built in 2003
0.92 Acres Lot
$588,900 Zestimate®
$245/sqft
$-- HOA
What's special
- 190 days
- 802
- 27
Zillow last checked:
Listing updated:
Listed by:
Stuart Wood 320-762-8181,
Edina Realty, Inc.
Source: NorthstarMLS as distributed by MLS GRID,MLS#: 6825081
Facts & features
Interior
Bedrooms & bathrooms
- Bedrooms: 4
- Bathrooms: 3
- Full bathrooms: 2
- 1/2 bathrooms: 1
Bedroom
- Level: Upper
- Area: 187 Square Feet
- Dimensions: 17x11
Bedroom 2
- Level: Upper
- Area: 131.25 Square Feet
- Dimensions: 12.5x10.5
Bedroom 3
- Level: Upper
- Area: 126.5 Square Feet
- Dimensions: 11.5x11
Bedroom 4
- Level: Upper
- Area: 121 Square Feet
- Dimensions: 11x11
Bedroom 5
- Level: Lower
- Area: 143 Square Feet
- Dimensions: 13x11
Primary bathroom
- Level: Upper
- Area: 126 Square Feet
- Dimensions: 14x9
Bathroom
- Level: Main
Bathroom
- Level: Upper
- Area: 45 Square Feet
- Dimensions: 9x5
Bathroom
- Level: Lower
- Area: 66 Square Feet
- Dimensions: 11x6
Deck
- Level: Main
- Area: 64 Square Feet
- Dimensions: 8x8
Den
- Level: Main
- Area: 148.5 Square Feet
- Dimensions: 13.5x11
Dining room
- Level: Main
- Area: 126.5 Square Feet
- Dimensions: 11.5x11
Family room
- Level: Lower
- Area: 528 Square Feet
- Dimensions: 33x16
Informal dining room
- Level: Main
- Area: 108 Square Feet
- Dimensions: 12x9
Kitchen
- Level: Main
- Area: 225 Square Feet
- Dimensions: 15x15
Laundry
- Level: Main
- Area: 70 Square Feet
- Dimensions: 10x7
Living room
- Level: Main
- Area: 165 Square Feet
- Dimensions: 15x11
Mud room
- Level: Main
- Area: 60 Square Feet
- Dimensions: 10x6
Patio
- Level: Main
- Area: 169 Square Feet
- Dimensions: 13x13
Porch
- Level: Main
- Area: 583 Square Feet
- Dimensions: 53x11
Screened porch
- Level: Main
- Area: 340 Square Feet
- Dimensions: 20x17
Walk in closet
- Level: Upper
- Area: 51 Square Feet
- Dimensions: 8.5x6
Heating
- Forced Air
Cooling
- Central Air
Appliances
- Included: Air-To-Air Exchanger, Dishwasher, Disposal, Dryer, Gas Water Heater, Microwave, Range, Refrigerator, Stainless Steel Appliance(s), Washer, Water Softener Owned
- Laundry: Laundry Room, Main Level
Features
- Basement: Daylight,Drain Tiled,Full,Sump Basket,Unfinished,Walk-Out Access
- Number of fireplaces: 2
- Fireplace features: Gas, Living Room, Wood Burning
Interior area
- Total structure area: 3,593
- Total interior livable area: 2,430 sqft
- Finished area above ground: 2,430
- Finished area below ground: 0
Property
Parking
- Total spaces: 3
- Parking features: Attached, Concrete, Floor Drain, Garage, Insulated Garage
- Attached garage spaces: 3
- Details: Garage Dimensions (35.5x28)
Accessibility
- Accessibility features: None
Features
- Levels: Two
- Stories: 2
- Patio & porch: Covered, Deck, Front Porch, Patio, Screened
Lot
- Size: 0.92 Acres
- Dimensions: 54 262 283 271
- Features: Tree Coverage - Medium
Details
- Foundation area: 1163
- Parcel number: 633400190
- Zoning description: Residential-Single Family
Construction
Type & style
- Home type: SingleFamily
- Property subtype: Single Family
Materials
- Frame
- Roof: Age 8 Years or Less,Asphalt
Condition
- New construction: No
- Year built: 2003
Utilities & green energy
- Electric: Circuit Breakers, 200+ Amp Service
- Gas: Natural Gas
- Sewer: City Sewer/Connected
- Water: City Water/Connected
Community & HOA
Community
- Subdivision: Latoka Highlands
HOA
- Has HOA: No
Location
- Region: Alexandria
Financial & listing details
- Price per square foot: $245/sqft
- Tax assessed value: $662,900
- Annual tax amount: $6,664
- Date on market: 4/13/2026
- Cumulative days on market: 74 days
Estimated market value
$588,900
$559,000 - $618,000
$2,706/mo
Price history
| Date | Event | Price |
|---|---|---|
| 8/31/2026 | Price change | $595,000-0.8%$245/sqft |
Source:  NorthstarMLS as distributed by MLS GRID #6825081 Report a problem NorthstarMLS as distributed by MLS GRID #6825081 Report a problem | ||
| 7/31/2026 | Price change | $599,900-4%$247/sqft |
Source: NorthstarMLS as distributed by MLS GRID #6825081 Report a problem | ||
| 6/2/2026 | Price change | $625,000-3%$257/sqft |
Source: NorthstarMLS as distributed by MLS GRID #6825081 Report a problem | ||
| 5/26/2026 | Price change | $644,000-0.8%$265/sqft |
Source: NorthstarMLS as distributed by MLS GRID #6825081 Report a problem | ||
| 5/4/2026 | Price change | $649,000-1.7%$267/sqft |
Source: NorthstarMLS as distributed by MLS GRID #6825081 Report a problem | ||
| 4/17/2026 | Listed for sale | $659,900$272/sqft |
Source: NorthstarMLS as distributed by MLS GRID #6825081 Report a problem | ||
| 12/5/2025 | Listing removed | $659,900$272/sqft |
Source: NorthstarMLS as distributed by MLS GRID #6804679 Report a problem | ||
| 10/21/2025 | Listed for sale | $659,900$272/sqft |
Source: NorthstarMLS as distributed by MLS GRID #6804679 Report a problem | ||
| 12/30/2017 | Listing removed | $1,950$1/sqft |
Source: Zillow Rental Manager Report a problem | ||
| 10/10/2017 | Price change | $1,950-13.3%$1/sqft |
Source: Zillow Rental Manager Report a problem | ||
| 9/10/2017 | Price change | $2,250-6.3%$1/sqft |
Source: Zillow Rental Manager Report a problem | ||
| 8/30/2017 | Listed for rent | $2,400$1/sqft |
Source: Zillow Rental Manager Report a problem | ||
Public tax history
| Year | Property taxes | Tax assessment |
|---|---|---|
| 2025 | $6,664 +3.9% | $662,900 +5.3% |
| 2024 | $6,416 +8.6% | $629,500 +8.4% |
| 2023 | $5,910 +1.6% | $580,800 +12.6% |
| 2022 | $5,816 +5.6% | $515,900 +8.9% |
| 2021 | $5,506 +0.9% | $473,900 +7.6% |
| 2020 | $5,456 +4.9% | $440,600 +4% |
| 2019 | $5,202 +5.3% | $423,500 +2.8% |
| 2018 | $4,942 +6.4% | $412,100 +5% |
| 2017 | $4,646 -2.3% | $392,500 +6.5% |
| 2016 | $4,756 +7.7% | $368,503 |
| 2015 | $4,416 | -- |
| 2014 | -- | $331,700 |
| 2013 | -- | -- |
| 2012 | -- | -- |
| 2011 | $3,413 | -- |
| 2010 | $3,413 | -- |
Find assessor info on the county website
Monthly payment
Est. payment
Payment breakdown
Explore the cost of this home by adjusting the details. Changes won't be saved.Climate risks
Neighborhood: 56308
- $883,8005 bd5 ba4.5k sqft2366 Highland Trl SW, Alexandria, MN 56308Off Market
- $802,300-- bd-- ba2.2k sqft2371 Highland Trl SW, Alexandria, MN 56308Off Market
- $614,0004 bd1 ba3.7k sqft2383 Highland Trl SW, Alexandria, MN 56308Off Market

- $560,0004 bd3 ba3.7k sqft2380 Highland Trl SW, Alexandria, MN 56308Sold
Similar homes
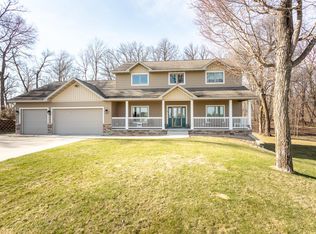
- $598,5004 bd3 ba2.8k sqft3405 Pawnee Dr SE, Alexandria, MN 56308For Sale

 MLS ID #7119451, Justin Habel, Counselor Realty Inc of Alex. NorthstarMLS as distributed by MLS GRID
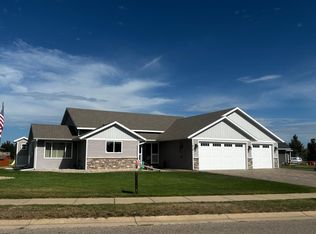
 - $574,9004 bd4 ba2.6k sqft814 Curt Felt Dr, Alexandria, MN 56308For Sale
 MLS ID #7098960, Kelly Sander, Counselor Realty Inc of Alex. NorthstarMLS as distributed by MLS GRID
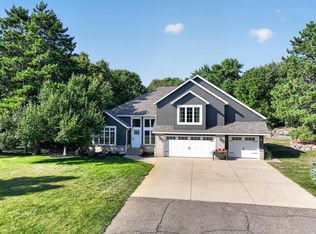
 - $609,9005 bd4 ba3.1k sqft3203 Sundance Cir NW, Alexandria, MN 56308For Sale
 MLS ID #7133036, Carl R Kvale, Kvale Real Estate. NorthstarMLS as distributed by MLS GRID
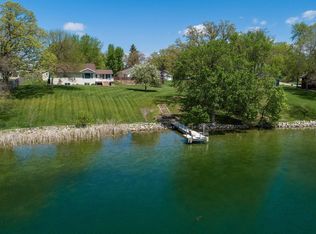
 - $599,9003 bd2 ba2.6k sqft124 Bethesda St NW, Alexandria, MN 56308For Sale
 MLS ID #7079030, Christopher W Olson, RE/MAX Results. NorthstarMLS as distributed by MLS GRID
 - $599,0004 bd3 ba3k sqft7143 Sunset Strip NW, Alexandria, MN 56308For SaleMLS ID #7128227, Doug Holm, Realty Executives Alex Home Sales. NorthstarMLS as distributed by MLS GRID
- $449,5005 bd3 ba2.7k sqft126 Linden Ave, Alexandria, MN 56308For SaleMLS ID #7159109, Moe Mossa, Savvy Avenue, LLC. NorthstarMLS as distributed by MLS GRID
- $449,9004 bd3 ba2.9k sqft901 Geneva Dr, Alexandria, MN 56308For SaleMLS ID #7147104, Doug Holm, Realty Executives Alex Home Sales. NorthstarMLS as distributed by MLS GRID
- $419,0004 bd2 ba2.1k sqft1576 W Latoka Dr SW, Alexandria, MN 56308For SaleMLS ID #7138825, Heidi Schroeder, Counselor Realty Inc of Alex. NorthstarMLS as distributed by MLS GRID
- $519,0004 bd3 ba2.8k sqft1326 Faith Hill Dr SW, Alexandria, MN 56308For SaleMLS ID #7138106, Mandy Rudy, Edina Realty, Inc.. NorthstarMLS as distributed by MLS GRID
- $469,9004 bd3 ba3.2k sqft614 Dewberry Ln, Alexandria, MN 56308For SaleMLS ID #7081465, Rebecca Wesley, Kvale Real Estate. NorthstarMLS as distributed by MLS GRID
- $449,0004 bd2 ba2.8k sqft691 Brophy Shores Rd NW, Alexandria, MN 56308For SaleMLS ID #7139077, John Vogeler, Counselor Realty Inc of Alex. NorthstarMLS as distributed by MLS GRID
- $625,0001 bd2 ba2.7k sqft4800 39th Ave NE, Alexandria, MN 56308For SaleMLS ID #7102874, Stuart Wood, Edina Realty, Inc.. NorthstarMLS as distributed by MLS GRID
- $369,9004 bd3 ba2.4k sqft1258 Westbrook Cir, Alexandria, MN 56308For SaleMLS ID #7137300, Rebecca R Whiting, Counselor Realty Inc of Alex. NorthstarMLS as distributed by MLS GRID
- $349,9004 bd2 ba1.9k sqft205 Kenwood Dr, Alexandria, MN 56308For SaleMLS ID #7132814, Heidi Schroeder, Counselor Realty Inc of Alex. NorthstarMLS as distributed by MLS GRID
- $774,9004 bd3 ba3.3k sqft1007 Van Dyke Rd NW, Alexandria, MN 56308For SaleMLS ID #7067903, Sarah J Klimek, Counselor Realty Inc of Alex. NorthstarMLS as distributed by MLS GRID
- $639,0004 bd3 ba3.4k sqft1515 Geneva Rd NE, Alexandria, MN 56308For SaleMLS ID #7098759, John Vogeler, Counselor Realty Inc of Alex. NorthstarMLS as distributed by MLS GRID
- $725,0003 bd3 ba3.2k sqft1966 Liberty Rd NE, Alexandria, MN 56308For SaleMLS ID #7053353, Joanna Hvezda, Real Estate by Jo, LLC. NorthstarMLS as distributed by MLS GRID
- $789,0003 bd3 ba2k sqft4625 Redbird Ln SE, Alexandria, MN 56308For SaleMLS ID #7133004, Justin Habel, Counselor Realty Inc of Alex. NorthstarMLS as distributed by MLS GRID
- $410,0003 bd2 ba2k sqft1712 Cranberry Ln NE, Alexandria, MN 56308For SaleMLS ID #7112318, Jason VonBank, Coldwell Banker Crown Realtors. NorthstarMLS as distributed by MLS GRID
- $535,0002 bd2 ba1.8k sqft2446 Little Norway SE, Alexandria, MN 56308For SaleMLS ID #7139965, Debra D Powell, Counselor Realty Inc of Alex. NorthstarMLS as distributed by MLS GRID
