Start your mornings with a sunrise over Lake Burgen and end the day on your own sandy shoreline. This 2020-built, 3-bedroom, 3-bath home offers 113 feet of frontage, clear water for swimming and a lakeside paver patio for gathering after a day on the lake. Soaring ceilings and expansive windows bring the view into the open living space. The custom kitchen features a generous island, double ovens and ample storage, while the loft offers a lake-view office or den with fiber optic internet. An oversized, heated 3-stall garage has room for vehicles, lake gear and projects. A storage shed and lake-fed lawn irrigation system are included, along with a Nest thermostat and Wi-Fi garage openers. Enjoy an out-of-town feel within Alexandria city limits, with city sewer, city water and natural gas. Set in Burgen Sunrise Addition near Lake Burgen Park, you're minutes from Alexandria shopping, dining and everyday essentials.
Active
$789,000
4625 Redbird Ln SE, Alexandria, MN 56308
3beds
2,095sqft
Single Family
Built in 2020
0.74 Acres Lot
$765,800 Zestimate®
$377/sqft
$-- HOA
What's special
Storage shedClear water for swimmingSoaring ceilingsLake-fed lawn irrigation systemSunrise over lake burgenDouble ovensCustom kitchen
- 45 days
- 452
- 31
Zillow last checked:
Listing updated:
Listed by:
Justin Habel 320-808-4425,
Counselor Realty Inc of Alex
Source: NorthstarMLS as distributed by MLS GRID,MLS#: 7133004
Facts & features
Interior
Bedrooms & bathrooms
- Bedrooms: 3
- Bathrooms: 3
- Full bathrooms: 1
- 3/4 bathrooms: 1
- 1/2 bathrooms: 1
Bedroom
- Level: Main
- Area: 195 Square Feet
- Dimensions: 15 x 13
Bedroom 2
- Level: Upper
- Area: 169 Square Feet
- Dimensions: 13 x 13
Bedroom 3
- Level: Upper
- Area: 156 Square Feet
- Dimensions: 12 x 13
Dining room
- Level: Main
- Area: 120 Square Feet
- Dimensions: 12 x 10
Kitchen
- Level: Main
- Area: 165 Square Feet
- Dimensions: 15 x 11
Laundry
- Level: Main
- Area: 72 Square Feet
- Dimensions: 8 x 9
Living room
- Level: Main
- Area: 352 Square Feet
- Dimensions: 16 x 22
Mud room
- Level: Main
- Area: 120 Square Feet
- Dimensions: 8 x 15
Sitting room
- Level: Upper
- Area: 143 Square Feet
- Dimensions: 13 x 11
Heating
- Forced Air, Fireplace(s)
Cooling
- Central Air
Appliances
- Included: Air-To-Air Exchanger, Dishwasher, Double Oven, Dryer, Electric Water Heater, Water Osmosis System, Microwave, Range, Refrigerator, Stainless Steel Appliance(s), Wall Oven, Washer, Water Softener Owned
- Laundry: Laundry Room, Main Level, Sink
Features
- Basement: Crawl Space,Drainage System,Partial,Storage Space
- Number of fireplaces: 1
- Fireplace features: Electric, Living Room
Interior area
- Total structure area: 2,271
- Total interior livable area: 2,095 sqft
- Finished area above ground: 2,095
- Finished area below ground: 0
Property
Parking
- Total spaces: 3
- Parking features: Attached, Concrete, Floor Drain, Garage, Garage Door Opener, Heated Garage, Insulated Garage
- Attached garage spaces: 3
- Has uncovered spaces: Yes
- Details: Garage Dimensions (26 x 32)
Accessibility
- Accessibility features: None
Features
- Levels: Two
- Stories: 2
- Patio & porch: Patio
- Has view: Yes
- View description: East, Lake
- Has water view: Yes
- Water view: Lake
- Waterfront features: Lake Front, Lake Bottom(Hard, Sand, Weeds)
- Frontage length: Water Frontage: 113
Lot
- Size: 0.74 Acres
- Dimensions: 331, 113, 295, 35, 76
- Features: Accessible Shoreline, Tree Coverage - Medium
Details
- Additional structures: Storage Shed
- Foundation area: 1440
- Parcel number: 637904590
- Zoning description: Shoreline,Residential-Single Family
Construction
Type & style
- Home type: SingleFamily
- Property subtype: Single Family
Materials
- Frame, ICFs (Insulated Concrete Forms)
- Roof: Architectural Shingle
Condition
- New construction: No
- Year built: 2020
Utilities & green energy
- Electric: Circuit Breakers, Power Company: Alexandria Light & Power
- Gas: Natural Gas
- Sewer: City Sewer/Connected
- Water: City Water/Connected
- Utilities for property: Underground Utilities
Community & HOA
Community
- Subdivision: Burgen Sunrise Third Add
HOA
- Has HOA: No
Location
- Region: Alexandria
Financial & listing details
- Price per square foot: $377/sqft
- Tax assessed value: $713,900
- Annual tax amount: $7,271
- Date on market: 9/24/2026
- Road surface type: Paved
Estimated market value
$765,800
$728,000 - $804,000
$2,629/mo
Price history
| Date | Event | Price |
|---|---|---|
| 9/24/2026 | Listed for sale | $789,000+11.4%$377/sqft |
Source:  NorthstarMLS as distributed by MLS GRID #7133004 Report a problem | ||
| 5/2/2025 | Sold | $708,000+1.2%$338/sqft |
Source: NorthstarMLS as distributed by MLS GRID #6643236 Report a problem | ||
| 4/1/2025 | Pending sale | $699,900$334/sqft |
Source: NorthstarMLS as distributed by MLS GRID #6643236 Report a problem | ||
| 3/29/2025 | Listed for sale | $699,900$334/sqft |
Source: NorthstarMLS as distributed by MLS GRID #6643236 Report a problem | ||
| 10/7/2024 | Listing removed | $699,900$334/sqft |
Source: NorthstarMLS as distributed by MLS GRID #6565753 Report a problem | ||
| 10/2/2024 | Price change | $699,900-5.4%$334/sqft |
Source: NorthstarMLS as distributed by MLS GRID #6565753 Report a problem | ||
| 9/10/2024 | Price change | $739,900-1.3%$353/sqft |
Source: NorthstarMLS as distributed by MLS GRID #6565753 Report a problem | ||
| 7/18/2024 | Listed for sale | $749,900+7.1%$358/sqft |
Source: NorthstarMLS as distributed by MLS GRID #6565753 Report a problem | ||
| 6/28/2023 | Sold | $699,900$334/sqft |
Source: NorthstarMLS as distributed by MLS GRID #6367445 Report a problem | ||
| 5/11/2023 | Pending sale | $699,900$334/sqft |
Source: NorthstarMLS as distributed by MLS GRID #6367445 Report a problem | ||
| 5/9/2023 | Listed for sale | $699,900-5.4%$334/sqft |
Source: NorthstarMLS as distributed by MLS GRID #6367445 Report a problem | ||
| 8/25/2022 | Listing removed | -- |
Source: NorthstarMLS as distributed by MLS GRID #6202406 Report a problem | ||
| 6/17/2022 | Price change | $739,900-1.3%$353/sqft |
Source: NorthstarMLS as distributed by MLS GRID #6202406 Report a problem | ||
| 5/27/2022 | Listed for sale | $750,000+0.1%$358/sqft |
Source: NorthstarMLS as distributed by MLS GRID #6202406 Report a problem | ||
| 8/6/2021 | Listing removed | -- |
Source: Owner Report a problem | ||
| 7/21/2021 | Listed for sale | $749,000+333.7%$358/sqft |
Source: Owner Report a problem | ||
| 3/11/2010 | Sold | $172,700$82/sqft |
Source: Public Record Report a problem | ||
Public tax history
| Year | Property taxes | Tax assessment |
|---|---|---|
| 2025 | $7,250 +15.6% | $713,900 +5.3% |
| 2024 | $6,274 +8.4% | $677,900 +19% |
| 2023 | $5,790 +28.2% | $569,700 +12.3% |
| 2022 | $4,518 +193.4% | $507,100 +37.2% |
| 2021 | $1,540 -31.3% | $369,700 +182% |
| 2020 | $2,242 -3.4% | $131,100 |
| 2019 | $2,322 -2.4% | $131,100 |
| 2018 | $2,380 +12.1% | $131,100 |
| 2017 | $2,124 -5.4% | $131,100 +20.9% |
| 2016 | $2,246 -7.6% | $108,446 |
| 2015 | $2,432 | -- |
| 2014 | -- | $119,400 |
| 2013 | -- | -- |
| 2012 | -- | -- |
| 2011 | $1,194 +67.5% | -- |
| 2010 | $713 | -- |
Find assessor info on the county website
Monthly payment
Est. payment
Payment breakdown
Explore the cost of this home by adjusting the details. Changes won't be saved.Climate risks
Neighborhood: 56308

Similar homes
- $499,9002 bd2 ba1.8k sqft2446 Little Norway SE, Alexandria, MN 56308For Sale
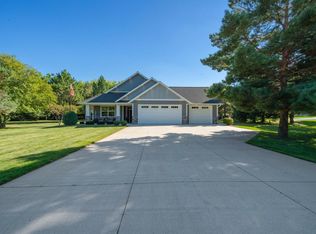
 MLS ID #7139965, Debra D Powell, Counselor Realty Inc of Alex. NorthstarMLS as distributed by MLS GRID
- $599,9003 bd2 ba2.6k sqft124 Bethesda St NW, Alexandria, MN 56308For Sale
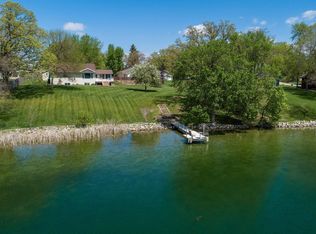 MLS ID #7079030, Christopher W Olson, RE/MAX Results. NorthstarMLS as distributed by MLS GRID
- $579,0004 bd3 ba2.8k sqft3405 Pawnee Dr SE, Alexandria, MN 56308For Sale
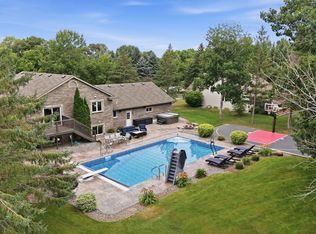 MLS ID #7119451, Justin Habel, Counselor Realty Inc of Alex. NorthstarMLS as distributed by MLS GRID
- $779,0005 bd2 ba2.8k sqft5123 Green Meadow Rd SE, Osakis, MN 56360For Sale
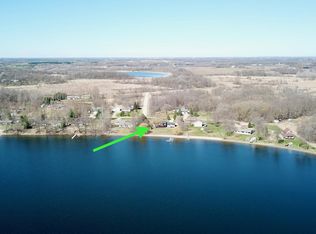 MLS ID #7059344, Julie L Rambow, Randy Fischer Real Estate, Inc. NorthstarMLS as distributed by MLS GRID
- $933,0004 bd4 ba2.7k sqft5900 Remington Rd SE, Alexandria, MN 56308For SaleMLS ID #7144911, Ally Wulfekuhle, Mississippi Valley Real Estate. NorthstarMLS as distributed by MLS GRID
- $449,9004 bd3 ba2.9k sqft901 Geneva Dr, Alexandria, MN 56308For SaleMLS ID #7147104, Doug Holm, Realty Executives Alex Home Sales. NorthstarMLS as distributed by MLS GRID
- $559,9004 bd4 ba2.6k sqft814 Curt Felt Dr, Alexandria, MN 56308For SaleMLS ID #7098960, Kelly Sander, Counselor Realty Inc of Alex. NorthstarMLS as distributed by MLS GRID
- $614,9903 bd3 ba2.4k sqft4442 Chainview Dr NW, Alexandria, MN 56308For SaleMLS ID #7165273, Jonathan P Minerick, homecoin.com. NorthstarMLS as distributed by MLS GRID
- $614,9903 bd3 ba2.4k sqft4466 Chainview Dr NW, Alexandria, MN 56308For SaleMLS ID #7165604, Jonathan P Minerick, homecoin.com. NorthstarMLS as distributed by MLS GRID
- $599,9005 bd4 ba3.1k sqft3203 Sundance Cir NW, Alexandria, MN 56308For SaleMLS ID #7133036, Carl R Kvale, Kvale Real Estate. NorthstarMLS as distributed by MLS GRID
- $649,5003 bd2 ba1.7k sqft13174 Maple Island Dr SE, Glenwood, MN 56334For SaleMLS ID #7156660, Saige Haecherl, Central MN Realty LLC. NorthstarMLS as distributed by MLS GRID
- $585,0003 bd2 ba2.2k sqft3235 Lake Andrew Rd SW, Alexandria, MN 56308For SaleMLS ID #7139973, Chuck Carstensen, RE/MAX Results. NorthstarMLS as distributed by MLS GRID
- $519,0004 bd3 ba2.8k sqft1326 Faith Hill Dr SW, Alexandria, MN 56308For SaleMLS ID #7138106, Mandy Rudy, Edina Realty, Inc.. NorthstarMLS as distributed by MLS GRID
- $625,0001 bd2 ba2.7k sqft4800 39th Ave NE, Alexandria, MN 56308For SaleMLS ID #7102874, Stuart Wood, Edina Realty, Inc.. NorthstarMLS as distributed by MLS GRID
- $749,0003 bd2 ba1k sqft13150 Maple Circle Dr SE, Glenwood, MN 56334For SaleMLS ID #7051090, Colton Miller Iverson, Counselor Realty Inc of Alex. NorthstarMLS as distributed by MLS GRID
- $649,9003 bd3 ba2.2k sqft2560 Old County Road 120 NE, Alexandria, MN 56308For SaleMLS ID #7130514, Stuart Wood, Edina Realty, Inc.. NorthstarMLS as distributed by MLS GRID
- $619,0002 bd3 ba1.6k sqft6432 Botzet Rd NE, Nelson, MN 56355For SaleMLS ID #7160135, Todd Hocum, ERA Viking Realty. NorthstarMLS as distributed by MLS GRID
- $459,0005 bd3 ba2.1k sqft8509 State Highway 114 SW, Alexandria, MN 56308For SaleMLS ID #7098162, Jeffrey M Reed, Counselor Realty Inc of Alex. NorthstarMLS as distributed by MLS GRID
- $679,9005 bd3 ba3k sqft1215 Moor Stone Dr NE, Alexandria, MN 56308New ConstructionMLS ID #7129803, Stephanie Wagner, ERA Viking Realty. NorthstarMLS as distributed by MLS GRID
