272 feet of shoreline on highly sought-after Maple Island on Maple Lake offers a rare opportunity to own one of the lake’s most private and desirable settings. With expansive water frontage and panoramic views from nearly every angle, this property provides exceptional privacy and a true up-north lake experience. The main home features 2 bedrooms and 1 full bathroom, thoughtfully updated to blend modern comfort with lake charm. Extensive renovations include a remodeled kitchen, updated bathroom, new vinyl siding, and a durable metal roof—providing both style and low-maintenance living. A detached garage includes a bunkhouse bedroom complete with its own bathroom and laundry, offering excellent flexibility for guests, extended stays, or additional recreational space. Whether you are looking for a seasonal retreat, year-round residence, future building site, or investment opportunity, this unique Maple Island property presents exceptional potential. Shoreline properties with this level of privacy and frontage are rarely available. Experience the best of Maple Lake living with this turnkey lake retreat.
Active
Price cut: $50K (6/2)
$749,000
13150 Maple Circle Dr SE, Glenwood, MN 56334
3beds
1,072sqft
:
Get pre-qualified$4,580/mo
Single Family
Built in 1976
0.36 Acres Lot
$712,600 Zestimate®
$699/sqft
$-- HOA
What's special
Detached garageDurable metal roofRemodeled kitchenUpdated bathroomNew vinyl sidingExpansive water frontage
- 123 days |
- 610 |
- 11 |
Zillow last checked:
Listing updated:
Listed by:
Colton Miller Iverson 320-808-1488,
Counselor Realty Inc of Alex
Source: NorthstarMLS as distributed by MLS GRID,MLS#: 7051090
Facts & features
Interior
Bedrooms & bathrooms
- Bedrooms: 3
- Bathrooms: 2
- Full bathrooms: 1
- 3/4 bathrooms: 1
Bedroom
- Level: Main
- Area: 130 Square Feet
- Dimensions: 13x10
Bedroom 2
- Level: Main
- Area: 120 Square Feet
- Dimensions: 12x10
Bedroom 3
- Level: Main
- Area: 264 Square Feet
- Dimensions: 22x12
Bathroom
- Level: Main
- Area: 48 Square Feet
- Dimensions: 8x6
Bathroom
- Level: Main
- Area: 72 Square Feet
- Dimensions: 12x6
Dining room
- Level: Main
- Area: 120 Square Feet
- Dimensions: 12x10
Kitchen
- Level: Main
- Area: 120 Square Feet
- Dimensions: 12x10
Living room
- Level: Main
- Area: 308 Square Feet
- Dimensions: 22x14
Heating
- Forced Air, Radiant, Zoned
Cooling
- Window Unit(s)
Appliances
- Included: Cooktop, Dishwasher, Dryer, Gas Water Heater, Microwave, Range, Refrigerator
- Laundry: In Garage
Features
- Basement: Crawl Space
- Has fireplace: No
Interior area
- Total structure area: 1,072
- Total interior livable area: 1,072 sqft
- Finished area above ground: 1,072
- Finished area below ground: 0
Property
Parking
- Total spaces: 1
- Parking features: Detached Garage, Garage
- Garage spaces: 1
- Details: Garage Dimensions (30x24), Garage Door Height (7), Garage Door Width (8)
Accessibility
- Accessibility features: Other
Features
- Levels: One
- Stories: 1
- Patio & porch: Deck, Patio
- Has view: Yes
- View description: Panoramic, Lake
- Has water view: Yes
- Water view: Lake
- Waterfront features: Dock, Lake Front, Lake View, Waterfront Elevation(0-4), Lake Bottom(Sand)
- Frontage length: Water Frontage: 272
Lot
- Size: 0.36 Acres
- Dimensions: 1 x 1 x 1 x 1
- Features: Tree Coverage - Light
Details
- Foundation area: 1072
- Parcel number: 210424000
- Zoning description: Residential-Single Family
- Other equipment: Fuel Tank - Owned
Construction
Type & style
- Home type: SingleFamily
- Property subtype: Single Family
Materials
- Frame
- Roof: Metal
Condition
- New construction: No
- Year built: 1976
Utilities & green energy
- Electric: 100 Amp Service
- Gas: Propane
- Sewer: City Sewer/Connected
- Water: Well
Community & HOA
Community
- Subdivision: Maple Island
HOA
- Has HOA: No
Location
- Region: Glenwood
Financial & listing details
- Price per square foot: $699/sqft
- Tax assessed value: $444,000
- Annual tax amount: $5,164
- Date on market: 4/8/2026
- Cumulative days on market: 277 days
- Road surface type: Paved
Estimated market value
$712,600
$677,000 - $748,000
$1,518/mo
Price history
| Date | Event | Price |
|---|---|---|
| 6/2/2026 | Price change | $749,000-6.3%$699/sqft |
Source:  NorthstarMLS as distributed by MLS GRID #7051090 Report a problem NorthstarMLS as distributed by MLS GRID #7051090 Report a problem | ||
| 4/8/2026 | Listed for sale | $799,000$745/sqft |
Source: NorthstarMLS as distributed by MLS GRID #7051090 Report a problem | ||
| 3/23/2026 | Listing removed | $799,000$745/sqft |
Source: NorthstarMLS as distributed by MLS GRID #7022724 Report a problem | ||
| 2/17/2026 | Listed for sale | $799,000+0.5%$745/sqft |
Source: NorthstarMLS as distributed by MLS GRID #7022724 Report a problem | ||
| 1/1/2026 | Listing removed | $795,000$742/sqft |
Source: NorthstarMLS as distributed by MLS GRID #6733210 Report a problem | ||
| 8/9/2025 | Price change | $795,000-6.4%$742/sqft |
Source: NorthstarMLS as distributed by MLS GRID #6733210 Report a problem | ||
| 6/16/2025 | Listed for sale | $849,000$792/sqft |
Source: NorthstarMLS as distributed by MLS GRID #6733210 Report a problem | ||
| 11/12/2024 | Listing removed | $1,500$1/sqft |
Source: Zillow Rentals Report a problem | ||
| 10/12/2024 | Listed for rent | $1,500+3.4%$1/sqft |
Source: Zillow Rentals Report a problem | ||
| 11/9/2023 | Listing removed | -- |
Source: Zillow Rentals Report a problem | ||
| 9/25/2023 | Price change | $1,450-3.3%$1/sqft |
Source: Zillow Rentals Report a problem | ||
| 8/10/2023 | Listed for rent | $1,500+50%$1/sqft |
Source: Zillow Rentals Report a problem | ||
| 10/1/2019 | Listing removed | $1,000$1/sqft |
Source: Real Property Management Optimum Report a problem | ||
| 9/20/2019 | Listed for rent | $1,000$1/sqft |
Source: Real Property Management Optimum Report a problem | ||
Public tax history
| Year | Property taxes | Tax assessment |
|---|---|---|
| 2025 | $5,164 -1.9% | $444,000 +4.3% |
| 2024 | $5,266 +4.5% | $425,500 +4.4% |
| 2023 | $5,040 +2.6% | $407,500 +12.7% |
| 2022 | $4,910 -0.9% | $361,600 +12.4% |
| 2021 | $4,954 +15.8% | $321,800 +2.3% |
| 2020 | $4,278 +2.2% | $314,600 +1.5% |
| 2019 | $4,184 +2.6% | $310,100 +5.1% |
| 2018 | $4,078 +4.5% | $295,100 +2.1% |
| 2017 | $3,904 -3.7% | $288,900 +4.3% |
| 2016 | $4,056 -9.5% | $277,032 |
| 2015 | $4,482 | -- |
| 2014 | -- | $308,700 |
| 2013 | -- | -- |
| 2012 | -- | -- |
| 2011 | $3,259 +2.6% | -- |
| 2010 | $3,175 | -- |
Find assessor info on the county website
Monthly payment
Est. payment
Payment breakdown
Explore the cost of this home by adjusting the details. Changes won't be saved.Climate risks
Neighborhood: 56334
Nearby schools
GreatSchools rating
- 4/10Woodland Elementary SchoolGrades: K-5Distance: 7.4 mi
- 6/10Discovery Junior High SchoolGrades: 6-8Distance: 8.8 mi
- 8/10Alexandria Area High SchoolGrades: 9-12Distance: 5.6 mi
- $662,6003 bd3 ba2.3k sqft13146 Maple Circle Dr SE, Glenwood, MN 56334Off Market
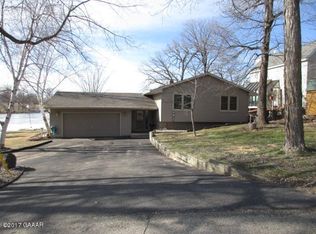
- $879,0003 bd3 ba2.7k sqft13144 Maple Circle Dr SE, Glenwood, MN 56334For Sale

- $465,5003 bd2 ba-- sqft13150 Maple Circle Dr SE, Alexandria, MN 56308Off Market
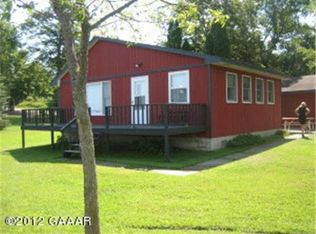
- $1,095,0006 bd5 ba4.6k sqft13142 Maple Circle Dr SE, Glenwood, MN 56334Off Market

- $404,800-- bd-- ba1.3k sqft13137 Maple Circle Dr SE, Glenwood, MN 56334Off Market
- $536,800-- bd-- ba720 sqft13158 Maple Circle Dr SE, Glenwood, MN 56334Off Market
- $--0.48 acresCihlars Point #LOT 13, Alexandria, MN 56308Off Market
- $234,300-- bd-- ba-- sqft555 Cihlars Point Cir SW, Alexandria, MN 56308Off Market
A local agent can set up tours, give advice and negotiate with sellers.
A local lender can help you make sure your offer is ready when you are.
Similar homes
- $424,9003 bd2 ba1.2k sqft13739 County Road 25, Villard, MN 56385For Sale

 MLS ID #7098595, Landon Dale, Central MN Realty LLC. NorthstarMLS as distributed by MLS GRID
 - $425,0003 bd2 ba1.4k sqft4 N Lakeshore Dr, Glenwood, MN 56334For Sale
 MLS ID #7048370, Joanna Hvezda, Real Estate by Jo, LLC. NorthstarMLS as distributed by MLS GRID
 - $499,9003 bd2 ba1.4k sqft616 E Lake Cowdry Rd NW, Alexandria, MN 56308For Sale
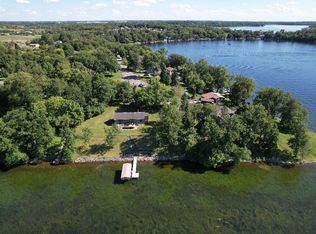 MLS ID #6689599, Cory S. Oberg, Premier Real Estate Services. NorthstarMLS as distributed by MLS GRID
 - $629,9003 bd2 ba1.2k sqft28224 S Shore Dr, Starbuck, MN 56381For Sale
 MLS ID #7102008, Lara J. Amundson, Minnewaska Insurance & Real Es. NorthstarMLS as distributed by MLS GRID
 - $489,9005 bd3 ba1.4k sqft7687 Lindgren Way SW, Alexandria, MN 56308For SaleMLS ID #7078431, Stuart Wood, Edina Realty, Inc.. NorthstarMLS as distributed by MLS GRID
- $399,9002 bd1 ba894 sqft20528 S Lakeshore Dr, Glenwood, MN 56334For SaleMLS ID #7103492, Tony Carlson, Swartz Brothers Assoc. Inc.. NorthstarMLS as distributed by MLS GRID
- $518,0002 bd1 ba1k sqft1834 Petes Point Ln Sw, Alexandria, MN 56308For SaleMLS ID #7114209, Justin Habel, Counselor Realty Inc of Alex. NorthstarMLS as distributed by MLS GRID
- $448,0003 bd1 ba1.1k sqft4199 Andes Rd SW, Kensington, MN 56343For SaleMLS ID #7053988, Christopher B Sutton, Century 21 First Realty, Inc.. NorthstarMLS as distributed by MLS GRID
- $379,0003 bd2 ba1.3k sqft21528 267th Ave, Starbuck, MN 56381For SaleMLS ID #7096191, Lara J. Amundson, Minnewaska Insurance & Real Es. NorthstarMLS as distributed by MLS GRID
- $519,0002 bd1 ba720 sqft1744 Old County Road 120 NE #3, Alexandria, MN 56308For SaleMLS ID #7038905, Julie L Rambow, Randy Fischer Real Estate, Inc. NorthstarMLS as distributed by MLS GRID
- $419,9003 bd2 ba1.5k sqft1011 Nokomis St, Alexandria, MN 56308New ConstructionMLS ID #7113745, Brandon Johnson, Coldwell Banker Crown Realtors. NorthstarMLS as distributed by MLS GRID
- $380,0002 bd1 ba1k sqft20126 County Road 1, Cyrus, MN 56323For SaleMLS ID #7058781, Debra D Powell, Counselor Realty Inc of Alex. NorthstarMLS as distributed by MLS GRID
- $465,0003 bd2 ba1.1k sqft4864 County Road 42 NE Unit 11, Alexandria, MN 56308For SaleMLS ID #7107713, Shawn Reilly, LPT Realty, LLC. NorthstarMLS as distributed by MLS GRID
- $395,0004 bd2 ba1.5k sqft13424 E Lake Miltona Dr NE #5 & 6, Miltona, MN 56354For SaleMLS ID #7066822, Wendie VanKirk, Edina Realty, Inc.. NorthstarMLS as distributed by MLS GRID
- $399,9003 bd2 ba1.5k sqft1726 Donway Pl NE, Alexandria, MN 56308New ConstructionMLS ID #7076747, Price Realty, eXp Realty. NorthstarMLS as distributed by MLS GRID
