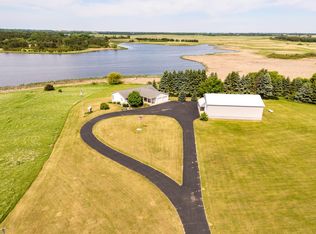
Wake up to breathtaking views and spend your days enjoying 75 feet of pristine Lake Minnewaska shoreline from this beautifully maintained 3-bedroom, 2-bath lake home. Designed for making memories, the open-concept living and dining area welcomes you with cabin charm, featuring a stone bar, cozy gas fireplace, and panoramic lake views that steal the show.
Step outside to the covered stamped concrete patio—an ideal spot for morning coffee, sunset cocktails, or lakeside gatherings with family and friends. The heated 3-stall garage offers abundant storage for all your lake toys and easily accommodates extra sleeping space for overflow guests.
Whether you're boating, fishing, entertaining, or simply unwinding by the water, this property delivers the perfect blend of rustic charm, modern comfort, and unforgettable Lake Minnewaska living. Opportunities to own on this sought-after stretch of shoreline don't come along often! Schedule your showing today.
Active
$629,900
28224 S Shore Dr, Starbuck, MN 56381
3beds
1,212sqft
:
Get pre-qualified$3,852/mo
Single Family
Built in 1997
0.3 Acres Lot
$603,500 Zestimate®
$520/sqft
$-- HOA
What's special
- 29 days |
- 1,308 |
- 51 |
Zillow last checked:
Listing updated:
Listed by:
Lara J. Amundson 320-239-4935,
Minnewaska Insurance & Real Es
Source: NorthstarMLS as distributed by MLS GRID,MLS#: 7102008
Facts & features
Interior
Bedrooms & bathrooms
- Bedrooms: 3
- Bathrooms: 2
- Full bathrooms: 1
- 1/2 bathrooms: 1
Bedroom
- Level: Main
- Area: 84.6 Square Feet
- Dimensions: 9.0x9.4
Bedroom 2
- Level: Main
- Area: 87.74 Square Feet
- Dimensions: 10.7x8.2
Bedroom 3
- Level: Main
- Area: 125.58 Square Feet
- Dimensions: 9.1x13.8
Bathroom
- Level: Main
- Area: 43.46 Square Feet
- Dimensions: 5.3x8.2
Bathroom
- Level: Main
- Area: 20.68 Square Feet
- Dimensions: 4.7x4.4
Kitchen
- Level: Main
- Area: 116.16 Square Feet
- Dimensions: 12.1x9.6
Living room
- Level: Main
- Area: 443.84 Square Feet
- Dimensions: 30.4x14.6
Utility room
- Level: Main
- Area: 38.93 Square Feet
- Dimensions: 4.8x8.11
Heating
- Baseboard, Other
Cooling
- Wall Unit(s)
Appliances
- Included: Dryer, Microwave, Range, Refrigerator
- Laundry: None
Features
- Basement: None
- Number of fireplaces: 1
- Fireplace features: Gas, Living Room
Interior area
- Total structure area: 1,212
- Total interior livable area: 1,212 sqft
- Finished area above ground: 1,212
- Finished area below ground: 0
Video & virtual tour
Property
Parking
- Total spaces: 3
- Parking features: Detached Garage
- Garage spaces: 3
- Details: Garage Dimensions (28 x 36)
Accessibility
- Accessibility features: None
Features
- Levels: One
- Stories: 1
- Patio & porch: Patio
- Has view: Yes
- View description: Lake
- Has water view: Yes
- Water view: Lake
- Waterfront features: Lake Front, Lake Bottom(Hard, Rocky, Sand)
- Frontage length: Water Frontage: 75
Lot
- Size: 0.3 Acres
- Dimensions: 75 x 167 x 75 x 174
- Features: Tree Coverage - Medium
Details
- Additional structures: Garage(s), Storage Shed
- Foundation area: 1212
- Parcel number: 070390000
- Zoning description: Residential-Single Family
Construction
Type & style
- Home type: SingleFamily
- Property subtype: Single Family
Materials
- Frame
- Roof: Age Over 8 Years
Condition
- New construction: No
- Year built: 1997
Utilities & green energy
- Electric: Circuit Breakers, 100 Amp Service, Power Company: Xcel Energy
- Gas: Natural Gas
- Sewer: Holding Tank, Private Sewer
- Water: Private
Community & HOA
Community
- Subdivision: Barsness Camp
HOA
- Has HOA: No
Location
- Region: Starbuck
Financial & listing details
- Price per square foot: $520/sqft
- Tax assessed value: $475,124
- Annual tax amount: $3,036
- Date on market: 7/9/2026
- Road surface type: Paved
Estimated market value
$603,500
$573,000 - $634,000
$1,602/mo
Price history
| Date | Event | Price |
|---|---|---|
| 7/20/2026 | Listed for sale | $629,900$520/sqft |
Source:  NorthstarMLS as distributed by MLS GRID #7102008 Report a problem NorthstarMLS as distributed by MLS GRID #7102008 Report a problem | ||
Public tax history
| Year | Property taxes | Tax assessment |
|---|---|---|
| 2025 | $3,276 +8.8% | $475,124 +1.9% |
| 2024 | $3,010 +3.1% | $466,400 +11.6% |
| 2023 | $2,920 +6.5% | $417,800 |
| 2022 | $2,742 +11.6% | -- |
| 2021 | $2,458 +11.7% | -- |
| 2020 | $2,200 | -- |
| 2017 | -- | -- |
| 2016 | -- | -- |
| 2015 | -- | -- |
| 2014 | -- | -- |
| 2013 | -- | -- |
| 2012 | -- | -- |
| 2011 | -- | -- |
| 2010 | -- | -- |
Find assessor info on the county website
Monthly payment
Est. payment
Payment breakdown
Explore the cost of this home by adjusting the details. Changes won't be saved.Climate risks
Neighborhood: 56381
Nearby schools
GreatSchools rating
- 9/10Minnewaska Area Middle SchoolGrades: 4-6Distance: 3.6 mi
- 5/10Minnewaska Area Junior High SchoolGrades: 7-8Distance: 3.6 mi
- 6/10Minnewaska SecondaryGrades: 7-12Distance: 3.6 mi
- $967,2003 bd2 ba1.3k sqft28214 S Shore Dr, Starbuck, MN 56381Off Market
- $510,6003 bd1 ba1.5k sqft28240 S Shore Dr, Starbuck, MN 56381Off Market
- $303,1003 bd1 ba648 sqft28248 S Shore Dr, Starbuck, MN 56381Off Market
- $912,9003 bd2 ba2.1k sqft28204 S Shore Dr, Starbuck, MN 56381Off Market
- $996,9004 bd3 ba1.2k sqft28258 S Shore Dr, Starbuck, MN 56381Off Market
- $937,6004 bd3 ba1.7k sqft28268 S Shore Dr, Starbuck, MN 56381Off Market
- $390,400-- bd-- ba-- sqft28174 S Shore Dr, Starbuck, MN 56381Off Market
- $534,800-- bd-- ba1.2k sqft28278 S Shore Dr, Starbuck, MN 56381Off Market
A local agent can set up tours, give advice and negotiate with sellers.
A local lender can help you make sure your offer is ready when you are.
Similar homes
- $379,0003 bd2 ba1.3k sqft21528 267th Ave, Starbuck, MN 56381For Sale

 MLS ID #7096191, Lara J. Amundson, Minnewaska Insurance & Real Es. NorthstarMLS as distributed by MLS GRID
 - $489,9003 bd3 ba1.8k sqft23177 Co Rd #29, Glenwood, MN 56334For Sale
 MLS ID #7120108, Darin C Johnson, Glenwood State Real Estate. NorthstarMLS as distributed by MLS GRID
 - $649,5003 bd2 ba1.7k sqft13174 Maple Island Dr SE, Glenwood, MN 56334For Sale
 MLS ID #7117035, Saige Haecherl, Central MN Realty LLC. NorthstarMLS as distributed by MLS GRID
 - $339,9002 bd2 ba1.1k sqftE 9th St, Starbuck, MN 56381New Construction
 MLS ID #7105641, Lara J. Amundson, Minnewaska Insurance & Real Es. NorthstarMLS as distributed by MLS GRID
 - $424,9003 bd2 ba1.2k sqft13739 County Road 25, Villard, MN 56385For SaleMLS ID #7098595, Landon Dale, Central MN Realty LLC. NorthstarMLS as distributed by MLS GRID
- $749,0003 bd2 ba1k sqft13150 Maple Circle Dr SE, Glenwood, MN 56334For SaleMLS ID #7051090, Colton Miller Iverson, Counselor Realty Inc of Alex. NorthstarMLS as distributed by MLS GRID
- $425,0003 bd2 ba1.4k sqft4 N Lakeshore Dr, Glenwood, MN 56334For SaleMLS ID #7048370, Joanna Hvezda, Real Estate by Jo, LLC. NorthstarMLS as distributed by MLS GRID
- $380,0002 bd1 ba1k sqft20126 County Road 1, Cyrus, MN 56323For SaleMLS ID #7058781, Debra D Powell, Counselor Realty Inc of Alex. NorthstarMLS as distributed by MLS GRID
- $349,9002 bd2 ba720 sqft15289 Co Rd #29, Villard, MN 56385For SaleMLS ID #7109959, Darin C Johnson, Glenwood State Real Estate. NorthstarMLS as distributed by MLS GRID
- $399,9002 bd1 ba894 sqft20528 S Lakeshore Dr, Glenwood, MN 56334For SaleMLS ID #7103492, Tony Carlson, Swartz Brothers Assoc. Inc.. NorthstarMLS as distributed by MLS GRID
- $320,0003 bd2 ba1.6k sqft21510 430th Ave, Morris, MN 56267For SaleMLS ID #7018575, Taylor Culp, Timber Ghost Realty, LLC. NorthstarMLS as distributed by MLS GRID
- $329,9002 bd2 ba1.1k sqft279 Minnesota Ave W APT 206, Glenwood, MN 56334For SaleMLS ID #7051066, Jeffrey M Reed, Counselor Realty Inc of Alex. NorthstarMLS as distributed by MLS GRID
- $334,9002 bd2 ba1.1k sqft279 Minnesota Ave W APT 203, Glenwood, MN 56334For SaleMLS ID #7038583, Joanna Hvezda, Real Estate by Jo, LLC. NorthstarMLS as distributed by MLS GRID
- $318,9003 bd2 ba1.6k sqft16 Tower St, Kensington, MN 56343New ConstructionMLS ID #7006012, Kristine Telkamp, Counselor Realty Inc of Alex. NorthstarMLS as distributed by MLS GRID
- $369,0002 bd2 ba1.3k sqft446 Pacific Ave, Hancock, MN 56244New ConstructionMLS ID #6684947, Sonia Kannegiesser-Boser, Prairie Real Estate. NorthstarMLS as distributed by MLS GRID
