Enjoy the benefits of a custom-built home without having to wait for it to be built! Constructed in 2024 by Lakes Country Builders, this 1325 sq ft slab on grade, one level home is not only comfortable but efficient! Upon entering you can’t help but notice that the 9' ceilings add to this home’s overall spacious feel. In the well-appointed kitchen you will find that it has all the luxuries - custom cabinets, granite counters, divided farmhouse sink, custom range hood, large format backsplash tile, pot filler, stainless steel appliances, 6' butcher block island that seats four and a pantry with sliding door. The adjoining dining nook allows for additional table seating. The attractive living room fireplace wall provides not only storage and display areas but also space for a TV and an auxiliary heat source is provided by the electric fireplace. The primary suite is a spacious and well-lit get away with room for the largest of beds. You will love the large walk-in closet which provides ample storage space. The primary bath features tile floor and backsplash, custom vanity and linen storage and an awesome 6’ Onyx low entry shower. A second bedroom/office occupies the “addition” on the opposite side of the home. There is also a second bath with shower for family and guests. Laundry hook-ups are located near the back door. A combination boiler provides endless hot water and wonderful in floor heating. (If you’ve never experienced it before, you will love it!) Keep cool in the summer months with the ductless mini-split units which are very energy efficient. All doors are 36”, easy care vinyl plank flooring throughout the home except for the bedroom which has carpet. Outside is a 16’ x 20’ concrete patio and sidewalk to the 20’ x 24’ detached garage. The lawn is established, and the landscaping is done making this home completely turn-key! Stop by and take a look!
Active
$369,000
446 Pacific Ave, Hancock, MN 56244
2beds
1,325sqft
Single Family
Built in 2024
10,497 Square Feet Lot
$-- Zestimate®
$278/sqft
$-- HOA
What's special
Electric fireplacePantry with sliding doorDivided farmhouse sinkStorage and display areasStainless steel appliancesCustom cabinetsGranite counters
- 211 days
- 146
- 1
Zillow last checked:
Listing updated:
Listed by:
Sonia Kannegiesser-Boser 320-304-0172,
Prairie Real Estate
Source: NorthstarMLS as distributed by MLS GRID,MLS#: 6684947
Facts & features
Interior
Bedrooms & bathrooms
- Bedrooms: 2
- Bathrooms: 2
- 3/4 bathrooms: 2
Bedroom
- Level: Main
- Area: 247 Square Feet
- Dimensions: 13 x 19
Bedroom 2
- Level: Main
- Area: 156 Square Feet
- Dimensions: 12 x 13
Bathroom
- Level: Main
- Area: 78 Square Feet
- Dimensions: 13 x 6
Bathroom
- Level: Main
- Area: 60 Square Feet
- Dimensions: 10 x 6
Dining room
- Level: Main
- Area: 64 Square Feet
- Dimensions: 8 x 8
Foyer
- Level: Main
- Area: 77 Square Feet
- Dimensions: 14 x 5.5
Kitchen
- Level: Main
- Area: 196 Square Feet
- Dimensions: 14 x 14
Living room
- Level: Main
- Area: 240 Square Feet
- Dimensions: 12 x 20
Walk in closet
- Level: Main
- Area: 104 Square Feet
- Dimensions: 13 x 8
Heating
- Boiler, Ductless Mini-Split, Fireplace(s)
Cooling
- Ductless Mini-Split
Appliances
- Included: Dishwasher, Range, Refrigerator, Tankless Water Heater, Water Softener Owned
- Laundry: Electric Dryer Hookup, Washer Hookup
Features
- Has basement: No
- Number of fireplaces: 1
- Fireplace features: Electric
Interior area
- Total structure area: 1,325
- Total interior livable area: 1,325 sqft
- Finished area above ground: 1,325
- Finished area below ground: 0
Property
Parking
- Total spaces: 1.5
- Parking features: Detached Garage
- Garage spaces: 1.5
- Details: Garage Dimensions (20 x 24)
Accessibility
- Accessibility features: Doors 36"+, Door Lever Handles
Features
- Levels: One
- Stories: 1
- Patio & porch: Patio
Lot
- Size: 10,497 Square Feet
- Dimensions: 75 x 140
Details
- Foundation area: 1325
- Parcel number: 210202000
- Zoning description: Residential-Single Family
Construction
Type & style
- Home type: SingleFamily
- Property subtype: Single Family
Materials
- Frame
- Foundation: Slab
- Roof: Asphalt
Condition
- New construction: Yes
- Year built: 2024
Utilities & green energy
- Gas: Electric, Natural Gas
- Sewer: City Sewer/Connected
- Water: City Water/Connected
Community & HOA
HOA
- Has HOA: No
Location
- Region: Hancock
Financial & listing details
- Price per square foot: $278/sqft
- Tax assessed value: $201,600
- Annual tax amount: $1,868
- Date on market: 3/10/2026
- Cumulative days on market: 304 days
Estimated market value
Not available
Estimated sales range
Not available
Not available
Price history
| Date | Event | Price |
|---|---|---|
| 5/20/2026 | Price change | $369,000-4.2%$278/sqft |
Source:  NorthstarMLS as distributed by MLS GRID #6684947 Report a problem NorthstarMLS as distributed by MLS GRID #6684947 Report a problem | ||
| 3/10/2026 | Listed for sale | $385,000-3.5%$291/sqft |
Source: NorthstarMLS as distributed by MLS GRID #6684947 Report a problem | ||
| 11/25/2025 | Listing removed | $399,000$301/sqft |
Source: NorthstarMLS as distributed by MLS GRID #6684947 Report a problem | ||
| 3/14/2025 | Listed for sale | $399,000$301/sqft |
Source: NorthstarMLS as distributed by MLS GRID #6684947 Report a problem | ||
Public tax history
| Year | Property taxes | Tax assessment |
|---|---|---|
| 2025 | $1,868 +815.7% | $201,600 +121.3% |
| 2024 | $204 -23.3% | $91,100 +912.2% |
| 2023 | $266 +1.5% | $9,000 +8.4% |
| 2022 | $262 +4% | $8,300 +6.4% |
| 2021 | $252 +1.6% | $7,800 +2.6% |
| 2020 | $248 +1.6% | $7,600 +2.7% |
| 2019 | $244 +5.2% | $7,400 |
| 2017 | $232 | -- |
| 2016 | $232 +2.7% | -- |
| 2015 | $226 | -- |
| 2014 | -- | -- |
| 2013 | -- | -- |
| 2012 | -- | -- |
| 2011 | -- | -- |
| 2010 | -- | -- |
Find assessor info on the county website
Monthly payment
Est. payment
Payment breakdown
Explore the cost of this home by adjusting the details. Changes won't be saved.Climate risks
Neighborhood: 56244

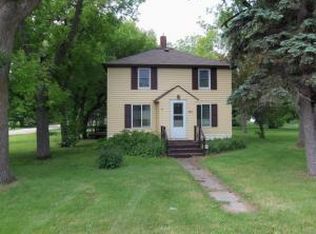
Similar homes
- $230,0003 bd2 ba1.6k sqft201 S Nelson St, Cyrus, MN 56323For Sale
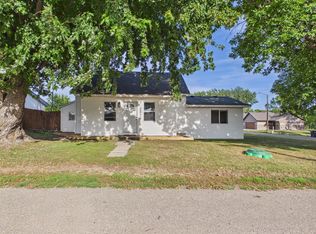
 MLS ID #7142746, Lara J. Amundson, Minnewaska Insurance & Real Es. NorthstarMLS as distributed by MLS GRID
 - $267,4002 bd1 ba1.2k sqft29588 State Highway 29, Starbuck, MN 56381For Sale
 MLS ID #7102240, Mitchell Maanum, Coldwell Banker Crown Realtors. NorthstarMLS as distributed by MLS GRID
 - $299,9003 bd1 ba1.3k sqft506 18th St N, Benson, MN 56215For Sale
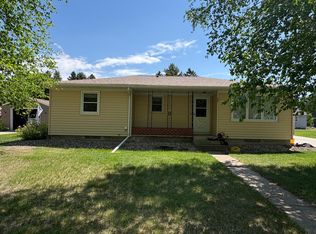 MLS ID #7079925, Terri Collins, Hughes Real Estate and Auction. NorthstarMLS as distributed by MLS GRID
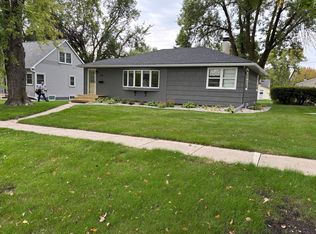
 - $219,0003 bd2 ba1.4k sqft104 S California Ave, Morris, MN 56267For Sale By Owner
- $317,0002 bd2 ba1k sqft313 16th St N, Benson, MN 56215New ConstructionMLS ID #7145302, Neil Theisen, Central MN Realty LLC. NorthstarMLS as distributed by MLS GRID
- $317,0002 bd2 ba1k sqft315 16th St N, Benson, MN 56215New ConstructionMLS ID #7145263, Neil Theisen, Central MN Realty LLC. NorthstarMLS as distributed by MLS GRID
- $249,0003 bd2 ba1.4k sqft1806 Kansas Ave, Benson, MN 56215For SaleMLS ID #7147936, Rachel Kay Orsten, Orsten Realty. NorthstarMLS as distributed by MLS GRID
- $215,9003 bd2 ba1.6k sqft411 16th St S, Benson, MN 56215For SaleMLS ID #7107905, Aaron Olson, Zielsdorf Auction & Real Estate. NorthstarMLS as distributed by MLS GRID
- $264,9002 bd2 ba1.6k sqft2 Line Dr, Morris, MN 56267For SaleMLS ID #7078607, Mitchell Rohloff, Pomme de Terre Realty, LLC. NorthstarMLS as distributed by MLS GRID
- $214,9002 bd-- ba850 sqft345 200th Ave SW, Appleton, MN 56208For SaleMLS ID #7101384, Joleen Marczak, Weichert REALTORS Tower Properties. NorthstarMLS as distributed by MLS GRID
- $250,0003 bd3 ba1.5k sqft110 3rd St S, Benson, MN 56215For SaleMLS ID #7138889, Roger A Asmussen, Today's Realty. NorthstarMLS as distributed by MLS GRID
- $258,5003 bd2 ba1.7k sqft113 E Ridgeview Dr, Starbuck, MN 56381For SaleMLS ID #7100176, Lara J. Amundson, Minnewaska Insurance & Real Es. NorthstarMLS as distributed by MLS GRID
