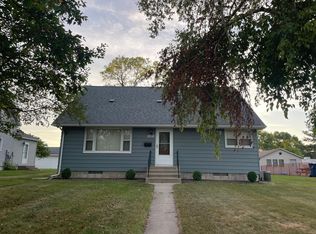
This three-bedroom, two-and-a-half-bath home with a unique dome design offers genuine character and solid bones. The distinctive architecture stands out from conventional properties and presents an excellent canvas for buyers ready to customize and update the interior. Main floor laundry adds everyday convenience to the home's layout. The property sits close to the Downtown Shopping District and Highway 12 Access, positioning it well for commuters seeking regional connectivity and local commerce. Offered in its current condition, this home is ready for your vision and improvements. The private tree-covered lot provides a tranquil outdoor setting where you can sit in the backyard and watch the deer play. This natural retreat offers genuine appeal for buyers seeking a quieter environment. Contact us to schedule a showing and explore the property's potential firsthand.
Active
$250,000
110 3rd St S, Benson, MN 56215
3beds
1,520sqft
Single Family
Built in 1978
16 Square Feet Lot
$242,100 Zestimate®
$164/sqft
$-- HOA
What's special
Unique dome designThree-bedroom two-and-a-half-bath homePrivate tree-covered lotTranquil outdoor settingDistinctive architectureMain floor laundry
- 47 days
- 313
- 9
Zillow last checked:
Listing updated:
Listed by:
Roger A Asmussen 320-583-0969,
Today's Realty
Source: NorthstarMLS as distributed by MLS GRID,MLS#: 7138889
Facts & features
Interior
Bedrooms & bathrooms
- Bedrooms: 3
- Bathrooms: 3
- Full bathrooms: 2
- 1/2 bathrooms: 1
Bathroom
- Description: Full Primary,Private Primary,Main Floor 1/2 Bath,Upper Level Full Bath
Dining room
- Description: Eat In Kitchen
Heating
- Forced Air
Cooling
- Central Air
Appliances
- Included: None
- Laundry: Main Level
Features
- Basement: None
- Has fireplace: No
Interior area
- Total structure area: 1,520
- Total interior livable area: 1,520 sqft
- Finished area above ground: 1,520
- Finished area below ground: 0
Property
Parking
- Total spaces: 3
- Parking features: Detached Garage, Gravel
- Garage spaces: 3
Accessibility
- Accessibility features: None
Features
- Levels: One and One Half
- Stories: 1.5
- Pool features: None
- Fencing: None
Lot
- Size: 16 Square Feet
- Dimensions: 900 x 690 x 1177 x 762
- Features: Tree Coverage - Heavy
Details
- Additional structures: Shed(s)
- Foundation area: 1163
- Parcel number: 231449000
- Zoning description: Residential-Single Family
Construction
Type & style
- Home type: SingleFamily
- Property subtype: Single Family
Materials
- Frame
- Roof: Age Over 8 Years
Condition
- New construction: No
- Year built: 1978
Utilities & green energy
- Electric: Circuit Breakers, 100 Amp Service, Power Company: Agrilite
- Gas: Electric
- Sewer: Private Sewer
- Water: Private
Community & HOA
Community
- Subdivision: Benson-Acre
HOA
- Has HOA: No
Location
- Region: Benson
Financial & listing details
- Price per square foot: $164/sqft
- Tax assessed value: $260,200
- Annual tax amount: $4,210
- Date on market: 9/4/2026
- Cumulative days on market: 46 days
- Road surface type: Unimproved
Estimated market value
$242,100
$230,000 - $254,000
$1,890/mo
Price history
| Date | Event | Price |
|---|---|---|
| 9/4/2026 | Listed for sale | $250,000$164/sqft |
Source:  NorthstarMLS as distributed by MLS GRID #7138889 Report a problem NorthstarMLS as distributed by MLS GRID #7138889 Report a problem | ||
Public tax history
| Year | Property taxes | Tax assessment |
|---|---|---|
| 2025 | $3,962 +70.9% | $260,200 |
| 2024 | $2,318 +1% | $260,200 +55.7% |
| 2023 | $2,294 +2% | $167,100 +14% |
| 2022 | $2,250 +4.7% | $146,600 +8.8% |
| 2021 | $2,150 -2.1% | $134,800 |
| 2020 | $2,196 +17.7% | $134,800 |
| 2018 | $1,866 +0.1% | -- |
| 2017 | $1,864 +7.5% | -- |
| 2016 | $1,734 +8.8% | -- |
| 2015 | $1,594 | -- |
| 2014 | -- | -- |
| 2013 | -- | -- |
| 2012 | -- | -- |
| 2011 | -- | -- |
| 2010 | -- | -- |
Find assessor info on the county website
Monthly payment
Est. payment
Payment breakdown
Explore the cost of this home by adjusting the details. Changes won't be saved.Climate risks
Neighborhood: 56215
Similar homes
- $225,0003 bd1 ba1.2k sqft205 Sanford Rd, Benson, MN 56215For Sale

 MLS ID #7158593, Terri Collins, Hughes Real Estate and Auction. NorthstarMLS as distributed by MLS GRID
 - $215,9003 bd2 ba1.6k sqft411 16th St S, Benson, MN 56215For Sale
 MLS ID #7107905, Aaron Olson, Zielsdorf Auction & Real Estate. NorthstarMLS as distributed by MLS GRID
 - $342,5003 bd3 ba2.2k sqft1125 Homewood Dr, Benson, MN 56215For Sale
 MLS ID #7158679, Terri Collins, Hughes Real Estate and Auction. NorthstarMLS as distributed by MLS GRID
 - $184,5004 bd2 ba2.2k sqft906 15th St S, Benson, MN 56215For Sale
 MLS ID #7135501, Janel Tolifson, Zielsdorf Auction & Real Estate. NorthstarMLS as distributed by MLS GRID
 - $299,9003 bd1 ba1.3k sqft506 18th St N, Benson, MN 56215For SaleMLS ID #7079925, Terri Collins, Hughes Real Estate and Auction. NorthstarMLS as distributed by MLS GRID
- $150,0003 bd2 ba1.1k sqft602 12th St N, Benson, MN 56215For SaleMLS ID #7132423, Thomas Wesley, Bridge Realty, LLC. NorthstarMLS as distributed by MLS GRID
- $139,0003 bd2 ba1.4k sqft313 11th St S, Benson, MN 56215For SaleMLS ID #7037591, Thomas P Amberg, 1st Minnesota Realty, Inc. NorthstarMLS as distributed by MLS GRID
- $159,9002 bd2 ba1.3k sqft802 12th St N, Benson, MN 56215For SaleMLS ID #7153239, Andrew Regnier, Re/Max Realty Plus. NorthstarMLS as distributed by MLS GRID
- $160,0004 bd2 ba1.9k sqft712 11th St N, Benson, MN 56215For SaleMLS ID #7055608, Terri Collins, Hughes Real Estate and Auction. NorthstarMLS as distributed by MLS GRID
- $235,0003 bd2 ba1.8k sqft6045 50th Ave NW, Montevideo, MN 56265For SaleMLS ID #7026561, Janell Welling, Hughes Real Estate and Auction. NorthstarMLS as distributed by MLS GRID
- $267,4002 bd1 ba1.2k sqft29588 State Highway 29, Starbuck, MN 56381For SaleMLS ID #7102240, Mitchell Maanum, Coldwell Banker Crown Realtors. NorthstarMLS as distributed by MLS GRID
- $312,7003 bd2 ba1.9k sqft990 180th Ave SE, Kerkhoven, MN 56252For SaleMLS ID #7143022, Jenna Vikse, Jane Vikse Real Estate. NorthstarMLS as distributed by MLS GRID
- $369,0002 bd2 ba1.3k sqft446 Pacific Ave, Hancock, MN 56244New ConstructionMLS ID #6684947, Sonia Kannegiesser-Boser, Prairie Real Estate. NorthstarMLS as distributed by MLS GRID
