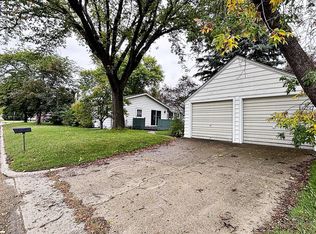
This 3 bedroom - 2 bath house offers comfortable living and ample space for your family. The main level features hardwood floor in dedicated dining room and carpet in living room. Relax and entertain in the cozy living room or hide in the additional family room with 3/4 bath in lower level. Outside the home is an oversized double garage, providing plenty of room for vehicles, storage, and possibly a work space. Home offers many updates this last year and qualifies for Minnesota Housing & Finance Agency loan. Updates have been done to the siding, plumbing, electrical, floor covering, gutters and more. One of the owners is a licensed Real Estate Agent in the state of Minnesota.
Active
Price cut: $10K (8/11)
$139,000
313 11th St S, Benson, MN 56215
3beds
1,404sqft
Single Family
Built in 1938
7,666 Square Feet Lot
$-- Zestimate®
$99/sqft
$-- HOA
What's special
Oversized double garage
- 204 days
- 170
- 2
Zillow last checked:
Listing updated:
Listed by:
Thomas P Amberg 320-295-9537,
1st Minnesota Realty, Inc
Source: NorthstarMLS as distributed by MLS GRID,MLS#: 7037591
Facts & features
Interior
Bedrooms & bathrooms
- Bedrooms: 3
- Bathrooms: 2
- Full bathrooms: 1
- 3/4 bathrooms: 1
Bedroom
- Level: Upper
- Area: 198 Square Feet
- Dimensions: 18x11
Bedroom 2
- Level: Upper
- Area: 99 Square Feet
- Dimensions: 11x9
Bedroom 3
- Level: Main
- Area: 100 Square Feet
- Dimensions: 10x10
Dining room
- Level: Main
- Area: 99 Square Feet
- Dimensions: 11x9
Family room
- Level: Lower
- Area: 198 Square Feet
- Dimensions: 18x11
Kitchen
- Level: Main
- Area: 96 Square Feet
- Dimensions: 12x8
Living room
- Level: Main
- Area: 176 Square Feet
- Dimensions: 16x11
Heating
- Forced Air
Cooling
- Central Air
Appliances
- Included: Gas Water Heater, Range, Refrigerator
- Laundry: Laundry Room
Features
- Basement: Drain Tiled,Full,Partially Finished,Sump Pump
- Has fireplace: No
Interior area
- Total structure area: 1,716
- Total interior livable area: 1,404 sqft
- Finished area above ground: 1,092
- Finished area below ground: 312
Property
Parking
- Total spaces: 2
- Parking features: Detached Garage
- Garage spaces: 2
- Details: Garage Dimensions (32x28)
Accessibility
- Accessibility features: None
Features
- Levels: One and One Half
- Stories: 1.5
Lot
- Size: 7,666 Square Feet
- Dimensions: 140 x 55
Details
- Foundation area: 624
- Parcel number: 230367000
- Zoning description: Residential-Single Family
Construction
Type & style
- Home type: SingleFamily
- Property subtype: Single Family
Materials
- Frame
Condition
- New construction: No
- Year built: 1938
Utilities & green energy
- Electric: Circuit Breakers
- Gas: Natural Gas
- Sewer: City Sewer/Connected
- Water: City Water/Connected
Community & HOA
Community
- Subdivision: Railway 1st Add
HOA
- Has HOA: No
Location
- Region: Benson
Financial & listing details
- Price per square foot: $99/sqft
- Tax assessed value: $90,100
- Annual tax amount: $1,514
- Date on market: 3/16/2026
- Cumulative days on market: 190 days
Estimated market value
Not available
Estimated sales range
Not available
$1,453/mo
Price history
| Date | Event | Price |
|---|---|---|
| 8/11/2026 | Price change | $139,000-6.7%$99/sqft |
Source:  NorthstarMLS as distributed by MLS GRID #7037591 Report a problem NorthstarMLS as distributed by MLS GRID #7037591 Report a problem | ||
| 5/7/2026 | Price change | $149,000-6.3%$106/sqft |
Source: NorthstarMLS as distributed by MLS GRID #7037591 Report a problem | ||
| 3/16/2026 | Listed for sale | $159,000-0.6%$113/sqft |
Source: NorthstarMLS as distributed by MLS GRID #7037591 Report a problem | ||
| 3/1/2026 | Listing removed | $159,900$114/sqft |
Source: NorthstarMLS as distributed by MLS GRID #6805559 Report a problem | ||
| 11/1/2025 | Price change | $159,900-5.4%$114/sqft |
Source: NorthstarMLS as distributed by MLS GRID #6805559 Report a problem | ||
| 10/19/2025 | Listed for sale | $169,000$120/sqft |
Source: NorthstarMLS as distributed by MLS GRID #6805559 Report a problem | ||
Public tax history
| Year | Property taxes | Tax assessment |
|---|---|---|
| 2025 | $1,514 +5.9% | $90,100 |
| 2024 | $1,430 +15.1% | $90,100 +0.3% |
| 2023 | $1,242 +3.3% | $89,800 +33.8% |
| 2022 | $1,202 +15.4% | $67,100 +13.3% |
| 2021 | $1,042 -1.9% | $59,200 +10.2% |
| 2020 | $1,062 +17.7% | $53,700 |
| 2018 | $902 +0.4% | -- |
| 2017 | $898 +6.4% | -- |
| 2016 | $844 +2.7% | -- |
| 2015 | $822 | -- |
| 2014 | -- | -- |
| 2013 | -- | -- |
| 2012 | -- | -- |
| 2011 | -- | -- |
| 2010 | -- | -- |
Find assessor info on the county website
Monthly payment
Est. payment
Payment breakdown
Explore the cost of this home by adjusting the details. Changes won't be saved.Climate risks
Neighborhood: 56215
Similar homes
- $150,0003 bd2 ba1.1k sqft602 12th St N, Benson, MN 56215For Sale

 MLS ID #7132423, Thomas Wesley, Bridge Realty, LLC. NorthstarMLS as distributed by MLS GRID
 - $159,9002 bd2 ba1.3k sqft802 12th St N, Benson, MN 56215For Sale
 MLS ID #7153239, Andrew Regnier, Re/Max Realty Plus. NorthstarMLS as distributed by MLS GRID
 - $169,0004 bd2 ba1.9k sqft712 11th St N, Benson, MN 56215For Sale
 MLS ID #7055608, Terri Collins, Hughes Real Estate and Auction. NorthstarMLS as distributed by MLS GRID
 - $109,9004 bd2 ba1.4k sqft406 12th St S, Benson, MN 56215For Sale
 MLS ID #7095162, Corbin Froelich, Central MN Realty LLC. NorthstarMLS as distributed by MLS GRID
 - $115,9003 bd2 ba1.5k sqft203 4th St S, De Graff, MN 56271For SaleMLS ID #7141682, Aaron Olson, Zielsdorf Auction & Real Estate. NorthstarMLS as distributed by MLS GRID
