Step inside this beautifully refreshed 4 bedroom, 1.5 bath Benson home where the hard work has already been done for you. From the moment you arrive, the brand-new siding delivers outstanding curb appeal, while the interior showcases fresh paint, updated flooring, new carpet, modern fixtures, and stainless steel appliances. The spacious layout provides flexibility for growing families, guests, or a home office setup. Combining classic charm with today’s updates, this move-in-ready property offers comfort, style, and value all under one roof.
Active
Price cut: $5K (9/12)
$109,900
406 12th St S, Benson, MN 56215
4beds
1,412sqft
Single Family
Built in 1890
7,840 Square Feet Lot
$-- Zestimate®
$78/sqft
$-- HOA
What's special
Modern fixturesUpdated flooringNew carpetStainless steel appliancesFresh paintSpacious layout provides flexibility
- 111 days
- 566
- 68
Zillow last checked:
Listing updated:
Listed by:
Corbin Froelich 320-266-7105,
Central MN Realty LLC
Source: NorthstarMLS as distributed by MLS GRID,MLS#: 7095162
Facts & features
Interior
Bedrooms & bathrooms
- Bedrooms: 4
- Bathrooms: 2
- 3/4 bathrooms: 1
- 1/2 bathrooms: 1
Bedroom
- Level: Main
- Area: 108 Square Feet
- Dimensions: 12x9
Bedroom 2
- Level: Upper
- Area: 108 Square Feet
- Dimensions: 12x9
Bedroom 3
- Level: Upper
- Area: 117 Square Feet
- Dimensions: 13x9
Bedroom 4
- Level: Upper
- Area: 121 Square Feet
- Dimensions: 11x11
Primary bathroom
- Level: Upper
- Area: 42 Square Feet
- Dimensions: 7x6
Bathroom
- Level: Main
- Area: 24 Square Feet
- Dimensions: 6x4
Kitchen
- Level: Main
- Area: 240 Square Feet
- Dimensions: 16x15
Laundry
- Level: Main
- Area: 42 Square Feet
- Dimensions: 7x6
Living room
- Level: Main
- Area: 110 Square Feet
- Dimensions: 11x10
Living room
- Level: Main
- Area: 153 Square Feet
- Dimensions: 17x9
Porch
- Level: Main
- Area: 135 Square Feet
- Dimensions: 27x5
Heating
- Baseboard, Forced Air
Cooling
- None
Features
- Basement: Unfinished
- Has fireplace: No
Interior area
- Total structure area: 1,412
- Total interior livable area: 1,412 sqft
- Finished area above ground: 1,412
- Finished area below ground: 0
Property
Parking
- Parking features: None
Accessibility
- Accessibility features: None
Features
- Levels: Two
- Stories: 2
Lot
- Size: 7,840 Square Feet
Details
- Foundation area: 1
- Parcel number: 230340000
- Zoning description: Residential-Single Family
Construction
Type & style
- Home type: SingleFamily
- Property subtype: Single Family
Condition
- New construction: No
- Year built: 1890
Utilities & green energy
- Gas: Electric
- Sewer: City Sewer/Connected
- Water: City Water/Connected
Community & HOA
Community
- Subdivision: Railway 1st Add
HOA
- Has HOA: No
Location
- Region: Benson
Financial & listing details
- Price per square foot: $78/sqft
- Tax assessed value: $53,700
- Annual tax amount: $626
- Date on market: 6/17/2026
Estimated market value
Not available
Estimated sales range
Not available
$1,428/mo
Price history
| Date | Event | Price |
|---|---|---|
| 9/12/2026 | Price change | $109,900-4.4%$78/sqft |
Source:  NorthstarMLS as distributed by MLS GRID #7095162 Report a problem NorthstarMLS as distributed by MLS GRID #7095162 Report a problem | ||
| 6/17/2026 | Listed for sale | $114,900$81/sqft |
Source: NorthstarMLS as distributed by MLS GRID #7095162 Report a problem | ||
Public tax history
| Year | Property taxes | Tax assessment |
|---|---|---|
| 2025 | $626 +7.2% | $53,700 |
| 2024 | $584 +8.6% | $53,700 +0.4% |
| 2023 | $538 +7.6% | $53,500 +27.4% |
| 2022 | $500 +2.5% | $42,000 +17.6% |
| 2021 | $488 -1.2% | $35,700 -0.6% |
| 2020 | $494 +14.9% | $35,900 |
| 2018 | $430 | -- |
| 2017 | $430 +25.7% | -- |
| 2016 | $342 +1.8% | -- |
| 2015 | $336 | -- |
| 2014 | -- | -- |
| 2013 | -- | -- |
| 2012 | -- | -- |
| 2011 | -- | -- |
| 2010 | -- | -- |
Find assessor info on the county website
Monthly payment
Est. payment
Payment breakdown
Explore the cost of this home by adjusting the details. Changes won't be saved.Climate risks
Neighborhood: 56215
Similar homes
- $159,9002 bd2 ba1.3k sqft802 12th St N, Benson, MN 56215For Sale
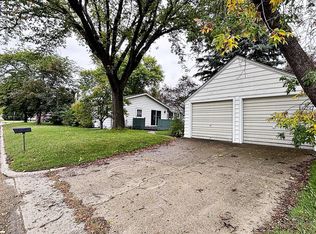
 MLS ID #7153239, Andrew Regnier, Re/Max Realty Plus. NorthstarMLS as distributed by MLS GRID
 - $150,0003 bd2 ba1.1k sqft602 12th St N, Benson, MN 56215For Sale
 MLS ID #7132423, Thomas Wesley, Bridge Realty, LLC. NorthstarMLS as distributed by MLS GRID
 - $139,0003 bd2 ba1.4k sqft313 11th St S, Benson, MN 56215For Sale
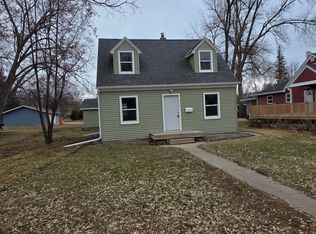 MLS ID #7037591, Thomas P Amberg, 1st Minnesota Realty, Inc. NorthstarMLS as distributed by MLS GRID
 - $115,9003 bd2 ba1.5k sqft203 4th St S, De Graff, MN 56271For Sale
 MLS ID #7141682, Aaron Olson, Zielsdorf Auction & Real Estate. NorthstarMLS as distributed by MLS GRID
