Great property conveniently located near the high school. 3 bed 1 bath home with a detached garage. 2018 new shingles, siding, windows and Central air. New water softener in 2024. This Gem is move in ready and won't last long with the primary bedroom and bath located on the main floor. Call today for a showing!
Pending
Price cut: $5K (8/2)
$130,000
710 12th St N, Benson, MN 56215
3beds
1,116sqft
Single Family
Built in 1941
9,100 Square Feet Lot
$124,000 Zestimate®
$116/sqft
$-- HOA
What's special
Detached garageCentral air
- 193 days
- 120
- 7
Zillow last checked:
Listing updated:
Listed by:
Terri Collins 320-226-6086,
Hughes Real Estate and Auction
Source: NorthstarMLS as distributed by MLS GRID,MLS#: 7045068
Facts & features
Interior
Bedrooms & bathrooms
- Bedrooms: 3
- Bathrooms: 1
- Full bathrooms: 1
Bedroom
- Level: Main
- Area: 110 Square Feet
- Dimensions: 10 x 11
Bedroom 2
- Level: Main
- Area: 120 Square Feet
- Dimensions: 10 x 12
Bedroom 3
- Level: Upper
- Area: 210 Square Feet
- Dimensions: 14 x 15
Bathroom
- Level: Main
- Area: 30 Square Feet
- Dimensions: 5 x 6
Bonus room
- Level: Upper
- Area: 126 Square Feet
- Dimensions: 9 x 14
Dining room
- Level: Main
- Area: 72 Square Feet
- Dimensions: 8 x 9
Kitchen
- Level: Main
- Area: 90 Square Feet
- Dimensions: 10 x 9
Living room
- Level: Main
- Area: 180 Square Feet
- Dimensions: 12 x 15
Heating
- Forced Air
Cooling
- Central Air
Appliances
- Included: Dryer, Microwave, Range, Refrigerator, Washer
Features
- Basement: Full,Storage Space
- Has fireplace: No
Interior area
- Total structure area: 1,896
- Total interior livable area: 1,116 sqft
- Finished area above ground: 1,116
- Finished area below ground: 0
Property
Parking
- Total spaces: 1
- Parking features: Detached Garage, Gravel
- Garage spaces: 1
- Details: Garage Dimensions (14 x 24)
Accessibility
- Accessibility features: None
Features
- Levels: One and One Half
- Stories: 1.5
Lot
- Size: 9,100 Square Feet
- Dimensions: 65 x 140
- Features: Tree Coverage - Light
Details
- Additional structures: Garage(s), Lean-To
- Foundation area: 780
- Parcel number: 230684000
- Zoning description: Residential-Single Family
Construction
Type & style
- Home type: SingleFamily
- Property subtype: Single Family
Materials
- Block, Frame
- Roof: Age 8 Years or Less,Asphalt
Condition
- New construction: No
- Year built: 1941
Utilities & green energy
- Electric: Circuit Breakers
- Gas: Natural Gas
- Sewer: City Sewer/Connected
- Water: City Water/Connected
Community & HOA
HOA
- Has HOA: No
Location
- Region: Benson
Financial & listing details
- Price per square foot: $116/sqft
- Tax assessed value: $90,900
- Annual tax amount: $1,626
- Date on market: 3/30/2026
- Cumulative days on market: 153 days
- Road surface type: Paved
Estimated market value
$124,000
$118,000 - $130,000
$1,257/mo
Price history
| Date | Event | Price |
|---|---|---|
| 9/29/2026 | Pending sale | $130,000$116/sqft |
Source:  NorthstarMLS as distributed by MLS GRID #7045068 Report a problem NorthstarMLS as distributed by MLS GRID #7045068 Report a problem | ||
| 8/2/2026 | Price change | $130,000-3.7%$116/sqft |
Source: NorthstarMLS as distributed by MLS GRID #7045068 Report a problem | ||
| 5/18/2026 | Listed for sale | $135,000$121/sqft |
Source: NorthstarMLS as distributed by MLS GRID #7045068 Report a problem | ||
| 4/6/2026 | Pending sale | $135,000$121/sqft |
Source: NorthstarMLS as distributed by MLS GRID #7045068 Report a problem | ||
| 3/30/2026 | Listed for sale | $135,000+28.6%$121/sqft |
Source: NorthstarMLS as distributed by MLS GRID #7045068 Report a problem | ||
| 3/27/2025 | Sold | $105,000-8.7%$94/sqft |
Source: NorthstarMLS as distributed by MLS GRID #6652661 Report a problem | ||
| 1/31/2025 | Pending sale | $115,000$103/sqft |
Source: NorthstarMLS as distributed by MLS GRID #6652661 Report a problem | ||
| 1/27/2025 | Listed for sale | $115,000$103/sqft |
Source: NorthstarMLS as distributed by MLS GRID #6652661 Report a problem | ||
Public tax history
| Year | Property taxes | Tax assessment |
|---|---|---|
| 2025 | $1,582 -7.9% | $90,900 -3.5% |
| 2024 | $1,718 +9.7% | $94,200 -13.3% |
| 2023 | $1,566 +4.5% | $108,600 +27.3% |
| 2022 | $1,498 +12.8% | $85,300 +14.7% |
| 2021 | $1,328 -1.9% | $74,400 +7.5% |
| 2020 | $1,354 +18.2% | $69,200 |
| 2018 | $1,146 +0.2% | -- |
| 2017 | $1,144 +6.5% | -- |
| 2016 | $1,074 +2.5% | -- |
| 2015 | $1,048 | -- |
| 2014 | -- | -- |
| 2013 | -- | -- |
| 2012 | -- | -- |
| 2011 | -- | -- |
| 2010 | -- | -- |
Find assessor info on the county website
Monthly payment
Est. payment
Payment breakdown
Explore the cost of this home by adjusting the details. Changes won't be saved.Climate risks
Neighborhood: 56215

Similar homes
- $139,0003 bd2 ba1.4k sqft313 11th St S, Benson, MN 56215For Sale
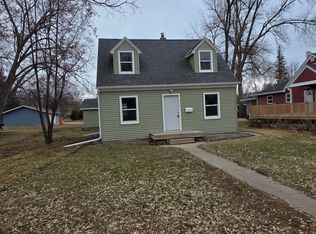
 MLS ID #7037591, Thomas P Amberg, 1st Minnesota Realty, Inc. NorthstarMLS as distributed by MLS GRID
 - $138,0003 bd1 ba720 sqft206 20th St S, Benson, MN 56215For Sale By Owner
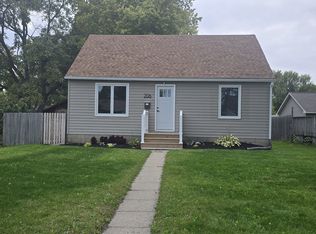
- $159,9002 bd2 ba1.3k sqft802 12th St N, Benson, MN 56215For Sale
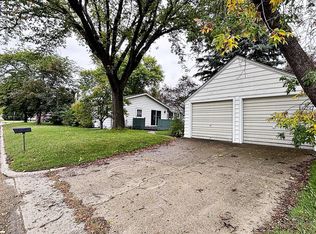 MLS ID #7153239, Andrew Regnier, Re/Max Realty Plus. NorthstarMLS as distributed by MLS GRID
 - $150,0003 bd2 ba1.1k sqft602 12th St N, Benson, MN 56215For Sale
 MLS ID #7132423, Thomas Wesley, Bridge Realty, LLC. NorthstarMLS as distributed by MLS GRID
 - $109,9004 bd2 ba1.4k sqft406 12th St S, Benson, MN 56215For SaleMLS ID #7095162, Corbin Froelich, Central MN Realty LLC. NorthstarMLS as distributed by MLS GRID
- $115,9003 bd2 ba1.5k sqft203 4th St S, De Graff, MN 56271For SaleMLS ID #7141682, Aaron Olson, Zielsdorf Auction & Real Estate. NorthstarMLS as distributed by MLS GRID
