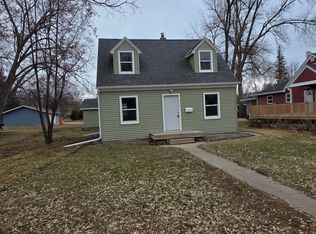
Finding a diamond in the rough at a fair price in today’s market feels mpossible…until now. This beautifully renovated two bed two bath home in a great Benson location includes a clean two stall garage and space to finish! All new flooring, paint, counters, appliances, counters, and cabinets throughout the main level!! Updated electrical, furnace, water heater. Steel siding, newer roof!. Big main level bedroom, two bathrooms on main level, and a separate laundry room. Multiple living spaces. So much to love! All for under $160k! Call or text today for your private showing before this opportunity passes you by!
Active
$159,900
802 12th St N, Benson, MN 56215
2beds
1,350sqft
Single Family
Built in 1938
7,013 Square Feet Lot
$157,000 Zestimate®
$118/sqft
$-- HOA
What's special
All new flooringBig main level bedroomClean two stall garageSteel sidingMultiple living spacesNewer roofSeparate laundry room
- 14 days
- 189
- 2
Likely to sell faster than
Zillow last checked:
Listing updated:
Listed by:
Andrew Regnier 320-444-6670,
Re/Max Realty Plus
Source: NorthstarMLS as distributed by MLS GRID,MLS#: 7153239
Facts & features
Interior
Bedrooms & bathrooms
- Bedrooms: 2
- Bathrooms: 2
- Full bathrooms: 1
- 3/4 bathrooms: 1
Bedroom
- Level: Main
- Area: 181.25 Square Feet
- Dimensions: 12'06"x14'06"
Bedroom 2
- Level: Upper
- Area: 90 Square Feet
- Dimensions: 9x10
Bonus room
- Level: Upper
- Area: 144 Square Feet
- Dimensions: 12x12
Dining room
- Level: Main
- Area: 110 Square Feet
- Dimensions: 10x11
Kitchen
- Level: Main
- Area: 216 Square Feet
- Dimensions: 18x12
Laundry
- Level: Main
- Area: 40 Square Feet
- Dimensions: 8x5
Living room
- Level: Main
- Area: 154 Square Feet
- Dimensions: 11x14
Office
- Level: Basement
- Area: 93.5 Square Feet
- Dimensions: 8'06"x11
Heating
- Forced Air
Cooling
- Central Air
Appliances
- Included: Dishwasher, Dryer, Range, Refrigerator, Washer, Water Softener Owned
- Laundry: Laundry Room, Main Level
Features
- Basement: Block,Sump Pump,Unfinished
- Has fireplace: No
Interior area
- Total structure area: 2,270
- Total interior livable area: 1,350 sqft
- Finished area above ground: 1,350
- Finished area below ground: 0
Property
Parking
- Total spaces: 2
- Parking features: Detached Garage
- Garage spaces: 2
- Details: Garage Dimensions (20x24), Garage Door Height (7), Garage Door Width (8)
Accessibility
- Accessibility features: None
Features
- Levels: One and One Half
- Stories: 1.5
- Patio & porch: Deck
Lot
- Size: 7,013 Square Feet
- Dimensions: 50 x `40
- Features: Corner Lot
Details
- Additional structures: Garage(s)
- Foundation area: 920
- Parcel number: 230704000
- Zoning description: Residential-Single Family
Construction
Type & style
- Home type: SingleFamily
- Property subtype: Single Family
Materials
- Brick
Condition
- New construction: No
- Year built: 1938
Utilities & green energy
- Electric: 150 Amp Service
- Gas: Natural Gas
- Sewer: City Sewer/Connected
- Water: City Water/Connected
Community & HOA
Community
- Subdivision: Lynn Park Add
HOA
- Has HOA: No
Location
- Region: Benson
Financial & listing details
- Price per square foot: $118/sqft
- Tax assessed value: $136,800
- Annual tax amount: $2,422
- Date on market: 10/2/2026
Estimated market value
$157,000
$149,000 - $165,000
$1,322/mo
Price history
| Date | Event | Price |
|---|---|---|
| 10/2/2026 | Listed for sale | $159,900$118/sqft |
Source:  NorthstarMLS as distributed by MLS GRID #7153239 Report a problem NorthstarMLS as distributed by MLS GRID #7153239 Report a problem | ||
Public tax history
| Year | Property taxes | Tax assessment |
|---|---|---|
| 2025 | $2,274 +6.4% | $136,800 |
| 2024 | $2,138 +12.1% | $136,800 +0.7% |
| 2023 | $1,908 +47.2% | $135,900 +29.9% |
| 2022 | $1,296 +11% | $104,600 +16.6% |
| 2021 | $1,168 -1.7% | $89,700 +4.8% |
| 2020 | $1,188 +16.7% | $85,600 |
| 2018 | $1,018 -0.2% | -- |
| 2017 | $1,020 +4.3% | -- |
| 2016 | $978 +2.1% | -- |
| 2015 | $958 | -- |
| 2014 | -- | -- |
| 2013 | -- | -- |
| 2012 | -- | -- |
| 2011 | -- | -- |
| 2010 | -- | -- |
Find assessor info on the county website
Monthly payment
Est. payment
Payment breakdown
Explore the cost of this home by adjusting the details. Changes won't be saved.Climate risks
Neighborhood: 56215

Similar homes
- $150,0003 bd2 ba1.1k sqft602 12th St N, Benson, MN 56215For Sale

 MLS ID #7132423, Thomas Wesley, Bridge Realty, LLC. NorthstarMLS as distributed by MLS GRID
 - $160,0004 bd2 ba1.9k sqft712 11th St N, Benson, MN 56215For Sale
 MLS ID #7055608, Terri Collins, Hughes Real Estate and Auction. NorthstarMLS as distributed by MLS GRID
 - $139,0003 bd2 ba1.4k sqft313 11th St S, Benson, MN 56215For Sale
 MLS ID #7037591, Thomas P Amberg, 1st Minnesota Realty, Inc. NorthstarMLS as distributed by MLS GRID
 - $225,0003 bd1 ba1.2k sqft205 Sanford Rd, Benson, MN 56215For Sale
 MLS ID #7158593, Terri Collins, Hughes Real Estate and Auction. NorthstarMLS as distributed by MLS GRID
 - $215,9003 bd2 ba1.6k sqft411 16th St S, Benson, MN 56215For SaleMLS ID #7107905, Aaron Olson, Zielsdorf Auction & Real Estate. NorthstarMLS as distributed by MLS GRID
- $109,9004 bd2 ba1.4k sqft406 12th St S, Benson, MN 56215For SaleMLS ID #7095162, Corbin Froelich, Central MN Realty LLC. NorthstarMLS as distributed by MLS GRID
- $115,9003 bd2 ba1.5k sqft203 4th St S, De Graff, MN 56271For SaleMLS ID #7141682, Aaron Olson, Zielsdorf Auction & Real Estate. NorthstarMLS as distributed by MLS GRID
- $82,0003 bd3 ba1.3k sqft629 2nd St, Hancock, MN 56244For SaleMLS ID #7159928, Lucas Mogenson, Central MN Realty LLC. NorthstarMLS as distributed by MLS GRID
