Welcome to an inviting 4 bed 2 bath home with modern updates and a spacious layout perfect for comfortable living. The stainless steel appliances and laundry off the kitchen enhance the functionality and flow of the home. The new bold paint colors bring about a fresh look and an airy feel throughout the home. Adding to the beauty was the basement remodel with the addition of an egress window. The Master suite takes over the basement with everything accessible. Outside you will notice the fresh paint and the new wood privacy fence, ideal for relaxing or entertaining, or a place for your pets to be free. Move-in ready with stylish finishes and thoughtful upgrades, this home will provide you with years of comfort and room to grow.
Active
Price cut: $9K (10/12)
$160,000
712 11th St N, Benson, MN 56215
4beds
1,920sqft
Single Family
Built in 1915
9,100 Square Feet Lot
$156,900 Zestimate®
$83/sqft
$-- HOA
What's special
Modern updatesStainless steel appliancesLaundry off the kitchen
- 179 days
- 147
- 9
Zillow last checked:
Listing updated:
Listed by:
Terri Collins 320-226-6086,
Hughes Real Estate and Auction
Source: NorthstarMLS as distributed by MLS GRID,MLS#: 7055608
Facts & features
Interior
Bedrooms & bathrooms
- Bedrooms: 4
- Bathrooms: 2
- Full bathrooms: 2
Bedroom
- Level: Upper
- Area: 156 Square Feet
- Dimensions: 12 x 13
Bedroom 2
- Level: Upper
- Area: 90 Square Feet
- Dimensions: 9 x 10
Bedroom 3
- Level: Upper
- Area: 54 Square Feet
- Dimensions: 6 x 9
Bedroom 4
- Level: Basement
- Area: 169 Square Feet
- Dimensions: 13 x 13
Dining room
- Level: Main
- Area: 192 Square Feet
- Dimensions: 12 x 16
Kitchen
- Level: Main
- Area: 195 Square Feet
- Dimensions: 13 x 15
Laundry
- Level: Main
- Area: 36 Square Feet
- Dimensions: 4 x 9
Living room
- Level: Main
- Area: 192 Square Feet
- Dimensions: 12 x 16
Utility room
- Level: Basement
- Area: 80 Square Feet
- Dimensions: 8 x 10
Heating
- Hot Water
Cooling
- Window Unit(s)
Appliances
- Included: Dishwasher, Dryer, Freezer, Microwave, Range, Refrigerator, Washer, Water Softener Owned
- Laundry: Main Level
Features
- Basement: Block,Egress Window(s),Finished,Full,Partially Finished,Storage Space
- Number of fireplaces: 1
- Fireplace features: Gas, Living Room
Interior area
- Total structure area: 1,204
- Total interior livable area: 1,920 sqft
- Finished area above ground: 1,204
- Finished area below ground: 716
Property
Parking
- Total spaces: 2
- Parking features: Detached Garage
- Garage spaces: 2
- Details: Garage Dimensions (24 x 24)
Accessibility
- Accessibility features: None
Features
- Levels: One and One Half
- Stories: 1.5
- Patio & porch: Front Porch
- Fencing: Full,Privacy,Wood
Lot
- Size: 9,100 Square Feet
- Dimensions: 65 x 140
- Features: Corner Lot, Tree Coverage - Medium
Details
- Additional structures: Garage(s)
- Foundation area: 716
- Parcel number: 230694000
- Zoning description: Residential-Single Family
Construction
Type & style
- Home type: SingleFamily
- Property subtype: Single Family
Materials
- Block, Frame
- Roof: Asphalt
Condition
- New construction: No
- Year built: 1915
Utilities & green energy
- Electric: Circuit Breakers
- Gas: Natural Gas
- Sewer: City Sewer/Connected
- Water: City Water/Connected
Community & HOA
HOA
- Has HOA: No
Location
- Region: Benson
Financial & listing details
- Price per square foot: $83/sqft
- Tax assessed value: $74,600
- Annual tax amount: $888
- Date on market: 4/20/2026
Estimated market value
$156,900
$149,000 - $165,000
$1,564/mo
Price history
| Date | Event | Price |
|---|---|---|
| 10/12/2026 | Price change | $160,000-5.3%$83/sqft |
Source:  NorthstarMLS as distributed by MLS GRID #7055608 Report a problem NorthstarMLS as distributed by MLS GRID #7055608 Report a problem | ||
| 8/31/2026 | Price change | $169,000-2.9%$88/sqft |
Source: NorthstarMLS as distributed by MLS GRID #7055608 Report a problem | ||
| 7/14/2026 | Price change | $174,000-2.8%$91/sqft |
Source: NorthstarMLS as distributed by MLS GRID #7055608 Report a problem | ||
| 6/18/2026 | Price change | $179,000-3.2%$93/sqft |
Source: NorthstarMLS as distributed by MLS GRID #7055608 Report a problem | ||
| 4/20/2026 | Listed for sale | $185,000+32.1%$96/sqft |
Source: NorthstarMLS as distributed by MLS GRID #7055608 Report a problem | ||
| 10/5/2022 | Sold | $140,000-15.2%$73/sqft |
Source: NorthstarMLS as distributed by MLS GRID #6250516 Report a problem | ||
| 9/12/2022 | Pending sale | $165,000$86/sqft |
Source: NorthstarMLS as distributed by MLS GRID #6250516 Report a problem | ||
| 8/18/2022 | Listed for sale | $165,000+265%$86/sqft |
Source: NorthstarMLS as distributed by MLS GRID #6250516 Report a problem | ||
| 10/9/2015 | Sold | $45,200$24/sqft |
Source: NorthstarMLS as distributed by MLS GRID #5184225 Report a problem | ||
Public tax history
| Year | Property taxes | Tax assessment |
|---|---|---|
| 2025 | $850 +7.3% | $74,600 |
| 2024 | $792 +9.7% | $74,600 +0.4% |
| 2023 | $722 +4.6% | $74,300 +28.3% |
| 2022 | $690 +13.1% | $57,900 +14.2% |
| 2021 | $610 -1.6% | $50,700 +10.5% |
| 2020 | $620 +15.7% | $45,900 |
| 2018 | $536 | -- |
| 2017 | $536 +12.1% | -- |
| 2016 | $478 -28.7% | -- |
| 2015 | $670 | -- |
| 2014 | -- | -- |
| 2013 | -- | -- |
| 2012 | -- | -- |
| 2011 | -- | -- |
| 2010 | -- | -- |
Find assessor info on the county website
Monthly payment
Est. payment
Payment breakdown
Explore the cost of this home by adjusting the details. Changes won't be saved.Climate risks
Neighborhood: 56215
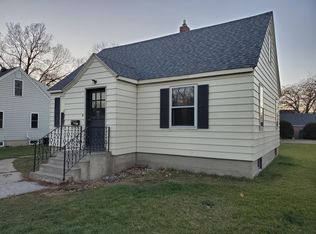
Similar homes
- $159,9002 bd2 ba1.3k sqft802 12th St N, Benson, MN 56215For Sale
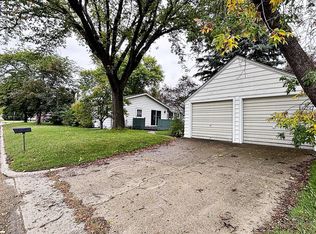
 MLS ID #7153239, Andrew Regnier, Re/Max Realty Plus. NorthstarMLS as distributed by MLS GRID
 - $150,0003 bd2 ba1.1k sqft602 12th St N, Benson, MN 56215For Sale
 MLS ID #7132423, Thomas Wesley, Bridge Realty, LLC. NorthstarMLS as distributed by MLS GRID
 - $184,5004 bd2 ba2.2k sqft906 15th St S, Benson, MN 56215For Sale
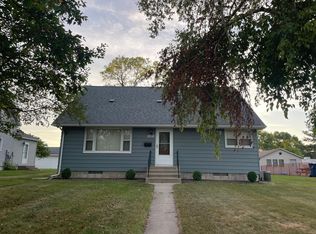 MLS ID #7135501, Janel Tolifson, Zielsdorf Auction & Real Estate. NorthstarMLS as distributed by MLS GRID
 - $139,0003 bd2 ba1.4k sqft313 11th St S, Benson, MN 56215For Sale
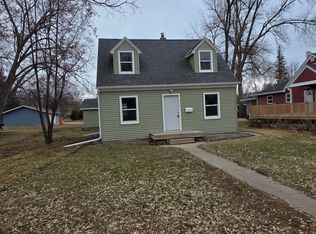 MLS ID #7037591, Thomas P Amberg, 1st Minnesota Realty, Inc. NorthstarMLS as distributed by MLS GRID
 - $225,0003 bd1 ba1.2k sqft205 Sanford Rd, Benson, MN 56215For SaleMLS ID #7158593, Terri Collins, Hughes Real Estate and Auction. NorthstarMLS as distributed by MLS GRID
- $215,9003 bd2 ba1.6k sqft411 16th St S, Benson, MN 56215For SaleMLS ID #7107905, Aaron Olson, Zielsdorf Auction & Real Estate. NorthstarMLS as distributed by MLS GRID
- $109,9004 bd2 ba1.4k sqft406 12th St S, Benson, MN 56215For SaleMLS ID #7095162, Corbin Froelich, Central MN Realty LLC. NorthstarMLS as distributed by MLS GRID
- $115,9003 bd2 ba1.5k sqft203 4th St S, De Graff, MN 56271For SaleMLS ID #7141682, Aaron Olson, Zielsdorf Auction & Real Estate. NorthstarMLS as distributed by MLS GRID
- $82,0003 bd3 ba1.3k sqft629 2nd St, Hancock, MN 56244For SaleMLS ID #7159928, Lucas Mogenson, Central MN Realty LLC. NorthstarMLS as distributed by MLS GRID
