Enjoy the best of both worlds with this 3 bedroom, 2 bathroom home located on the edge of town. This rural property offers a private backyard surrounded by mature trees, creating a peaceful setting with plenty of room to relax and enjoy the outdoors. Inside, you will find ample living space with room to spread out and make yourself at home. If you ae looking for a little extra privacy while staying close to town conveniences, this property is the one to see.
Active
$219,900
280 10th St NE, Benson, MN 56215
3beds
1,755sqft
Single Family
Built in 1969
0.99 Acres Lot
$213,200 Zestimate®
$125/sqft
$-- HOA
What's special
- 25 minutes
- 28
- 0
Zillow last checked:
Listing updated:
Listed by:
Terri Collins 320-226-6086,
Hughes Real Estate and Auction
Source: NorthstarMLS as distributed by MLS GRID,MLS#: 7163123
Facts & features
Interior
Bedrooms & bathrooms
- Bedrooms: 3
- Bathrooms: 2
- Full bathrooms: 1
- 3/4 bathrooms: 1
Bedroom
- Area: 156 Square Feet
- Dimensions: 13x12
Bedroom 2
- Area: 110 Square Feet
- Dimensions: 10x11
Bedroom 3
- Area: 165 Square Feet
- Dimensions: 15x11
Bathroom
- Area: 40 Square Feet
- Dimensions: 8x5
Bathroom
- Area: 42 Square Feet
- Dimensions: 7x6
Family room
- Area: 308 Square Feet
- Dimensions: 22x14
Kitchen
- Area: 231 Square Feet
- Dimensions: 11x21
Living room
- Area: 231 Square Feet
- Dimensions: 11x21
Other
- Area: 290 Square Feet
- Dimensions: 10x29
Utility room
- Area: 165 Square Feet
- Dimensions: 15x11
Heating
- Forced Air
Cooling
- Central Air
Appliances
- Included: Dishwasher, Dryer, Microwave, Range, Refrigerator, Washer, Water Softener Owned
- Laundry: In Basement
Features
- Basement: Block,Finished,Full
- Has fireplace: No
Interior area
- Total structure area: 2,390
- Total interior livable area: 1,755 sqft
- Finished area above ground: 960
- Finished area below ground: 795
Property
Parking
- Total spaces: 4
- Parking features: Attached
- Attached garage spaces: 4
- Details: Garage Dimensions (42x33)
Accessibility
- Accessibility features: None
Features
- Levels: Multi/Split
- Patio & porch: Rear Porch
Lot
- Size: 0.99 Acres
- Dimensions: 110 390 110 390
- Features: Tree Coverage - Medium
Details
- Foundation area: 960
- Parcel number: 200074000
- Zoning description: Residential-Single Family
Construction
Type & style
- Home type: SingleFamily
- Property subtype: Single Family
Materials
- Frame
- Roof: Asphalt
Condition
- New construction: No
- Year built: 1969
Utilities & green energy
- Electric: Circuit Breakers
- Gas: Propane
- Sewer: Private Sewer
- Water: Private
Community & HOA
Community
- Subdivision: Berens
HOA
- Has HOA: No
Location
- Region: Benson
Financial & listing details
- Price per square foot: $125/sqft
- Tax assessed value: $171,200
- Annual tax amount: $1,358
- Date on market: 10/22/2026
- Cumulative days on market: 1 day
Estimated market value
$213,200
$200,000 - $226,000
$1,751/mo
Price history
| Date | Event | Price |
|---|---|---|
| 10/22/2026 | Listed for sale | $219,900+16.3%$125/sqft |
Source:  NorthstarMLS as distributed by MLS GRID #7163123 Report a problem NorthstarMLS as distributed by MLS GRID #7163123 Report a problem | ||
| 6/12/2024 | Sold | $189,000$108/sqft |
Source: NorthstarMLS as distributed by MLS GRID #6478143 Report a problem | ||
| 4/10/2024 | Pending sale | $189,000$108/sqft |
Source: NorthstarMLS as distributed by MLS GRID #6478143 Report a problem | ||
| 1/17/2024 | Listed for sale | $189,000+89.2%$108/sqft |
Source: NorthstarMLS as distributed by MLS GRID #6478143 Report a problem | ||
| 12/8/2016 | Listing removed | $99,900$57/sqft |
Source: SWIFT COUNTY REAL ESTATE #6023726 Report a problem | ||
| 6/9/2016 | Listed for sale | $99,900+8.6%$57/sqft |
Source: SWIFT COUNTY REAL ESTATE #6023726 Report a problem | ||
| 12/4/2014 | Sold | $92,000+15%$52/sqft |
Source: Agent Provided Report a problem | ||
| 6/1/2007 | Sold | $80,000$46/sqft |
Source: Agent Provided Report a problem | ||
Public tax history
| Year | Property taxes | Tax assessment |
|---|---|---|
| 2025 | $1,340 +12% | $171,200 |
| 2024 | $1,196 +35% | $171,200 +10% |
| 2023 | $886 +15.4% | $155,600 +44.3% |
| 2022 | $768 -27.8% | $107,800 +18.3% |
| 2021 | $1,064 +55.1% | $91,100 |
| 2020 | $686 +25.2% | $91,100 |
| 2018 | $548 -5.2% | -- |
| 2017 | $578 +8.6% | -- |
| 2016 | $532 +1.5% | -- |
| 2015 | $524 | -- |
| 2014 | -- | -- |
| 2013 | -- | -- |
| 2012 | -- | -- |
| 2011 | -- | -- |
| 2010 | -- | -- |
Find assessor info on the county website
Monthly payment
Est. payment
Payment breakdown
Explore the cost of this home by adjusting the details. Changes won't be saved.Climate risks
Neighborhood: 56215

Similar homes
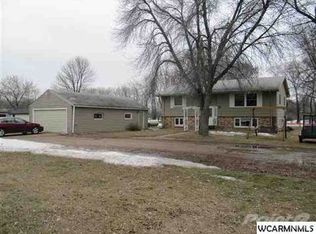
- $225,0003 bd1 ba1.2k sqft205 Sanford Rd, Benson, MN 56215For Sale

 MLS ID #7158593, Terri Collins, Hughes Real Estate and Auction. NorthstarMLS as distributed by MLS GRID
 - $225,0004 bd1 ba1.6k sqft212 21st St S, Benson, MN 56215For Sale
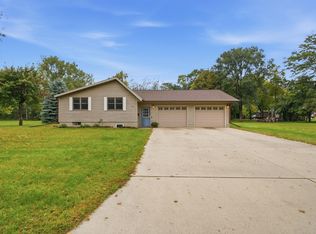 MLS ID #7150068, Nicole Dahl, Edina Realty. NorthstarMLS as distributed by MLS GRID
 - $215,9003 bd2 ba1.6k sqft411 16th St S, Benson, MN 56215For Sale
 MLS ID #7107905, Aaron Olson, Zielsdorf Auction & Real Estate. NorthstarMLS as distributed by MLS GRID
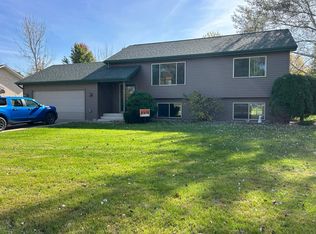
 - $249,9904 bd2 ba1.9k sqft685 Montana Ave, Benson, MN 56215For Sale By Owner
- $250,0003 bd3 ba1.5k sqft110 3rd St S, Benson, MN 56215For SaleMLS ID #7138889, Roger A Asmussen, Today's Realty. NorthstarMLS as distributed by MLS GRID
- $235,0005 bd2 ba2.3k sqft410 13th St N, Benson, MN 56215For SaleMLS ID #7124540, Terri Collins, Hughes Real Estate and Auction. NorthstarMLS as distributed by MLS GRID
- $184,5004 bd2 ba2.2k sqft906 15th St S, Benson, MN 56215For SaleMLS ID #7135501, Janel Tolifson, Zielsdorf Auction & Real Estate. NorthstarMLS as distributed by MLS GRID
- $159,9002 bd2 ba1.3k sqft802 12th St N, Benson, MN 56215For SaleMLS ID #7153239, Andrew Regnier, Re/Max Realty Plus. NorthstarMLS as distributed by MLS GRID
- $160,0004 bd2 ba1.9k sqft712 11th St N, Benson, MN 56215For SaleMLS ID #7055608, Terri Collins, Hughes Real Estate and Auction. NorthstarMLS as distributed by MLS GRID
- $150,0003 bd2 ba1.1k sqft602 12th St N, Benson, MN 56215For SaleMLS ID #7132423, Thomas Wesley, Bridge Realty, LLC. NorthstarMLS as distributed by MLS GRID
- $139,0003 bd2 ba1.4k sqft313 11th St S, Benson, MN 56215For SaleMLS ID #7037591, Thomas P Amberg, 1st Minnesota Realty, Inc. NorthstarMLS as distributed by MLS GRID
- $129,9003 bd2 ba1.3k sqft602 13th St N, Benson, MN 56215For SaleMLS ID #7146604, Aaron Olson, Zielsdorf Auction & Real Estate. NorthstarMLS as distributed by MLS GRID
- $299,9003 bd1 ba1.3k sqft506 18th St N, Benson, MN 56215For SaleMLS ID #7079925, Terri Collins, Hughes Real Estate and Auction. NorthstarMLS as distributed by MLS GRID
- $235,0003 bd2 ba1.8k sqft6045 50th Ave NW, Montevideo, MN 56265For SaleMLS ID #7026561, Janell Welling, Hughes Real Estate and Auction. NorthstarMLS as distributed by MLS GRID
- $115,9003 bd2 ba1.5k sqft203 4th St S, De Graff, MN 56271For SaleMLS ID #7141682, Aaron Olson, Zielsdorf Auction & Real Estate. NorthstarMLS as distributed by MLS GRID
- $267,4002 bd1 ba1.2k sqft29588 State Highway 29, Starbuck, MN 56381For SaleMLS ID #7102240, Mitchell Maanum, Coldwell Banker Crown Realtors. NorthstarMLS as distributed by MLS GRID
- $312,7003 bd2 ba1.9k sqft990 180th Ave SE, Kerkhoven, MN 56252For SaleMLS ID #7143022, Jenna Vikse, Jane Vikse Real Estate. NorthstarMLS as distributed by MLS GRID
