Welcome to 212 21st St S in Benson. Enjoy the best of both worlds with this spacious 4-bedroom home situated on a generous 0.5 acre+ lot right in town! Offering the convenience location along with the feel of extra space and privacy. The home features four bedrooms, main floor laundry, and a versatile layout. A standout feature is the expansive attached two-stall heated garage, providing plenty of room for vehicles, storage, and year-round projects. If you’re looking for a home with space, convenience, a large lot, and an oversized heated garage, this property is worth a look!
Active
$235,000
212 21st St S, Benson, MN 56215
4beds
1,683sqft
Single Family
Built in 1926
0.69 Acres Lot
$225,900 Zestimate®
$140/sqft
$-- HOA
What's special
- 12 days
- 312
- 12
Likely to sell faster than
Zillow last checked:
Listing updated:
Listed by:
Nicole Dahl 320-262-2380,
Edina Realty
Source: NorthstarMLS as distributed by MLS GRID,MLS#: 7150068
Facts & features
Interior
Bedrooms & bathrooms
- Bedrooms: 4
- Bathrooms: 1
- Full bathrooms: 1
Bedroom
- Level: Main
- Area: 144 Square Feet
- Dimensions: 12x12
Bedroom 2
- Level: Main
- Area: 120 Square Feet
- Dimensions: 10x12
Bedroom 3
- Level: Lower
- Area: 144 Square Feet
- Dimensions: 9x16
Bedroom 4
- Level: Lower
- Area: 126 Square Feet
- Dimensions: 9x14
Bathroom
- Level: Main
- Area: 60 Square Feet
- Dimensions: 5x12
Dining room
- Level: Main
- Area: 144 Square Feet
- Dimensions: 12x12
Flex room
- Level: Lower
- Area: 180 Square Feet
- Dimensions: 9x20
Kitchen
- Level: Main
- Area: 165 Square Feet
- Dimensions: 11x15
Living room
- Level: Main
- Area: 204 Square Feet
- Dimensions: 12x17
Mud room
- Level: Main
- Area: 96 Square Feet
- Dimensions: 6x16
Utility room
- Level: Lower
- Area: 429 Square Feet
- Dimensions: 13x33
Heating
- Fireplace(s)
Cooling
- Central Air
Appliances
- Included: Dishwasher, Dryer, Microwave, Range, Refrigerator, Washer
- Laundry: Main Level
Features
- Basement: Daylight,Finished,Partial,Storage Space
- Has fireplace: No
Interior area
- Total structure area: 2,112
- Total interior livable area: 1,683 sqft
- Finished area above ground: 1,056
- Finished area below ground: 627
Property
Parking
- Total spaces: 2
- Parking features: Attached, Concrete, Garage Door Opener, Heated Garage, Insulated Garage
- Attached garage spaces: 2
- Has uncovered spaces: Yes
- Details: Garage Dimensions (32x30)
Accessibility
- Accessibility features: None
Features
- Levels: One
- Stories: 1
- Patio & porch: Deck
Lot
- Size: 0.69 Acres
- Dimensions: 150 x 200
Details
- Foundation area: 1056
- Parcel number: 230851000
- Zoning description: Residential-Single Family
Construction
Type & style
- Home type: SingleFamily
- Property subtype: Single Family
Materials
- Roof: Asphalt
Condition
- New construction: No
- Year built: 1926
Utilities & green energy
- Gas: Natural Gas
- Sewer: City Sewer/Connected
- Water: City Water/Connected
Community & HOA
Community
- Subdivision: Fairview Add
HOA
- Has HOA: No
Location
- Region: Benson
Financial & listing details
- Price per square foot: $140/sqft
- Tax assessed value: $132,400
- Annual tax amount: $1,818
- Date on market: 9/30/2026
Estimated market value
$225,900
$215,000 - $237,000
$1,399/mo
Price history
| Date | Event | Price |
|---|---|---|
| 10/5/2026 | Listed for sale | $235,000+34.3%$140/sqft |
Source:  NorthstarMLS as distributed by MLS GRID #7150068 Report a problem NorthstarMLS as distributed by MLS GRID #7150068 Report a problem | ||
| 12/1/2023 | Sold | $175,000-7.9%$104/sqft |
Source: NorthstarMLS as distributed by MLS GRID #6379416 Report a problem | ||
| 11/6/2023 | Pending sale | $190,000$113/sqft |
Source: NorthstarMLS as distributed by MLS GRID #6379416 Report a problem | ||
| 9/25/2023 | Price change | $190,000-9.5%$113/sqft |
Source: NorthstarMLS as distributed by MLS GRID #6379416 Report a problem | ||
| 8/7/2023 | Listed for sale | $209,900$125/sqft |
Source: NorthstarMLS as distributed by MLS GRID #6379416 Report a problem | ||
| 7/21/2023 | Pending sale | $209,900$125/sqft |
Source: NorthstarMLS as distributed by MLS GRID #6379416 Report a problem | ||
| 6/12/2023 | Listed for sale | $209,900$125/sqft |
Source: NorthstarMLS as distributed by MLS GRID #6379416 Report a problem | ||
Public tax history
| Year | Property taxes | Tax assessment |
|---|---|---|
| 2025 | $1,692 +9.4% | $132,400 +1.4% |
| 2024 | $1,546 +11.1% | $130,600 +8.4% |
| 2023 | $1,392 +29.1% | $120,500 +20.5% |
| 2022 | $1,078 +3.5% | $100,000 +26.1% |
| 2021 | $1,042 +8.5% | $79,300 |
| 2020 | $960 +16.2% | $79,300 |
| 2018 | $826 +6.2% | -- |
| 2017 | $778 -0.5% | -- |
| 2016 | $782 +4% | -- |
| 2015 | $752 | -- |
| 2014 | -- | -- |
| 2013 | -- | -- |
| 2012 | -- | -- |
| 2011 | -- | -- |
| 2010 | -- | -- |
Find assessor info on the county website
Monthly payment
Est. payment
Payment breakdown
Explore the cost of this home by adjusting the details. Changes won't be saved.Climate risks
Neighborhood: 56215

Similar homes
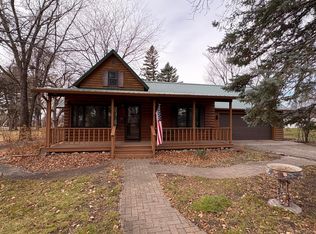
- $225,0003 bd1 ba1.2k sqft205 Sanford Rd, Benson, MN 56215For Sale

 MLS ID #7158593, Terri Collins, Hughes Real Estate and Auction. NorthstarMLS as distributed by MLS GRID
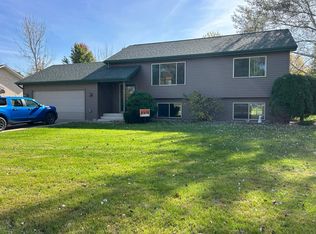
 - $249,9904 bd2 ba1.9k sqft685 Montana Ave, Benson, MN 56215For Sale By Owner
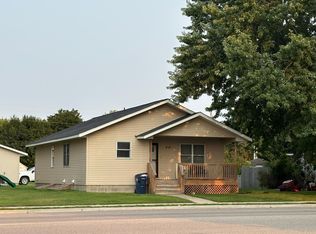
- $215,9003 bd2 ba1.6k sqft411 16th St S, Benson, MN 56215For Sale
 MLS ID #7107905, Aaron Olson, Zielsdorf Auction & Real Estate. NorthstarMLS as distributed by MLS GRID
 - $250,0005 bd2 ba2.3k sqft410 13th St N, Benson, MN 56215For Sale
 MLS ID #7124540, Terri Collins, Hughes Real Estate and Auction. NorthstarMLS as distributed by MLS GRID
 - $342,5003 bd3 ba2.2k sqft1125 Homewood Dr, Benson, MN 56215For SaleMLS ID #7158679, Terri Collins, Hughes Real Estate and Auction. NorthstarMLS as distributed by MLS GRID
- $250,0003 bd3 ba1.5k sqft110 3rd St S, Benson, MN 56215For SaleMLS ID #7138889, Roger A Asmussen, Today's Realty. NorthstarMLS as distributed by MLS GRID
- $184,5004 bd2 ba2.2k sqft906 15th St S, Benson, MN 56215For SaleMLS ID #7135501, Janel Tolifson, Zielsdorf Auction & Real Estate. NorthstarMLS as distributed by MLS GRID
- $160,0004 bd2 ba1.9k sqft712 11th St N, Benson, MN 56215For SaleMLS ID #7055608, Terri Collins, Hughes Real Estate and Auction. NorthstarMLS as distributed by MLS GRID
- $159,9002 bd2 ba1.3k sqft802 12th St N, Benson, MN 56215For SaleMLS ID #7153239, Andrew Regnier, Re/Max Realty Plus. NorthstarMLS as distributed by MLS GRID
- $159,9003 bd2 ba1.3k sqft602 13th St N, Benson, MN 56215For SaleMLS ID #7146604, Aaron Olson, Zielsdorf Auction & Real Estate. NorthstarMLS as distributed by MLS GRID
- $299,9003 bd1 ba1.3k sqft506 18th St N, Benson, MN 56215For SaleMLS ID #7079925, Terri Collins, Hughes Real Estate and Auction. NorthstarMLS as distributed by MLS GRID
- $150,0003 bd2 ba1.1k sqft602 12th St N, Benson, MN 56215For SaleMLS ID #7132423, Thomas Wesley, Bridge Realty, LLC. NorthstarMLS as distributed by MLS GRID
- $139,0003 bd2 ba1.4k sqft313 11th St S, Benson, MN 56215For SaleMLS ID #7037591, Thomas P Amberg, 1st Minnesota Realty, Inc. NorthstarMLS as distributed by MLS GRID
- $317,0002 bd2 ba1k sqft313 16th St N, Benson, MN 56215New ConstructionMLS ID #7145302, Neil Theisen, Central MN Realty LLC. NorthstarMLS as distributed by MLS GRID
- $317,0002 bd2 ba1k sqft315 16th St N, Benson, MN 56215New ConstructionMLS ID #7145263, Neil Theisen, Central MN Realty LLC. NorthstarMLS as distributed by MLS GRID
- $259,9003 bd2 ba1.8k sqft6045 50th Ave NW, Montevideo, MN 56265For SaleMLS ID #7026561, Janell Welling, Hughes Real Estate and Auction. NorthstarMLS as distributed by MLS GRID
- $267,4002 bd1 ba1.2k sqft29588 State Highway 29, Starbuck, MN 56381For SaleMLS ID #7102240, Mitchell Maanum, Coldwell Banker Crown Realtors. NorthstarMLS as distributed by MLS GRID
