Up to $77,000 available in financial assistance to qualified Buyers! This brand new twin home is nearing completion! Construction is expected to be complete towards the end of October, so now is the time to claim your side. Each side offers 1,018 square feet of one level living! You'll enter through the attached garage or covered front entry into an open mudroom which leads into the kitchen. The living area, giving you plenty of room to relax without feeling boxed in. There are two bedrooms, and an attached garage means no more scraping snow off your vehicle on those cold Minnesota mornings! With low-maintenance construction and one-level living, this one has a lot to offer.
Active
$317,000
313 16th St N, Benson, MN 56215
2beds
1,018sqft
Twin Home
Built in 2026
6,882 Square Feet Lot
$307,500 Zestimate®
$311/sqft
$-- HOA
What's special
Attached garageOne level livingCovered front entryTwo bedroomsOpen mudroom
- 29 days
- 165
- 2
Zillow last checked:
Listing updated:
Listed by:
Neil Theisen 320-266-4616,
Central MN Realty LLC
Source: NorthstarMLS as distributed by MLS GRID,MLS#: 7145302
Facts & features
Interior
Bedrooms & bathrooms
- Bedrooms: 2
- Bathrooms: 2
- Full bathrooms: 1
- 1/2 bathrooms: 1
Bedroom
- Level: Main
- Area: 121 Square Feet
- Dimensions: 11x11
Bedroom 2
- Level: Main
- Area: 99 Square Feet
- Dimensions: 9x11
Kitchen
- Level: Main
- Area: 80 Square Feet
- Dimensions: 10x8
Living room
- Level: Main
- Area: 208 Square Feet
- Dimensions: 16x13
Heating
- Forced Air
Cooling
- None
Appliances
- Included: Dishwasher, Range, Refrigerator
Features
- Basement: None
- Has fireplace: No
Interior area
- Total structure area: 1,018
- Total interior livable area: 1,018 sqft
- Finished area above ground: 1,018
- Finished area below ground: 0
Property
Parking
- Total spaces: 2
- Parking features: Attached
- Attached garage spaces: 2
- Details: Garage Dimensions (22x22)
Accessibility
- Accessibility features: No Stairs Internal
Features
- Levels: One
- Stories: 1
- Patio & porch: Covered, Porch
- Fencing: None
Lot
- Size: 6,882 Square Feet
- Dimensions: 70 x 99
Details
- Foundation area: 1018
- Parcel number: 230503000
- Zoning description: Residential-Single Family
Construction
Type & style
- Home type: SingleFamily
- Property subtype: Twin Home
- Attached to another structure: Yes
Materials
- Roof: Age 8 Years or Less,Architectural Shingle
Condition
- New construction: Yes
- Year built: 2026
Utilities & green energy
- Gas: Natural Gas
- Sewer: City Sewer/Connected
- Water: City Water/Connected
Community & HOA
Community
- Subdivision: Mckinneys 3rd Add
HOA
- Has HOA: No
Location
- Region: Benson
Financial & listing details
- Price per square foot: $311/sqft
- Tax assessed value: $5,000
- Annual tax amount: $82
- Date on market: 9/16/2026
- Road surface type: Paved
Estimated market value
$307,500
$292,000 - $323,000
$1,805/mo
Price history
| Date | Event | Price |
|---|---|---|
| 9/16/2026 | Listed for sale | $317,000+637.2%$311/sqft |
Source:  NorthstarMLS as distributed by MLS GRID #7145302 Report a problem NorthstarMLS as distributed by MLS GRID #7145302 Report a problem | ||
| 4/1/2006 | Sold | $43,000$42/sqft |
Source: Agent Provided Report a problem | ||
Public tax history
| Year | Property taxes | Tax assessment |
|---|---|---|
| 2025 | $82 | $5,000 |
| 2024 | $82 -40.6% | $5,000 -5.7% |
| 2023 | $138 -6.8% | $5,300 +6% |
| 2022 | $148 +4.2% | $5,000 |
| 2021 | $142 -1.4% | $5,000 |
| 2020 | $144 -63.3% | $5,000 |
| 2018 | $392 -54.6% | -- |
| 2017 | $864 +58.8% | -- |
| 2016 | $544 +2.3% | -- |
| 2015 | $532 | -- |
| 2014 | -- | -- |
| 2013 | -- | -- |
| 2012 | -- | -- |
| 2011 | -- | -- |
| 2010 | -- | -- |
Find assessor info on the county website
Monthly payment
Est. payment
Payment breakdown
Explore the cost of this home by adjusting the details. Changes won't be saved.Climate risks
Neighborhood: 56215

Similar homes
- $317,0002 bd2 ba1k sqft315 16th St N, Benson, MN 56215New Construction
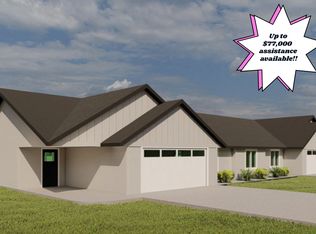
 MLS ID #7145263, Neil Theisen, Central MN Realty LLC. NorthstarMLS as distributed by MLS GRID
 - $225,0003 bd1 ba1.2k sqft205 Sanford Rd, Benson, MN 56215For Sale
 MLS ID #7158593, Terri Collins, Hughes Real Estate and Auction. NorthstarMLS as distributed by MLS GRID
 - $299,9003 bd1 ba1.3k sqft506 18th St N, Benson, MN 56215For Sale
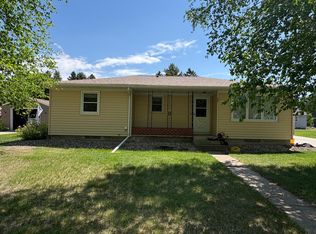 MLS ID #7079925, Terri Collins, Hughes Real Estate and Auction. NorthstarMLS as distributed by MLS GRID
 - $159,9002 bd2 ba1.3k sqft802 12th St N, Benson, MN 56215For Sale
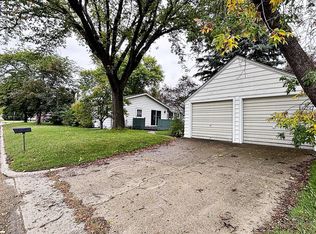 MLS ID #7153239, Andrew Regnier, Re/Max Realty Plus. NorthstarMLS as distributed by MLS GRID
 - $250,0003 bd3 ba1.5k sqft110 3rd St S, Benson, MN 56215For SaleMLS ID #7138889, Roger A Asmussen, Today's Realty. NorthstarMLS as distributed by MLS GRID
- $267,4002 bd1 ba1.2k sqft29588 State Highway 29, Starbuck, MN 56381For SaleMLS ID #7102240, Mitchell Maanum, Coldwell Banker Crown Realtors. NorthstarMLS as distributed by MLS GRID
- $369,0002 bd2 ba1.3k sqft446 Pacific Ave, Hancock, MN 56244New ConstructionMLS ID #6684947, Sonia Kannegiesser-Boser, Prairie Real Estate. NorthstarMLS as distributed by MLS GRID
