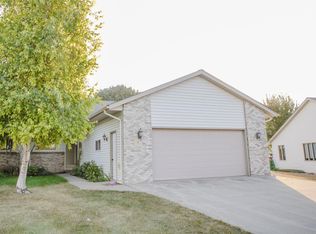
2 bedroom, 2 bathroom townhome with a 2 stall garage! Enjoy one level living and don't worry about mowing the lawn or snow removal. Large primary bedroom with walk-in closet and private bathroom with a walk-in shower. Spacious living room, open dining area, & main floor laundry. This townhome also features newer windows and the back deck is attached to the peaceful sunroom!
Active
Price cut: $15K (8/19)
$274,900
2 Line Dr, Morris, MN 56267
2beds
1,614sqft
(TH) Side x Side
Built in 2001
4,225 Square Feet Lot
$261,700 Zestimate®
$170/sqft
$225/mo HOA
What's special
- 126 days
- 210
- 1
Zillow last checked:
Listing updated:
Listed by:
Mitchell Rohloff 320-349-1847,
Pomme de Terre Realty, LLC
Source: NorthstarMLS as distributed by MLS GRID,MLS#: 7078607
Facts & features
Interior
Bedrooms & bathrooms
- Bedrooms: 2
- Bathrooms: 2
- 3/4 bathrooms: 2
Bedroom
- Level: Main
- Area: 229.5 Square Feet
- Dimensions: 17 x 13.5
Bedroom 2
- Level: Main
- Area: 126.5 Square Feet
- Dimensions: 11.5 x 11
Bathroom
- Level: Main
Dining room
- Level: Main
- Area: 130 Square Feet
- Dimensions: 13 x 10
Kitchen
- Level: Main
- Area: 125 Square Feet
- Dimensions: 12.5 x 10
Living room
- Level: Main
- Area: 312 Square Feet
- Dimensions: 19.5 x 16
Sun room
- Level: Main
- Area: 170.5 Square Feet
- Dimensions: 15.5 x 11
Walk in closet
- Level: Main
- Area: 42.5 Square Feet
- Dimensions: 8.5 x 5
Heating
- Forced Air
Cooling
- Central Air
Appliances
- Included: Dishwasher, Dryer, Electric Water Heater, Microwave, Range, Refrigerator, Washer
- Laundry: Main Level
Features
- Basement: Crawl Space
- Has fireplace: No
Interior area
- Total structure area: 1,614
- Total interior livable area: 1,614 sqft
- Finished area above ground: 1,614
- Finished area below ground: 0
Property
Parking
- Total spaces: 2
- Parking features: Attached, Concrete
- Attached garage spaces: 2
Accessibility
- Accessibility features: Accessible Approach with Ramp
Features
- Levels: One
- Stories: 1
- Patio & porch: Deck
Lot
- Size: 4,225 Square Feet
- Dimensions: 41 x 103
Details
- Foundation area: 1614
- Parcel number: 200059210
- Zoning description: Residential-Single Family
Construction
Type & style
- Home type: Townhouse
- Property subtype: (TH) Side x Side
- Attached to another structure: Yes
Condition
- New construction: No
- Year built: 2001
Utilities & green energy
- Electric: Circuit Breakers
- Gas: Natural Gas
- Sewer: City Sewer/Connected
- Water: City Water/Connected
Community & HOA
Community
- Subdivision: Second Add
HOA
- Has HOA: Yes
- Services included: Maintenance Structure, Lawn Care, Snow Removal
- HOA fee: $2,700 annually
- HOA name: Ballpark Townhomes Association
- HOA phone: 320-808-0918
Location
- Region: Morris
Financial & listing details
- Price per square foot: $170/sqft
- Tax assessed value: $280,400
- Annual tax amount: $3,166
- Date on market: 5/22/2026
Estimated market value
$261,700
$249,000 - $275,000
$1,680/mo
Price history
| Date | Event | Price |
|---|---|---|
| 8/19/2026 | Price change | $274,900-5.2%$170/sqft |
Source:  NorthstarMLS as distributed by MLS GRID #7078607 Report a problem NorthstarMLS as distributed by MLS GRID #7078607 Report a problem | ||
| 7/8/2026 | Price change | $289,900-3.3%$180/sqft |
Source: NorthstarMLS as distributed by MLS GRID #7078607 Report a problem | ||
| 5/28/2026 | Listed for sale | $299,900$186/sqft |
Source: NorthstarMLS as distributed by MLS GRID #7078607 Report a problem | ||
Public tax history
| Year | Property taxes | Tax assessment |
|---|---|---|
| 2025 | $3,096 +1.8% | $280,400 +9.7% |
| 2024 | $3,042 -3.9% | $255,500 +6.7% |
| 2023 | $3,166 +4.6% | $239,400 +3.6% |
| 2022 | $3,028 -1.4% | $231,100 +5% |
| 2021 | $3,070 +2.7% | $220,200 +0.5% |
| 2020 | $2,988 +11.7% | $219,000 +2.6% |
| 2019 | $2,674 +27.6% | $213,400 |
| 2017 | $2,096 | -- |
| 2016 | $2,096 +8.7% | -- |
| 2015 | $1,928 | -- |
| 2014 | -- | -- |
| 2013 | -- | -- |
| 2012 | -- | -- |
| 2011 | -- | -- |
| 2010 | -- | -- |
Find assessor info on the county website
Monthly payment
Est. payment
Payment breakdown
Explore the cost of this home by adjusting the details. Changes won't be saved.Climate risks
Neighborhood: 56267
Similar homes
- $194,9004 bd2 ba2k sqft809 Park Ave, Morris, MN 56267For Sale

 MLS ID #7082006, Cassandra Stanek, Central MN Realty LLC. NorthstarMLS as distributed by MLS GRID
 - $258,5003 bd2 ba1.7k sqft113 E Ridgeview Dr, Starbuck, MN 56381For Sale
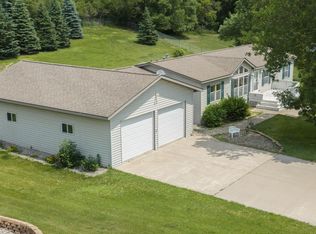 MLS ID #7100176, Lara J. Amundson, Minnewaska Insurance & Real Es. NorthstarMLS as distributed by MLS GRID
 - $299,0003 bd2 ba2k sqft20362 370th Ave, Cyrus, MN 56323For Sale
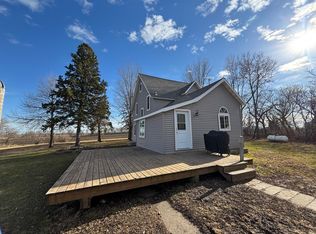 MLS ID #7043909, Mackensie L Rohloff, Prairie Real Estate. NorthstarMLS as distributed by MLS GRID
 - $230,0003 bd2 ba1.6k sqft201 S Nelson St, Cyrus, MN 56323For Sale
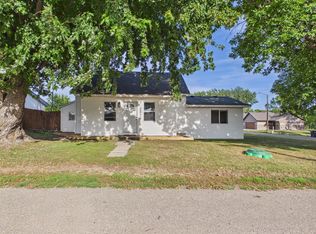 MLS ID #7142746, Lara J. Amundson, Minnewaska Insurance & Real Es. NorthstarMLS as distributed by MLS GRID
 - $267,4002 bd1 ba1.2k sqft29588 State Highway 29, Starbuck, MN 56381For SaleMLS ID #7102240, Mitchell Maanum, Coldwell Banker Crown Realtors. NorthstarMLS as distributed by MLS GRID
- $325,0002 bd1 ba1k sqft20126 County Road 1, Cyrus, MN 56323For SaleMLS ID #7058781, Debra D Powell, Counselor Realty Inc of Alex. NorthstarMLS as distributed by MLS GRID
- $139,0002 bd1 ba1.3k sqft405 Main St, Alberta, MN 56207For SaleMLS ID #7138472, Tony Carlson, Swartz Brothers Assoc. Inc.. NorthstarMLS as distributed by MLS GRID
- $219,0003 bd1 ba1.1k sqft109 Arkansas Ave, Hoffman, MN 56339For SaleMLS ID #7141410, Todd J Whiting, Century 21 First Realty, Inc.. NorthstarMLS as distributed by MLS GRID
- $219,9003 bd3 ba1.4k sqft117 Memorial Dr NW, Hoffman, MN 56339For SaleMLS ID #6812979, Todd J Whiting, Century 21 First Realty, Inc.. NorthstarMLS as distributed by MLS GRID
- $369,0002 bd2 ba1.3k sqft446 Pacific Ave, Hancock, MN 56244New ConstructionMLS ID #6684947, Sonia Kannegiesser-Boser, Prairie Real Estate. NorthstarMLS as distributed by MLS GRID
- $156,9003 bd2 ba1.7k sqft201 2nd St W, Chokio, MN 56221For SaleMLS ID #7026139, Mitchell Rohloff, Pomme de Terre Realty, LLC. NorthstarMLS as distributed by MLS GRID
