Small Town Charm, Big Upgrades!
Why settle for ordinary when you can have a historic 1920 home with modern luxury? This fully renovated 2-bed, 1-bath home in Alberta, MN, is completely turnkey and waiting for its new owners.
Whether you're looking for a peaceful retreat or a place to plant roots, the 1.84-acre lot provides endless potential. With a new roof, new siding, a brand-new concrete patio, and a stunning interior renovation—including a wood-burning fireplace and exposed brick—this property is truly unique.
Active
$139,000
405 Main St, Alberta, MN 56207
2beds
1,320sqft
Single Family
Built in 1920
1.84 Acres Lot
$-- Zestimate®
$105/sqft
$-- HOA
What's special
Wood-burning fireplaceNew sidingExposed brickNew roofFully renovatedStunning interior renovation
- 37 days
- 515
- 53
Likely to sell faster than
Zillow last checked:
Listing updated:
Listed by:
Tony Carlson 320-334-4171,
Swartz Brothers Assoc. Inc.
Source: NorthstarMLS as distributed by MLS GRID,MLS#: 7138472
Facts & features
Interior
Bedrooms & bathrooms
- Bedrooms: 2
- Bathrooms: 1
- 3/4 bathrooms: 1
Bedroom
- Level: Upper
- Area: 195 Square Feet
- Dimensions: 13 x 15
Bedroom 2
- Level: Upper
- Area: 132 Square Feet
- Dimensions: 11 x 12
Bathroom
- Level: Upper
- Area: 56 Square Feet
- Dimensions: 7 x 8
Dining room
- Level: Main
- Area: 144 Square Feet
- Dimensions: 12 x 12
Kitchen
- Level: Main
- Area: 108 Square Feet
- Dimensions: 9 x 12
Laundry
- Level: Basement
- Area: 660 Square Feet
- Dimensions: 22 x 30
Living room
- Level: Main
- Area: 273 Square Feet
- Dimensions: 13 x 21
Heating
- Forced Air
Cooling
- Central Air
Appliances
- Included: Dryer, Gas Water Heater, Range, Refrigerator, Washer
- Laundry: In Basement
Features
- Basement: Full,Sump Basket,Sump Pump,Unfinished
- Number of fireplaces: 1
- Fireplace features: Wood Burning
Interior area
- Total structure area: 1,980
- Total interior livable area: 1,320 sqft
- Finished area above ground: 1,320
- Finished area below ground: 0
Property
Parking
- Total spaces: 1
- Parking features: Detached Garage, Gravel
- Garage spaces: 1
- Details: Garage Dimensions (12 x 20)
Accessibility
- Accessibility features: None
Features
- Levels: One and One Half
- Stories: 1.5
- Patio & porch: Deck, Patio
Lot
- Size: 1.84 Acres
- Dimensions: 189 x 423 x 189 x 423
Details
- Foundation area: 660
- Parcel number: 230003000
- Zoning description: Residential-Single Family
- Other equipment: Fuel Tank - Rented
Construction
Type & style
- Home type: SingleFamily
- Property subtype: Single Family
Materials
- Frame
- Roof: Asphalt
Condition
- New construction: No
- Year built: 1920
Utilities & green energy
- Electric: Circuit Breakers, 100 Amp Service, Power Company: Xcel Energy
- Gas: Propane
- Sewer: City Sewer/Connected
- Water: City Water/Connected
Community & HOA
HOA
- Has HOA: No
Location
- Region: Alberta
Financial & listing details
- Price per square foot: $105/sqft
- Tax assessed value: $45,800
- Annual tax amount: $1,040
- Date on market: 9/3/2026
- Road surface type: Paved
Estimated market value
Not available
Estimated sales range
Not available
$1,150/mo
Price history
| Date | Event | Price |
|---|---|---|
| 9/3/2026 | Listed for sale | $139,000$105/sqft |
Source:  NorthstarMLS as distributed by MLS GRID #7138472 Report a problem NorthstarMLS as distributed by MLS GRID #7138472 Report a problem | ||
Public tax history
| Year | Property taxes | Tax assessment |
|---|---|---|
| 2025 | $954 +6.5% | $45,800 +9.3% |
| 2024 | $896 +2.8% | $41,900 +14.2% |
| 2023 | $872 +37.5% | $36,700 +10.2% |
| 2022 | $634 -4.2% | $33,300 +8.5% |
| 2021 | $662 +1.2% | $30,700 +5.1% |
| 2020 | $654 +2.2% | $29,200 |
| 2019 | $640 -3% | $29,200 |
| 2017 | $660 | -- |
| 2016 | $660 -0.9% | -- |
| 2015 | $666 | -- |
| 2014 | -- | -- |
| 2013 | -- | -- |
| 2012 | -- | -- |
| 2011 | -- | -- |
| 2010 | -- | -- |
Find assessor info on the county website
Monthly payment
Est. payment
Payment breakdown
Explore the cost of this home by adjusting the details. Changes won't be saved.Climate risks
Neighborhood: 56207
Similar homes
- $156,9003 bd2 ba1.7k sqft201 2nd St W, Chokio, MN 56221For Sale
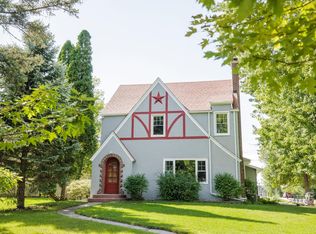
 MLS ID #7026139, Mitchell Rohloff, Pomme de Terre Realty, LLC. NorthstarMLS as distributed by MLS GRID
 - $155,0003 bd1 ba1.2k sqft308 Lois Ave, Herman, MN 56248For Sale
 MLS ID #7030661, Marsha Haugen, Counselor Realty Inc of Alex. NorthstarMLS as distributed by MLS GRID
 - $113,9004 bd1 ba1.4k sqft213 E 4th St, Cyrus, MN 56323For Sale
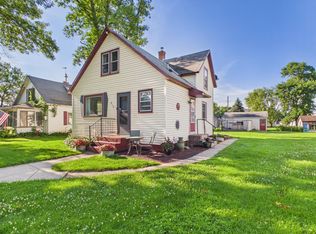 MLS ID #7104326, Lara J. Amundson, Minnewaska Insurance & Real Es. NorthstarMLS as distributed by MLS GRID
