NEW BOILER/FURNACE INSTALLED 09/30/2026!
Discover the perfect blend of rural tranquility and everyday convenience on this picturesque 8.5-acre property. This charming 3-bedroom, 2-bathroom home offers a warm and inviting layout, complete with a versatile office or den—ideal for remote work, hobbies, or additional living space.
An accessible attic presents a unique opportunity to expand and customize, offering potential for additional finished living area tailored to your needs.
Designed with both lifestyle and function in mind, the property features an outdoor horse arena, fenced-in pasture, a spacious pole shed, and a classic granary—providing ample room for equipment, storage, or agricultural pursuits. A large garden area invites you to cultivate your own produce and enjoy the beauty of country living.
Nature enthusiasts will appreciate the proximity to state land for hunting and a nearby river for fishing, offering year-round outdoor recreation just moments from your doorstep.
Set in a peaceful, private setting, yet conveniently located near the highway and surrounding towns, this property offers the best of both worlds—seclusion without sacrificing accessibility.
Experience the space, freedom, and potential this exceptional acreage has to offer.
Active
Price cut: $18.9K (9/6)
$299,000
20362 370th Ave, Cyrus, MN 56323
3beds
2,045sqft
Single Family
Built in 1926
8.5 Acres Lot
$292,000 Zestimate®
$146/sqft
$-- HOA
What's special
Fenced-in pastureSpacious pole shedOutdoor horse arenaClassic granaryWarm and inviting layoutVersatile office or denLarge garden area
- 195 days
- 501
- 25
Zillow last checked:
Listing updated:
Listed by:
Mackensie L Rohloff 320-287-1564,
Prairie Real Estate
Source: NorthstarMLS as distributed by MLS GRID,MLS#: 7043909
Facts & features
Interior
Bedrooms & bathrooms
- Bedrooms: 3
- Bathrooms: 2
- 3/4 bathrooms: 1
- 1/2 bathrooms: 1
Bedroom
- Level: Upper
- Area: 120 Square Feet
- Dimensions: 10x12
Bedroom 2
- Level: Upper
- Area: 90 Square Feet
- Dimensions: 9x10
Bedroom 3
- Level: Upper
- Area: 90 Square Feet
- Dimensions: 9x10
Dining room
- Level: Main
- Area: 176 Square Feet
- Dimensions: 11x16
Kitchen
- Level: Main
- Area: 291.25 Square Feet
- Dimensions: 15x19'5
Living room
- Level: Main
- Area: 143 Square Feet
- Dimensions: 11x13
Office
- Level: Main
- Area: 110 Square Feet
- Dimensions: 10x11
Heating
- Boiler, Ductless Mini-Split, Hot Water, Radiator
Cooling
- Ductless Mini-Split
Appliances
- Included: Dishwasher, Water Osmosis System, Range, Refrigerator, Water Softener Rented
- Laundry: Main Level
Features
- Basement: Egress Window(s),Concrete,Unfinished
- Number of fireplaces: 1
- Fireplace features: Electric
Interior area
- Total structure area: 2,669
- Total interior livable area: 2,045 sqft
- Finished area above ground: 2,045
- Finished area below ground: 0
Property
Parking
- Total spaces: 2
- Parking features: Detached Garage, Gravel, Concrete, Multiple Garages
- Garage spaces: 2
- Details: Garage Dimensions (24x28)
Accessibility
- Accessibility features: None
Features
- Levels: Two
- Stories: 2
- Patio & porch: Deck
Lot
- Size: 8.5 Acres
Details
- Additional structures: Garage(s), Grain Storage, Granary, Arena, Pole Building
- Foundation area: 1101
- Parcel number: 060145000
- Zoning description: Residential-Single Family
- Other equipment: Fuel Tank - Rented
Construction
Type & style
- Home type: SingleFamily
- Property subtype: Single Family
Materials
- Roof: Age 8 Years or Less,Asphalt
Condition
- New construction: No
- Year built: 1926
Utilities & green energy
- Electric: 200+ Amp Service
- Gas: Propane
- Sewer: Tank with Drainage Field
- Water: Well
Community & HOA
HOA
- Has HOA: No
Location
- Region: Cyrus
Financial & listing details
- Price per square foot: $146/sqft
- Tax assessed value: $156,299
- Annual tax amount: $1,380
- Date on market: 3/26/2026
Estimated market value
$292,000
$277,000 - $307,000
$1,807/mo
Price history
| Date | Event | Price |
|---|---|---|
| 9/6/2026 | Price change | $299,000-5.9%$146/sqft |
Source:  NorthstarMLS as distributed by MLS GRID #7043909 Report a problem NorthstarMLS as distributed by MLS GRID #7043909 Report a problem | ||
| 6/18/2026 | Price change | $317,900-3.6%$155/sqft |
Source: NorthstarMLS as distributed by MLS GRID #7043909 Report a problem | ||
| 5/2/2026 | Price change | $329,900-4.4%$161/sqft |
Source: NorthstarMLS as distributed by MLS GRID #7043909 Report a problem | ||
| 4/12/2026 | Price change | $344,999-1.4%$169/sqft |
Source: NorthstarMLS as distributed by MLS GRID #7043909 Report a problem | ||
| 3/31/2026 | Listed for sale | $350,000+42.9%$171/sqft |
Source: NorthstarMLS as distributed by MLS GRID #7043909 Report a problem | ||
| 12/2/2021 | Sold | $245,000+1%$120/sqft |
Source: NorthstarMLS as distributed by MLS GRID #6110438 Report a problem | ||
| 10/29/2021 | Pending sale | $242,500$119/sqft |
Source: NorthstarMLS as distributed by MLS GRID #6110438 Report a problem | ||
| 10/6/2021 | Listed for sale | $242,500+78.3%$119/sqft |
Source: NorthstarMLS as distributed by MLS GRID #6110438 Report a problem | ||
| 4/15/2013 | Sold | $136,000-2.2%$67/sqft |
Source: NorthstarMLS as distributed by MLS GRID #4316095 Report a problem | ||
| 4/2/2013 | Pending sale | $139,000$68/sqft |
Source: CENTURY 21 First Realty, Inc. #4316095 Report a problem | ||
| 1/3/2013 | Price change | $139,000-7.3%$68/sqft |
Source: CENTURY 21 First Realty, Inc. #4316095 Report a problem | ||
| 12/2/2012 | Price change | $149,900-3.3%$73/sqft |
Source: CENTURY 21 First Realty, Inc. #4316095 Report a problem | ||
| 11/9/2012 | Listed for sale | $155,000$76/sqft |
Source: CENTURY 21 First Realty, Inc. #4316095 Report a problem | ||
Public tax history
| Year | Property taxes | Tax assessment |
|---|---|---|
| 2025 | $1,380 -0.9% | $156,299 -6.9% |
| 2024 | $1,392 +12.8% | $167,898 +19.8% |
| 2023 | $1,234 +24.1% | $140,103 |
| 2022 | $994 -5% | -- |
| 2021 | $1,046 +9.9% | -- |
| 2020 | $952 | -- |
| 2017 | -- | -- |
| 2016 | -- | -- |
| 2015 | -- | -- |
| 2014 | -- | -- |
| 2013 | -- | -- |
| 2012 | -- | -- |
| 2011 | -- | -- |
| 2010 | -- | -- |
Find assessor info on the county website
Monthly payment
Est. payment
Payment breakdown
Explore the cost of this home by adjusting the details. Changes won't be saved.Climate risks
Neighborhood: 56323
Similar homes
- $230,0003 bd2 ba1.6k sqft201 S Nelson St, Cyrus, MN 56323For Sale
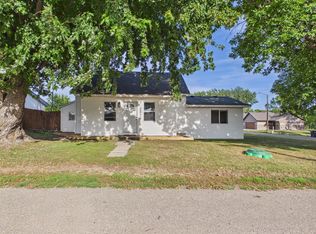
 MLS ID #7142746, Lara J. Amundson, Minnewaska Insurance & Real Es. NorthstarMLS as distributed by MLS GRID
 - $309,9003 bd2 ba2.3k sqft20575 Tower Hill Rd SW, Brandon, MN 56315For Sale
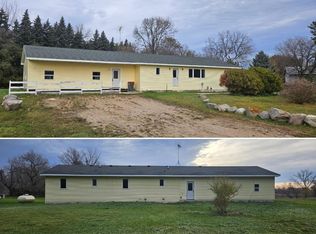 MLS ID #7077594, Wade W. Rodenwald, Century 21 First Realty, Inc.. NorthstarMLS as distributed by MLS GRID
 - $275,0003 bd1 ba1.1k sqft4199 Andes Rd SW, Kensington, MN 56343For Sale
 MLS ID #7151311, Christopher B Sutton, Century 21 First Realty, Inc.. NorthstarMLS as distributed by MLS GRID
 - $329,9003 bd3 ba1.8k sqft215 4th St NW, Glenwood, MN 56334For Sale
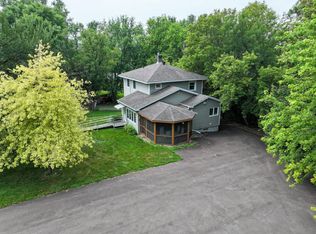 MLS ID #7023634, Marsha Haugen, Counselor Realty Inc of Alex. NorthstarMLS as distributed by MLS GRID
 - $419,9003 bd2 ba2.3k sqft20161 County Road 99 SW, Kensington, MN 56343For SaleMLS ID #7104129, Kristine Telkamp, Counselor Realty Inc of Alex. NorthstarMLS as distributed by MLS GRID
- $267,4002 bd1 ba1.2k sqft29588 State Highway 29, Starbuck, MN 56381For SaleMLS ID #7102240, Mitchell Maanum, Coldwell Banker Crown Realtors. NorthstarMLS as distributed by MLS GRID
- $258,5003 bd2 ba1.7k sqft113 E Ridgeview Dr, Starbuck, MN 56381For SaleMLS ID #7100176, Lara J. Amundson, Minnewaska Insurance & Real Es. NorthstarMLS as distributed by MLS GRID
- $429,9004 bd3 ba2.8k sqft5149 W Mill Lake Rd SW, Farwell, MN 56327For SaleMLS ID #7144797, Carl R Kvale, Kvale Real Estate. NorthstarMLS as distributed by MLS GRID
- $234,9003 bd1 ba1.6k sqft705 State Highway 28 W, Glenwood, MN 56334For SaleMLS ID #7122382, Kelly Sander, Counselor Realty Inc of Alex. NorthstarMLS as distributed by MLS GRID
- $194,9004 bd2 ba2k sqft809 Park Ave, Morris, MN 56267For SaleMLS ID #7082006, Cassandra Stanek, Central MN Realty LLC. NorthstarMLS as distributed by MLS GRID
- $179,9003 bd1 ba1.3k sqft49 Stanley Ave N, Farwell, MN 56327For SaleMLS ID #7145465, Lara J. Amundson, Minnewaska Insurance & Real Es. NorthstarMLS as distributed by MLS GRID
- $229,9003 bd2 ba1.5k sqft6 4th St NW, Glenwood, MN 56334For SaleMLS ID #7100427, Barbara Dahl, Coldwell Banker Crown Realtors. NorthstarMLS as distributed by MLS GRID
- $219,9003 bd3 ba1.4k sqft117 Memorial Dr NW, Hoffman, MN 56339For SaleMLS ID #6812979, Todd J Whiting, Century 21 First Realty, Inc.. NorthstarMLS as distributed by MLS GRID
- $425,0003 bd2 ba1.4k sqft4 N Lakeshore Dr, Glenwood, MN 56334For SaleMLS ID #7048370, Joanna Hvezda, Real Estate by Jo, LLC. NorthstarMLS as distributed by MLS GRID
- $219,9003 bd1 ba1.2k sqft512 2nd St SE, Glenwood, MN 56334For SaleMLS ID #7088031, Lara J. Amundson, Minnewaska Insurance & Real Es. NorthstarMLS as distributed by MLS GRID
- $264,9002 bd2 ba1.6k sqft2 Line Dr, Morris, MN 56267For SaleMLS ID #7078607, Mitchell Rohloff, Pomme de Terre Realty, LLC. NorthstarMLS as distributed by MLS GRID
- $369,0002 bd2 ba1.3k sqft446 Pacific Ave, Hancock, MN 56244New ConstructionMLS ID #6684947, Sonia Kannegiesser-Boser, Prairie Real Estate. NorthstarMLS as distributed by MLS GRID
