Woods, water, and privacy! If you have been looking for a place in the country to call home this 4BR, 3BA home with over 4AC, sheds, and lake access to Mill Lake might be your dream property! The home offers numerous updates and a bright and open floor plan, with vaulted ceilings, spacious kitchen, and owner's suite! You will appreciate the outdoor spaces with massive patio and deck spaces to take in the great outdoors. There is a 24x30 shed, and a 12x24 lean-to for great storage options, and lake access to Mill Lake is but a short stroll down a wooded path, perfect for walks with the dog and kiddos! Situated just 15 minutes to Alex and I94. The country is calling!
Active
$429,900
5149 W Mill Lake Rd SW, Farwell, MN 56327
4beds
2,838sqft
Single Family
Built in 1982
4.12 Acres Lot
$-- Zestimate®
$151/sqft
$-- HOA
What's special
Vaulted ceilingsSpacious kitchen
- 16 days
- 641
- 51
Zillow last checked:
Listing updated:
Listed by:
Carl R Kvale 320-219-7678,
Kvale Real Estate,
Tonia Kvale 320-815-5501
Source: NorthstarMLS as distributed by MLS GRID,MLS#: 7144797
Facts & features
Interior
Bedrooms & bathrooms
- Bedrooms: 4
- Bathrooms: 3
- 3/4 bathrooms: 3
Bedroom
- Level: Main
- Area: 208 Square Feet
- Dimensions: 13x16
Bedroom 2
- Level: Lower
- Area: 115.2 Square Feet
- Dimensions: 9.6x12
Bedroom 3
- Level: Lower
- Area: 185.6 Square Feet
- Dimensions: 11.6x16
Bedroom 4
- Level: Lower
- Area: 153.6 Square Feet
- Dimensions: 9.6x16
Bathroom
- Level: Main
- Area: 76.8 Square Feet
- Dimensions: 8x9.6
Bathroom
- Level: Main
- Area: 72 Square Feet
- Dimensions: 8x9
Bathroom
- Level: Lower
- Area: 54 Square Feet
- Dimensions: 6x9
Dining room
- Level: Main
- Area: 170 Square Feet
- Dimensions: 10x17
Family room
- Level: Lower
- Area: 312 Square Feet
- Dimensions: 15.6x20
Kitchen
- Level: Main
- Area: 236.6 Square Feet
- Dimensions: 14x16.9
Laundry
- Level: Lower
- Area: 90 Square Feet
- Dimensions: 9x10
Living room
- Level: Main
- Area: 305.76 Square Feet
- Dimensions: 15.6x19.6
Heating
- Baseboard
Cooling
- Wall Unit(s)
Features
- Basement: Daylight,Egress Window(s),Finished,Full
- Number of fireplaces: 1
- Fireplace features: Living Room
Interior area
- Total structure area: 2,876
- Total interior livable area: 2,838 sqft
- Finished area above ground: 1,438
- Finished area below ground: 1,400
Property
Parking
- Total spaces: 2
- Parking features: Attached
- Attached garage spaces: 2
- Details: Garage Dimensions (19x21), Garage Door Height (7), Garage Door Width (16)
Accessibility
- Accessibility features: None
Features
- Levels: One
- Stories: 1
- Patio & porch: Deck, Patio
- Waterfront features: Deeded Access
- Frontage length: Water Frontage: 50
Lot
- Size: 4.12 Acres
- Dimensions: 4.12 AC
Details
- Additional structures: Lean-To, Shed(s)
- Foundation area: 1438
- Parcel number: 180023000
- Zoning description: Residential-Single Family
Construction
Type & style
- Home type: SingleFamily
- Property subtype: Single Family
Materials
- Frame
- Roof: Asphalt
Condition
- New construction: No
- Year built: 1982
Utilities & green energy
- Electric: Circuit Breakers, 200+ Amp Service, Power Company: Runestone Electric Association
- Gas: Electric
- Sewer: Septic System Compliant - Yes
- Water: Well
Community & HOA
HOA
- Has HOA: No
Location
- Region: Farwell
Financial & listing details
- Price per square foot: $151/sqft
- Tax assessed value: $363,600
- Annual tax amount: $2,600
- Date on market: 9/17/2026
- Cumulative days on market: 3 days
- Road surface type: Unimproved
Estimated market value
Not available
Estimated sales range
Not available
Not available
Price history
| Date | Event | Price |
|---|---|---|
| 9/17/2026 | Listed for sale | $429,900+79.1%$151/sqft |
Source:  NorthstarMLS as distributed by MLS GRID #7144797 Report a problem NorthstarMLS as distributed by MLS GRID #7144797 Report a problem | ||
| 4/8/2025 | Listing removed | $2,500$1/sqft |
Source: Zillow Rentals Report a problem | ||
| 3/18/2025 | Listed for rent | $2,500$1/sqft |
Source: Zillow Rentals Report a problem | ||
| 10/23/2020 | Sold | $240,000-2%$85/sqft |
Source: NorthstarMLS as distributed by MLS GRID #5613729 Report a problem | ||
| 9/15/2020 | Pending sale | $245,000$86/sqft |
Source: Edina Realty, Inc., a Berkshire Hathaway affiliate #5613729 Report a problem | ||
| 7/31/2020 | Price change | $245,000-2%$86/sqft |
Source: Edina Realty, Inc., a Berkshire Hathaway affiliate #5613729 Report a problem | ||
| 6/25/2020 | Listed for sale | $250,000+19%$88/sqft |
Source: Edina Realty, Inc., a Berkshire Hathaway affiliate #5613729 Report a problem | ||
| 5/15/2020 | Sold | $210,017-7.7%$74/sqft |
Source: Public Record Report a problem | ||
| 10/14/2008 | Sold | $227,500$80/sqft |
Source: Public Record Report a problem | ||
Public tax history
| Year | Property taxes | Tax assessment |
|---|---|---|
| 2025 | $2,598 +0.9% | $363,600 +4.7% |
| 2024 | $2,576 +1.7% | $347,300 +6.9% |
| 2023 | $2,534 +4.9% | $324,900 +8.6% |
| 2022 | $2,416 +3.4% | $299,100 +12.8% |
| 2021 | $2,336 +2% | $265,100 +7.1% |
| 2020 | $2,290 +6.7% | $247,500 +4.9% |
| 2019 | $2,146 +6.6% | $236,000 +2.6% |
| 2018 | $2,014 +14.7% | $230,100 +4.1% |
| 2017 | $1,756 | $221,000 +12.2% |
| 2016 | -- | $197,007 |
| 2015 | $1,840 | -- |
| 2014 | -- | $195,000 |
| 2013 | -- | -- |
| 2012 | -- | -- |
| 2011 | $2,111 -0.7% | -- |
| 2010 | $2,125 | -- |
Find assessor info on the county website
Monthly payment
Est. payment
Payment breakdown
Explore the cost of this home by adjusting the details. Changes won't be saved.Climate risks
Neighborhood: 56327
Similar homes
- $419,0004 bd2 ba2.1k sqft1576 W Latoka Dr SW, Alexandria, MN 56308For Sale

 MLS ID #7138825, Heidi Schroeder, Counselor Realty Inc of Alex. NorthstarMLS as distributed by MLS GRID
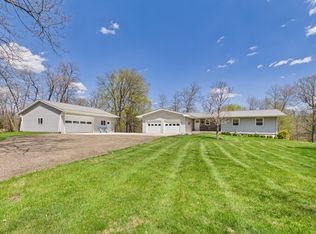
 - $479,0005 bd3 ba2.1k sqft8509 State Highway 114 SW, Alexandria, MN 56308For Sale
 MLS ID #7098162, Jeffrey M Reed, Counselor Realty Inc of Alex. NorthstarMLS as distributed by MLS GRID
 - $400,0004 bd2 ba2.2k sqft833 Sandy Hill Rd SW, Hoffman, MN 56339For Sale
 MLS ID #6762342, Sharon Quernemoen, Coldwell Banker Crown Realtors. NorthstarMLS as distributed by MLS GRID
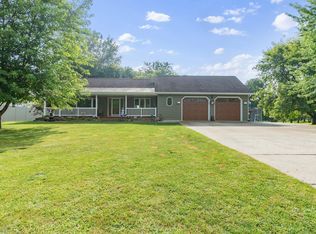
 - $449,9004 bd3 ba2.9k sqft901 Geneva Dr, Alexandria, MN 56308For Sale
 MLS ID #7147104, Doug Holm, Realty Executives Alex Home Sales. NorthstarMLS as distributed by MLS GRID
 - $450,0003 bd3 ba1.7k sqft12923 Tanglewood Rd NW, Brandon, MN 56315For SaleMLS ID #7130991, Donald Rubner, Northstar Lakes Realty. NorthstarMLS as distributed by MLS GRID
- $419,0003 bd2 ba1.4k sqft2668 County Road 78 SE, Osakis, MN 56360For SaleMLS ID #7150736, Rebecca R Whiting, Counselor Realty Inc of Alex. NorthstarMLS as distributed by MLS GRID
- $419,9003 bd2 ba2.3k sqft20161 County Road 99 SW, Kensington, MN 56343For SaleMLS ID #7104129, Kristine Telkamp, Counselor Realty Inc of Alex. NorthstarMLS as distributed by MLS GRID
- $475,0004 bd2 ba2.8k sqft691 Brophy Shores Rd NW, Alexandria, MN 56308For SaleMLS ID #7139077, John Vogeler, Counselor Realty Inc of Alex. NorthstarMLS as distributed by MLS GRID
- $424,9004 bd3 ba2.3k sqft800 Bryant St, Alexandria, MN 56308For SaleMLS ID #7134650, Barbara Dahl, Coldwell Banker Crown Realtors. NorthstarMLS as distributed by MLS GRID
- $599,9004 bd3 ba2.5k sqft1366 W Winona Rd SW, Alexandria, MN 56308For SaleMLS ID #7144714, G.G. Thang, Kvale Real Estate. NorthstarMLS as distributed by MLS GRID
- $349,0003 bd1 ba1.7k sqft6788 39th Ave NW, Garfield, MN 56332For SaleMLS ID #7146645, Marsha Haugen, Counselor Realty Inc of Alex. NorthstarMLS as distributed by MLS GRID
- $519,0004 bd3 ba2.8k sqft1326 Faith Hill Dr SW, Alexandria, MN 56308For SaleMLS ID #7138106, Mandy Rudy, Edina Realty, Inc.. NorthstarMLS as distributed by MLS GRID
- $489,9005 bd3 ba1.4k sqft7687 Lindgren Way SW, Alexandria, MN 56308For SaleMLS ID #7078431, Stuart Wood, Edina Realty, Inc.. NorthstarMLS as distributed by MLS GRID
- $349,9004 bd2 ba1.9k sqft205 Kenwood Dr, Alexandria, MN 56308For SaleMLS ID #7132814, Heidi Schroeder, Counselor Realty Inc of Alex. NorthstarMLS as distributed by MLS GRID
- $424,5003 bd2 ba2k sqft1712 Cranberry Ln NE, Alexandria, MN 56308For SaleMLS ID #7112318, Jason VonBank, Coldwell Banker Crown Realtors. NorthstarMLS as distributed by MLS GRID
- $309,9003 bd2 ba2.3k sqft20575 Tower Hill Rd SW, Brandon, MN 56315For SaleMLS ID #7077594, Wade W. Rodenwald, Century 21 First Realty, Inc.. NorthstarMLS as distributed by MLS GRID
- $375,0004 bd2 ba2k sqft101 Glenn Rd NW, Alexandria, MN 56308For SaleMLS ID #7139260, Shelly Karnis, Counselor Realty Inc of Alex. NorthstarMLS as distributed by MLS GRID
- $369,9004 bd3 ba2.4k sqft1258 Westbrook Cir, Alexandria, MN 56308For SaleMLS ID #7137300, Rebecca R Whiting, Counselor Realty Inc of Alex. NorthstarMLS as distributed by MLS GRID
- $599,0004 bd3 ba3k sqft7143 Sunset Strip NW, Alexandria, MN 56308For SaleMLS ID #7128227, Doug Holm, Realty Executives Alex Home Sales. NorthstarMLS as distributed by MLS GRID
