This 4-bedroom, 2-bath home offers plenty of space, natural light, and opportunity to make it your own. The main level features three bedrooms, a spacious living room with large windows and a wood-burning fireplace. The white quartz countertops add a bright, modern touch to the kitchen. Downstairs, you’ll find the fourth bedroom, a massive family room with plenty of space for entertaining, hobbies, or additional living space, plus a large storage room. The attached one-stall garage is an impressive 48 feet deep, providing plenty of extra room for a workshop, storage, or recreational equipment. Out back, enjoy a nice patio area along with a handy storage shed that already has electricity connected. With great square footage and tons of potential, this home is ready for someone to bring their ideas and personal touches to life.
Active
$274,900
804 Cardinal Ln SW, Alexandria, MN 56308
4beds
2,314sqft
Single Family
Built in 1963
0.25 Acres Lot
$272,000 Zestimate®
$119/sqft
$-- HOA
What's special
Wood-burning fireplaceNice patio areaNatural lightWhite quartz countertops
- 15 days
- 2,031
- 132
Likely to sell faster than
Zillow last checked:
Listing updated:
Listed by:
Saige Haecherl 320-760-9914,
Central MN Realty LLC,
Lee Haecherl 612-616-7387
Source: NorthstarMLS as distributed by MLS GRID,MLS#: 7151033
Facts & features
Interior
Bedrooms & bathrooms
- Bedrooms: 4
- Bathrooms: 2
- Full bathrooms: 1
- 3/4 bathrooms: 1
Bedroom
- Level: Main
- Area: 255 Square Feet
- Dimensions: 17x15
Bedroom 2
- Level: Main
- Area: 130 Square Feet
- Dimensions: 13x10
Bedroom 3
- Level: Main
- Area: 156 Square Feet
- Dimensions: 13x12
Bedroom 4
- Level: Basement
- Area: 165 Square Feet
- Dimensions: 15x11
Bathroom
- Level: Main
- Area: 56 Square Feet
- Dimensions: 7x8
Bathroom
- Level: Basement
- Area: 88 Square Feet
- Dimensions: 8x11
Dining room
- Level: Main
- Area: 144 Square Feet
- Dimensions: 12x12
Family room
- Level: Basement
- Area: 391 Square Feet
- Dimensions: 17x23
Foyer
- Level: Main
- Area: 36 Square Feet
- Dimensions: 6x6
Kitchen
- Level: Main
- Area: 180 Square Feet
- Dimensions: 15x12
Laundry
- Level: Basement
- Area: 152 Square Feet
- Dimensions: 19x8
Living room
- Level: Main
- Area: 360 Square Feet
- Dimensions: 15x24
Storage
- Level: Basement
- Area: 255 Square Feet
- Dimensions: 15x17
Heating
- Forced Air
Cooling
- Central Air
Features
- Basement: Full
- Number of fireplaces: 1
Interior area
- Total structure area: 2,314
- Total interior livable area: 2,314 sqft
- Finished area above ground: 1,368
- Finished area below ground: 946
Property
Parking
- Total spaces: 1
- Parking features: Attached
- Attached garage spaces: 1
- Details: Garage Dimensions (18.5x48)
Accessibility
- Accessibility features: None
Features
- Levels: One
- Stories: 1
Lot
- Size: 0.25 Acres
- Dimensions: 75 x 125 x 75 x 125
Details
- Foundation area: 1368
- Parcel number: 271513000
- Zoning description: Residential-Single Family
Construction
Type & style
- Home type: SingleFamily
- Property subtype: Single Family
Condition
- New construction: No
- Year built: 1963
Utilities & green energy
- Gas: Natural Gas
- Sewer: City Sewer/Connected
- Water: Well
Community & HOA
Community
- Subdivision: Morisses Sub Of Lt 2
HOA
- Has HOA: No
Location
- Region: Alexandria
Financial & listing details
- Price per square foot: $119/sqft
- Tax assessed value: $262,300
- Annual tax amount: $2,050
- Date on market: 9/26/2026
Estimated market value
$272,000
$258,000 - $286,000
$1,966/mo
Price history
| Date | Event | Price |
|---|---|---|
| 9/26/2026 | Listed for sale | $274,900+4.1%$119/sqft |
Source:  NorthstarMLS as distributed by MLS GRID #7151033 Report a problem NorthstarMLS as distributed by MLS GRID #7151033 Report a problem | ||
| 6/5/2023 | Sold | $264,000-5.4%$114/sqft |
Source: NorthstarMLS as distributed by MLS GRID #6349440 Report a problem | ||
| 5/1/2023 | Pending sale | $279,000$121/sqft |
Source: NorthstarMLS as distributed by MLS GRID #6349440 Report a problem | ||
| 4/20/2023 | Listed for sale | $279,000+78.8%$121/sqft |
Source: NorthstarMLS as distributed by MLS GRID #6349440 Report a problem | ||
| 5/17/2013 | Sold | $156,000$67/sqft |
Source:  Lake Superior Area Realtors as distributed by MLS GRID #1976892 Report a problem Lake Superior Area Realtors as distributed by MLS GRID #1976892 Report a problem | ||
Public tax history
| Year | Property taxes | Tax assessment |
|---|---|---|
| 2025 | $2,064 +7.1% | $262,300 +2% |
| 2024 | $1,928 +6.2% | $257,100 +16.3% |
| 2023 | $1,816 +13.8% | $221,100 +8.1% |
| 2022 | $1,596 +3.1% | $204,600 +19.6% |
| 2021 | $1,548 +0.4% | $171,100 +6% |
| 2020 | $1,542 +5.9% | $161,400 +2.5% |
| 2019 | $1,456 +12.9% | $157,500 +2.7% |
| 2018 | $1,290 +5.9% | $153,300 +8.5% |
| 2017 | $1,218 -2.1% | $141,300 +5.3% |
| 2016 | $1,244 -0.8% | $134,151 |
| 2015 | $1,254 | -- |
| 2014 | -- | $132,600 |
| 2013 | -- | -- |
| 2012 | -- | -- |
| 2011 | $1,225 -1.1% | -- |
| 2010 | $1,238 | -- |
Find assessor info on the county website
Monthly payment
Est. payment
Payment breakdown
Explore the cost of this home by adjusting the details. Changes won't be saved.Climate risks
Neighborhood: 56308
Similar homes
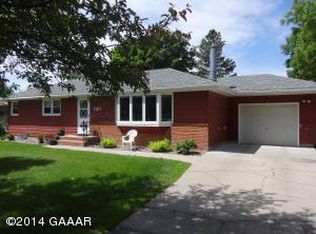
- $279,9004 bd2 ba2.1k sqft822 Westwood Dr SW, Alexandria, MN 56308For Sale
 MLS ID #7108247, Jason VonBank, Coldwell Banker Crown Realtors. NorthstarMLS as distributed by MLS GRID
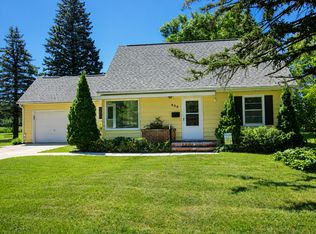
 - $264,9003 bd2 ba1.5k sqft305 8th Ave E, Alexandria, MN 56308For Sale
 MLS ID #7123916, Robert Aaron Conn, ConnCrete Realty Solutions. NorthstarMLS as distributed by MLS GRID
 - $269,9003 bd2 ba1.1k sqft1405 Fillmore St, Alexandria, MN 56308For Sale
 MLS ID #7104941, Rebecca Wesley, Kvale Real Estate. NorthstarMLS as distributed by MLS GRID
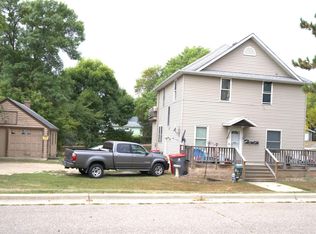
 - $220,0005 bd3 ba2.1k sqft1202 Elm St, Alexandria, MN 56308For Sale
 MLS ID #7157891, Sammi Lindemann, Central MN Realty LLC. NorthstarMLS as distributed by MLS GRID
 - $264,9004 bd2 ba1.4k sqft1408 Elm St, Alexandria, MN 56308For SaleMLS ID #7102738, Lance Bailey, Central MN Realty LLC. NorthstarMLS as distributed by MLS GRID
- $225,0004 bd2 ba1.6k sqft1018 8th Ave E, Alexandria, MN 56308For SaleMLS ID #7127752, Justin Habel, Counselor Realty Inc of Alex. NorthstarMLS as distributed by MLS GRID
- $239,0003 bd2 ba2.2k sqft1207 N McKay Ave NE, Alexandria, MN 56308For SaleMLS ID #7127869, John Vogeler, Counselor Realty Inc of Alex. NorthstarMLS as distributed by MLS GRID
- $365,0004 bd4 ba2.4k sqft3308 N Nokomis NE, Alexandria, MN 56308For SaleMLS ID #7155655, Jodi Rehovsky, Century 21 First Realty, Inc.. NorthstarMLS as distributed by MLS GRID
- $320,0004 bd2 ba2.1k sqft320 Fingal Dr, Alexandria, MN 56308For SaleMLS ID #7139872, James Keeley, HomeSmart Adventure Realty. NorthstarMLS as distributed by MLS GRID
- $309,9004 bd2 ba1.6k sqft2110 Darling Ave E, Alexandria, MN 56308For SaleMLS ID #7112392, Kristine Telkamp, Counselor Realty Inc of Alex. NorthstarMLS as distributed by MLS GRID
- $349,9004 bd2 ba1.9k sqft205 Kenwood Dr, Alexandria, MN 56308For SaleMLS ID #7132814, Heidi Schroeder, Counselor Realty Inc of Alex. NorthstarMLS as distributed by MLS GRID
- $299,0003 bd1 ba1.2k sqft1504 Jasmine Dr, Alexandria, MN 56308For SaleMLS ID #7139482, Brandon Hetland, Hetland Realty, LLC. NorthstarMLS as distributed by MLS GRID
- $399,0003 bd2 ba1.9k sqft1401 50th Ave SE, Alexandria, MN 56308For SaleMLS ID #7153893, David L Johnson, ORB Real Estate. NorthstarMLS as distributed by MLS GRID
- $374,9004 bd3 ba3.3k sqft1119 Lake St, Alexandria, MN 56308For SaleMLS ID #7124421, Paul K Johnson, Alexandria Property Group. NorthstarMLS as distributed by MLS GRID
- $299,9003 bd3 ba1.7k sqft2813 Latoka Beach Rd NW, Alexandria, MN 56308For SaleMLS ID #7149867, Fatima Holm, Central MN Realty LLC. NorthstarMLS as distributed by MLS GRID
- $225,0002 bd2 ba1.5k sqft1024 Bridgeport Ln NW, Alexandria, MN 56308For SaleMLS ID #7144835, Fatima Holm, Central MN Realty LLC. NorthstarMLS as distributed by MLS GRID
- $369,9004 bd3 ba2.4k sqft1258 Westbrook Cir, Alexandria, MN 56308For SaleMLS ID #7137300, Rebecca R Whiting, Counselor Realty Inc of Alex. NorthstarMLS as distributed by MLS GRID
- $309,0003 bd2 ba1.3k sqft513 Kinkead Dr NW, Alexandria, MN 56308For SaleMLS ID #7133848, Wendie VanKirk, Edina Realty, Inc.. NorthstarMLS as distributed by MLS GRID
