Enjoy low-maintenance living with a view! This updated 3BR, 3BA home is ideally located directly across the street from Lake Latoka Beach, giving you beautiful lake views and the opportunity to simply head across the street for a day of swimming, relaxing on the beach, or enjoying time by the water.
The upper level welcomes you with a beautiful, spacious kitchen featuring a large center island—perfect for gathering, entertaining, and everyday living. You’ll also find a spacious primary on-suite with a private bath and large closet. Step outside onto the maintenance-free deck, take in the views of Lake Latoka, and enjoy having the beach practically at your doorstep. A mini-split provides added comfort throughout the seasons.
The lower level offers an additional bedroom, 3/4 bath with a tiled, no-step shower, family room with electric fireplace, laundry area and storage under the stairs.
With lawn care and snow removal taken care of for you, this home is all about easy living. Centrally located near the YMCA, downtown Alexandria, shopping, dining, and more—you can enjoy the convenience of being close to town while having Lake Latoka Beach right across the street. Grab your towel, head to the beach, and enjoy the lake lifestyle without the lakefront maintenance or lake property taxes!
Active
$299,900
2813 Latoka Beach Rd NW, Alexandria, MN 56308
3beds
1,756sqft
(TH) Side x Side
Built in 1983
6,534 Square Feet Lot
$-- Zestimate®
$171/sqft
$210/mo HOA
What's special
Large center islandStorage under the stairsMaintenance-free deckBeautiful spacious kitchenLaundry areaLarge closetViews of lake latoka
- 19 days
- 345
- 20
Zillow last checked:
Listing updated:
Listed by:
Fatima Holm 320-491-8372,
Central MN Realty LLC
Source: NorthstarMLS as distributed by MLS GRID,MLS#: 7149867
Facts & features
Interior
Bedrooms & bathrooms
- Bedrooms: 3
- Bathrooms: 3
- Full bathrooms: 1
- 3/4 bathrooms: 2
Bedroom
- Level: Main
- Area: 209 Square Feet
- Dimensions: 11x19
Bedroom 2
- Level: Main
- Area: 99 Square Feet
- Dimensions: 9x11
Bedroom 3
- Level: Lower
- Area: 110 Square Feet
- Dimensions: 10x11
Deck
- Level: Main
- Area: 120 Square Feet
- Dimensions: 10x12
Dining room
- Level: Main
- Area: 72 Square Feet
- Dimensions: 6x12
Family room
- Level: Lower
- Area: 195 Square Feet
- Dimensions: 13x15
Garage
- Level: Lower
- Area: 500 Square Feet
- Dimensions: 20x25
Kitchen
- Level: Main
- Area: 190 Square Feet
- Dimensions: 10x19
Laundry
- Level: Lower
- Area: 45 Square Feet
- Dimensions: 5x9
Living room
- Level: Main
- Area: 108 Square Feet
- Dimensions: 9x12
Patio
- Level: Lower
- Area: 120 Square Feet
- Dimensions: 10x12
Heating
- Baseboard
Cooling
- Ductless Mini-Split
Appliances
- Included: Dishwasher, Disposal, Dryer, Electric Water Heater, Microwave, Range, Refrigerator, Washer, Water Softener Owned
- Laundry: In Basement
Features
- Basement: Egress Window(s),Finished,Partial
- Number of fireplaces: 1
- Fireplace features: Electric
Interior area
- Total structure area: 1,756
- Total interior livable area: 1,756 sqft
- Finished area above ground: 1,118
- Finished area below ground: 638
Property
Parking
- Total spaces: 2
- Parking features: Attached, Garage Door Opener, Insulated Garage
- Attached garage spaces: 2
- Has uncovered spaces: Yes
Accessibility
- Accessibility features: None
Features
- Levels: Multi/Split
- Patio & porch: Deck, Patio
- Pool features: None
- Fencing: None
Lot
- Size: 6,534 Square Feet
- Dimensions: 99 x 71 x 77 x 64
- Features: Tree Coverage - Light
Details
- Foundation area: 1118
- Parcel number: 270656730
- Zoning description: Residential-Single Family
Construction
Type & style
- Home type: Townhouse
- Property subtype: (TH) Side x Side
- Attached to another structure: Yes
Materials
- Frame
- Roof: Age 8 Years or Less
Condition
- New construction: No
- Year built: 1983
Utilities & green energy
- Electric: Circuit Breakers, Power Company: Alexandria Light & Power
- Gas: Electric
- Sewer: City Sewer/Connected
- Water: Drilled, Shared System, Well
Community & HOA
Community
- Subdivision: Lake Ridge
HOA
- Has HOA: Yes
- Services included: Lawn Care, Sanitation, Snow Removal, Water
- HOA fee: $210 monthly
- HOA name: INH Properties
- HOA phone: 320-252-2000
Location
- Region: Alexandria
Financial & listing details
- Price per square foot: $171/sqft
- Tax assessed value: $239,000
- Annual tax amount: $2,024
- Date on market: 9/30/2026
- Road surface type: Paved
Estimated market value
Not available
Estimated sales range
Not available
Not available
Price history
| Date | Event | Price |
|---|---|---|
| 9/30/2026 | Listed for sale | $299,900+15.4%$171/sqft |
Source:  NorthstarMLS as distributed by MLS GRID #7149867 Report a problem | ||
| 11/30/2023 | Sold | $259,900$148/sqft |
Source: NorthstarMLS as distributed by MLS GRID #6447820 Report a problem | ||
| 10/28/2023 | Listed for sale | $259,900$148/sqft |
Source: NorthstarMLS as distributed by MLS GRID #6447820 Report a problem | ||
| 10/27/2023 | Pending sale | $259,900$148/sqft |
Source: NorthstarMLS as distributed by MLS GRID #6447820 Report a problem | ||
| 10/14/2023 | Listed for sale | $259,900+55.2%$148/sqft |
Source: NorthstarMLS as distributed by MLS GRID #6447820 Report a problem | ||
| 7/8/2019 | Sold | $167,500+9.1%$95/sqft |
Source: NorthstarMLS as distributed by MLS GRID #5523730 Report a problem | ||
| 5/3/2006 | Sold | $153,536$87/sqft |
Source: Public Record Report a problem | ||
Public tax history
| Year | Property taxes | Tax assessment |
|---|---|---|
| 2025 | $2,044 +24.3% | $239,000 +1.8% |
| 2024 | $1,644 +6.3% | $234,700 +23.1% |
| 2023 | $1,546 +11.1% | $190,700 +7.8% |
| 2022 | $1,392 +5.5% | $176,900 +16.5% |
| 2021 | $1,320 +7.5% | $151,800 +8% |
| 2020 | $1,228 -15.2% | $140,500 +8.5% |
| 2019 | $1,448 +10.5% | $129,500 -0.8% |
| 2018 | $1,310 +5.5% | $130,500 +8.3% |
| 2017 | $1,242 -2.4% | $120,500 +5.3% |
| 2016 | $1,272 -0.6% | $114,460 |
| 2015 | $1,280 | -- |
| 2014 | -- | $112,400 |
| 2013 | -- | -- |
| 2012 | -- | -- |
| 2011 | $1,364 -0.9% | -- |
| 2010 | $1,376 | -- |
Find assessor info on the county website
Monthly payment
Est. payment
Payment breakdown
Explore the cost of this home by adjusting the details. Changes won't be saved.Climate risks
Neighborhood: 56308
- $237,100-- bd-- ba1.1k sqft2828 County Road 82 NW, Alexandria, MN 56308Off Market
- $284,1003 bd3 ba2.2k sqft2817 Latoka Beach Rd NW, Alexandria, MN 56308Off Market
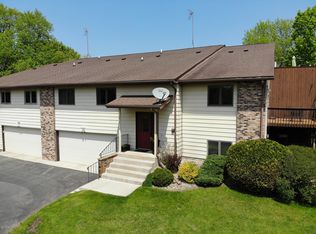
- $254,800-- bd-- ba1.1k sqft2809 Latoka Beach Rd NW, Alexandria, MN 56308Off Market
- $236,900-- bd-- ba1.1k sqft2852 County Road 82 NW, Alexandria, MN 56308Off Market
Similar homes
- $324,9003 bd3 ba1.5k sqft621 12th Ave W, Alexandria, MN 56308For Sale By Owner
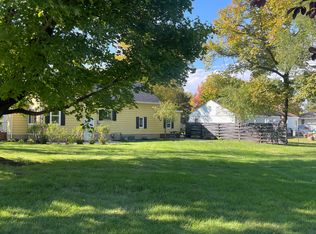
- $309,0003 bd2 ba1.3k sqft513 Kinkead Dr NW, Alexandria, MN 56308For Sale
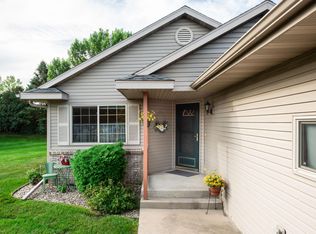
 MLS ID #7133848, Wendie VanKirk, Edina Realty, Inc.. NorthstarMLS as distributed by MLS GRID
- $319,0003 bd2 ba1.5k sqft2509 Little Norway SE, Alexandria, MN 56308For Sale
 MLS ID #7151498, Katherine Nussbaum, Kvale Real Estate. NorthstarMLS as distributed by MLS GRID
- $299,9002 bd2 ba1.4k sqft2115 6th Ave E, Alexandria, MN 56308For Sale
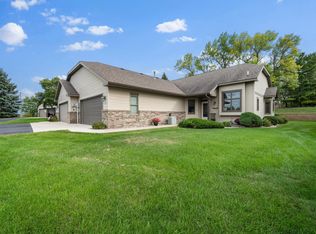 MLS ID #7143403, Kim Kettler, Realty ONE Group Choice. NorthstarMLS as distributed by MLS GRID
- $274,9004 bd2 ba2.3k sqft804 Cardinal Ln SW, Alexandria, MN 56308For SaleMLS ID #7151033, Saige Haecherl, Central MN Realty LLC. NorthstarMLS as distributed by MLS GRID
- $225,0002 bd2 ba1.5k sqft1024 Bridgeport Ln NW, Alexandria, MN 56308For SaleMLS ID #7144835, Fatima Holm, Central MN Realty LLC. NorthstarMLS as distributed by MLS GRID
- $299,0003 bd1 ba1.2k sqft1504 Jasmine Dr, Alexandria, MN 56308For SaleMLS ID #7139482, Brandon Hetland, Hetland Realty, LLC. NorthstarMLS as distributed by MLS GRID
- $309,9004 bd2 ba1.6k sqft2110 Darling Ave E, Alexandria, MN 56308For SaleMLS ID #7112392, Kristine Telkamp, Counselor Realty Inc of Alex. NorthstarMLS as distributed by MLS GRID
- $325,0004 bd3 ba2.1k sqft5368 County Road 23 SE, Alexandria, MN 56308For SaleMLS ID #7130150, Justin Habel, Counselor Realty Inc of Alex. NorthstarMLS as distributed by MLS GRID
- $325,0002 bd2 ba1.2k sqft635 Dewberry Ln, Alexandria, MN 56308For SaleMLS ID #7076666, Stuart Wood, Edina Realty, Inc.. NorthstarMLS as distributed by MLS GRID
- $339,9003 bd2 ba2k sqft5134 County Road 11 NW, Alexandria, MN 56308For SaleMLS ID #7115619, John Angell, Coldwell Banker Realty. NorthstarMLS as distributed by MLS GRID
- $309,0003 bd3 ba1.6k sqft2769 N Oaks Ln NW, Garfield, MN 56332For SaleMLS ID #7150441, Wendie VanKirk, Edina Realty, Inc.. NorthstarMLS as distributed by MLS GRID
- $296,0003 bd2 ba925 sqft308 Fingal Dr, Alexandria, MN 56308For SaleMLS ID #7123012, Shawn Olson, Edina Realty, Inc.. NorthstarMLS as distributed by MLS GRID
- $349,9004 bd2 ba1.9k sqft205 Kenwood Dr, Alexandria, MN 56308For SaleMLS ID #7132814, Heidi Schroeder, Counselor Realty Inc of Alex. NorthstarMLS as distributed by MLS GRID
- $419,0004 bd2 ba2.1k sqft1576 W Latoka Dr SW, Alexandria, MN 56308For SaleMLS ID #7138825, Heidi Schroeder, Counselor Realty Inc of Alex. NorthstarMLS as distributed by MLS GRID
- $299,9004 bd2 ba2.5k sqft415 Jefferson St, Alexandria, MN 56308For SaleMLS ID #7102914, Rebecca Wesley, Kvale Real Estate. NorthstarMLS as distributed by MLS GRID
- $329,9002 bd2 ba1.3k sqft1507 Nokomis St, Alexandria, MN 56308New ConstructionMLS ID #7146114, Fatima Holm, Central MN Realty LLC. NorthstarMLS as distributed by MLS GRID
- $329,9002 bd2 ba1.3k sqft1509 Nokomis St, Alexandria, MN 56308New ConstructionMLS ID #7146135, Fatima Holm, Central MN Realty LLC. NorthstarMLS as distributed by MLS GRID
- $329,9002 bd2 ba1.3k sqft1501 Nokomis St, Alexandria, MN 56308New ConstructionMLS ID #7146058, Fatima Holm, Central MN Realty LLC. NorthstarMLS as distributed by MLS GRID
