Welcome to this solid and 4-bedroom, 2-bath home in the heart of Alexandria!
Inside, you'll find a bright, open-concept living, dining, and kitchen area with vaulted ceilings that create an inviting and spacious feel. The functional floor plan offers generous bedroom sizes, with walk-in closets in nearly every bedroom. One of the bedrooms features convenient Jack-and-Jill access to the bathroom, providing added privacy and flexibility. Engineered hardwood flooring adds warmth to the main level, while the lower level showcases tongue-and-groove knotty pine, creating a cozy, cabin-inspired atmosphere. With a fresh coat of paint, new carpet, and your personal decorating touches, this home offers the perfect opportunity to create a space that truly reflects your style while enjoying its solid construction and desirable layout.
Step outside to enjoy the beautiful, shaded backyard with plenty of privacy and space for relaxing, entertaining, or spending time with family and friends. Major mechanical updates provide peace of mind, including a new furnace and central air conditioning installed in 2022 and a water heater replaced in 2024.
Perfectly located within walking distance of Lake Geneva and the Alexandria Chain of Lakes, you'll enjoy easy access to boating, beaches, scenic trails, downtown shopping, local restaurants, and year-round recreation.
Whether you're looking for your first home or a place to grow, this property offers the ideal combination of location, space, and potential. Bring your vision and make this wonderful house the perfect family home in one of Alexandria's most desirable neighborhoods!
Active
$329,900
2110 Darling Ave E, Alexandria, MN 56308
4beds
1,638sqft
Single Family
Built in 2003
0.27 Acres Lot
$325,900 Zestimate®
$201/sqft
$-- HOA
What's special
Vaulted ceilingsNew carpetFresh coat of paintInviting and spacious feelGenerous bedroom sizesCozy cabin-inspired atmosphere
- 1 day |
- 308 |
- 15 |
Zillow last checked:
Listing updated:
Listed by:
Kristine Telkamp 320-808-0162,
Counselor Realty Inc of Alex,
Bridget Telkamp 701-680-0166
Source: NorthstarMLS as distributed by MLS GRID,MLS#: 7112392
Facts & features
Interior
Bedrooms & bathrooms
- Bedrooms: 4
- Bathrooms: 2
- Full bathrooms: 2
Bedroom
- Level: Upper
- Area: 138.47 Square Feet
- Dimensions: 13'1x10'7
Bedroom 2
- Level: Upper
- Area: 95 Square Feet
- Dimensions: 10'x9'6
Bedroom 3
- Level: Lower
- Area: 134.9 Square Feet
- Dimensions: 14'7x9'3
Bedroom 4
- Level: Lower
- Area: 115.45 Square Feet
- Dimensions: 11'1x10'5
Bathroom
- Level: Upper
- Area: 90.14 Square Feet
- Dimensions: 9'10x9'2
Bathroom
- Level: Lower
- Area: 43.75 Square Feet
- Dimensions: 8'9x5'
Dining room
- Level: Upper
- Area: 104.81 Square Feet
- Dimensions: 10'9x9'9
Family room
- Level: Upper
- Area: 221.63 Square Feet
- Dimensions: 16'5x13'6
Family room
- Level: Lower
- Area: 360 Square Feet
- Dimensions: 22'6x16'
Kitchen
- Level: Upper
- Area: 112.26 Square Feet
- Dimensions: 11'5x9'10
Utility room
- Level: Lower
- Area: 91 Square Feet
- Dimensions: 9'4x9'9
Heating
- Forced Air
Cooling
- Central Air
Appliances
- Included: Air-To-Air Exchanger, Cooktop, Dishwasher, Dryer, Electric Water Heater, Microwave, Range, Refrigerator, Stainless Steel Appliance(s), Washer, Water Softener Owned
- Laundry: Electric Dryer Hookup, Lower Level, Washer Hookup
Features
- Basement: Daylight,Finished,Full,Sump Pump
- Has fireplace: No
Interior area
- Total structure area: 1,968
- Total interior livable area: 1,638 sqft
- Finished area above ground: 984
- Finished area below ground: 654
Property
Parking
- Total spaces: 2
- Parking features: Attached, Concrete
- Attached garage spaces: 2
- Details: Garage Dimensions (22x22)
Accessibility
- Accessibility features: None
Features
- Levels: Multi/Split
- Patio & porch: Deck
- Pool features: None
- Fencing: None
Lot
- Size: 0.27 Acres
- Dimensions: 90 x 132 x 90 x 132
Details
- Additional structures: Storage Shed
- Foundation area: 984
- Parcel number: 630351000
- Zoning description: Residential-Single Family
Construction
Type & style
- Home type: SingleFamily
- Property subtype: Single Family
Materials
- Frame
- Foundation: Wood
- Roof: Age Over 8 Years,Asphalt
Condition
- New construction: No
- Year built: 2003
Utilities & green energy
- Electric: 100 Amp Service, Power Company: Alexandria Light & Power
- Gas: Natural Gas
- Sewer: City Sewer/Connected
- Water: City Water/Connected
Community & HOA
Community
- Subdivision: Lakeview Park
HOA
- Has HOA: No
Location
- Region: Alexandria
Financial & listing details
- Price per square foot: $201/sqft
- Tax assessed value: $306,900
- Annual tax amount: $2,929
- Date on market: 7/21/2026
- Cumulative days on market: 2 days
Estimated market value
$325,900
$310,000 - $342,000
$2,375/mo
Price history
| Date | Event | Price |
|---|---|---|
| 7/21/2026 | Listed for sale | $329,900+15.8%$201/sqft |
Source:  NorthstarMLS as distributed by MLS GRID #7112392 Report a problem NorthstarMLS as distributed by MLS GRID #7112392 Report a problem | ||
| 8/1/2022 | Sold | $285,000+1.8%$174/sqft |
Source: NorthstarMLS as distributed by MLS GRID #6204832 Report a problem | ||
| 6/6/2022 | Pending sale | $279,900$171/sqft |
Source: NorthstarMLS as distributed by MLS GRID #6204832 Report a problem | ||
| 5/31/2022 | Listed for sale | $279,900+42.8%$171/sqft |
Source: NorthstarMLS as distributed by MLS GRID #6204832 Report a problem | ||
| 8/10/2018 | Sold | $196,000+3.2%$120/sqft |
Source: NorthstarMLS as distributed by MLS GRID #5536396 Report a problem | ||
| 6/27/2018 | Listed for sale | $189,900+21%$116/sqft |
Source: Counselor Realty, Inc. of Alexandria #10-25270 Report a problem | ||
| 7/27/2012 | Sold | $157,000$96/sqft |
Source:  Lake Superior Area Realtors as distributed by MLS GRID #1272059 Report a problem Lake Superior Area Realtors as distributed by MLS GRID #1272059 Report a problem | ||
Public tax history
| Year | Property taxes | Tax assessment |
|---|---|---|
| 2025 | $3,024 +2.9% | $306,900 +5.3% |
| 2024 | $2,940 +14.2% | $291,400 +8.9% |
| 2023 | $2,574 +7.6% | $267,500 +13.6% |
| 2022 | $2,392 +5.5% | $235,400 +14.2% |
| 2021 | $2,268 +1.8% | $206,200 +6.3% |
| 2020 | $2,228 +6.1% | $193,900 +4.1% |
| 2019 | $2,100 +7.8% | $186,200 +3.1% |
| 2018 | $1,948 +7.4% | $180,600 +5% |
| 2017 | $1,814 -1.2% | $172,000 +6.8% |
| 2016 | $1,836 +0.5% | $161,020 |
| 2015 | $1,826 | -- |
| 2014 | -- | $156,000 |
| 2013 | -- | -- |
| 2012 | -- | -- |
| 2011 | $1,332 | -- |
| 2010 | $1,332 | -- |
Find assessor info on the county website
Monthly payment
Est. payment
Payment breakdown
Explore the cost of this home by adjusting the details. Changes won't be saved.Climate risks
Neighborhood: 56308
Nearby schools
GreatSchools rating
- 4/10Woodland Elementary SchoolGrades: K-5Distance: 1.2 mi
- 6/10Discovery Junior High SchoolGrades: 6-8Distance: 0.7 mi
- 8/10Alexandria Area High SchoolGrades: 9-12Distance: 2.9 mi
- $288,500-- bd-- ba1.6k sqft2106 Darling Ave E, Alexandria, MN 56308Off Market
- $273,800-- bd-- ba1.1k sqft2200 Darling Ave E, Alexandria, MN 56308Off Market
- $289,9004 bd2 ba1.8k sqft2109 Irvine Pl, Alexandria, MN 56308Off Market
- $348,7003 bd3 ba2.4k sqft2107 Irvine Pl, Alexandria, MN 56308Off Market

- $238,800-- bd-- ba1k sqft2201 Irvine Pl, Alexandria, MN 56308Off Market
- $341,3004 bd2 ba2k sqft225 Viking Pl, Alexandria, MN 56308Off Market
- $304,200-- bd-- ba984 sqft2204 Darling Ave E, Alexandria, MN 56308Off Market
- $227,000-- bd-- ba1k sqft2109 Darling Ave E, Alexandria, MN 56308Off Market
A local agent can set up tours, give advice and negotiate with sellers.
A local lender can help you make sure your offer is ready when you are.
Similar homes
- $309,9004 bd3 ba1.7k sqft1002 Cedar St, Alexandria, MN 56308For Sale

 MLS ID #7111158, Saige Haecherl, Central MN Realty LLC. NorthstarMLS as distributed by MLS GRID
 - $375,0004 bd2 ba1.9k sqft1115 Douglas St, Alexandria, MN 56308For Sale
 MLS ID #7113686, Justin Habel, Counselor Realty Inc of Alex. NorthstarMLS as distributed by MLS GRID
 - $319,0003 bd2 ba2k sqft205 Victoria Dr, Alexandria, MN 56308For Sale
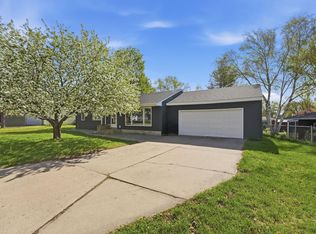 MLS ID #7074871, Maggie Sue-Sweep Lysfjord, Randy Fischer Real Estate, Inc. NorthstarMLS as distributed by MLS GRID
 - $279,9004 bd2 ba2.1k sqft822 Westwood Dr SW, Alexandria, MN 56308For Sale
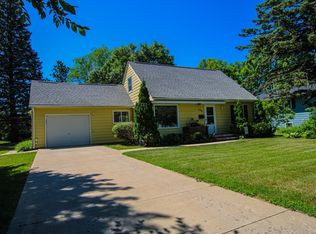 MLS ID #7108247, Jason VonBank, Coldwell Banker Crown Realtors. NorthstarMLS as distributed by MLS GRID
 - $449,0004 bd2 ba2.1k sqft119 Mc Farlane St NW, Alexandria, MN 56308For SaleMLS ID #7108266, Mandy Rudy, Edina Realty, Inc.. NorthstarMLS as distributed by MLS GRID
- $394,9004 bd3 ba2.2k sqft811 Roosevelt St, Alexandria, MN 56308For SaleMLS ID #7062386, Brian Flaten, Century 21 First Realty, Inc.. NorthstarMLS as distributed by MLS GRID
- $345,0003 bd2 ba1.9k sqft1103 Tabbert Rd NW, Alexandria, MN 56308For SaleMLS ID #7103005, John Vogeler, Counselor Realty Inc of Alex. NorthstarMLS as distributed by MLS GRID
- $279,0004 bd2 ba1.4k sqft1408 Elm St, Alexandria, MN 56308For SaleMLS ID #7102738, Lance Bailey, Central MN Realty LLC. NorthstarMLS as distributed by MLS GRID
- $312,5004 bd2 ba2.2k sqft2909 Wicken Ln NW, Alexandria, MN 56308For SaleMLS ID #7082614, Colleen E Hendrickson, Keller Williams Classic Rlty NW. NorthstarMLS as distributed by MLS GRID
- $275,0004 bd2 ba2.1k sqft1906 Rachel Dr NE, Alexandria, MN 56308For SaleMLS ID #7095386, Vanessa Huwe, Centennial Realty. NorthstarMLS as distributed by MLS GRID
- $369,9002 bd2 ba1.3k sqft2211 Ridgedale Dr SE, Alexandria, MN 56308For SaleMLS ID #7092900, Darin C Johnson, Glenwood State Real Estate. NorthstarMLS as distributed by MLS GRID
- $279,0004 bd1 ba1k sqft3408 County Road 82 SE #1, Alexandria, MN 56308For SaleMLS ID #7077811, Daniel F Tempel, 123 Realty. NorthstarMLS as distributed by MLS GRID
- $289,9004 bd2 ba2k sqft1100 Tabbert Rd NW, Alexandria, MN 56308For SaleMLS ID #7096616, Lindsay Bergmann, Central MN Realty LLC. NorthstarMLS as distributed by MLS GRID
- $450,0003 bd2 ba1.8k sqft3509 W Lake Jessie Dr SE, Alexandria, MN 56308For SaleMLS ID #7107015, Heidi Schroeder, Counselor Realty Inc of Alex. NorthstarMLS as distributed by MLS GRID
- $349,9003 bd2 ba2.3k sqft8691 County Road 11 NE, Alexandria, MN 56308For SaleMLS ID #7097335, Jason VonBank, Coldwell Banker Crown Realtors. NorthstarMLS as distributed by MLS GRID
- $309,0003 bd1 ba1.2k sqft1504 Jasmine Dr, Alexandria, MN 56308For SaleMLS ID #7062422, Brandon Hetland, Hetland Realty, LLC. NorthstarMLS as distributed by MLS GRID
- $350,0002 bd2 ba1.2k sqft635 Dewberry Ln, Alexandria, MN 56308For SaleMLS ID #7076666, Stuart Wood, Edina Realty, Inc.. NorthstarMLS as distributed by MLS GRID
- $264,9003 bd2 ba1k sqft908 Westwood Dr SW, Alexandria, MN 56308For SaleMLS ID #7100488, Tasha West, Central MN Realty LLC. NorthstarMLS as distributed by MLS GRID
- $234,9003 bd2 ba1.4k sqft620 8th Ave E, Alexandria, MN 56308For SaleMLS ID #7079680, Sarah J Klimek, Counselor Realty Inc of Alex. NorthstarMLS as distributed by MLS GRID
- $235,0003 bd1 ba1.1k sqft902 Quincy St, Alexandria, MN 56308For SaleMLS ID #7082354, Todd J Whiting, Century 21 First Realty, Inc.. NorthstarMLS as distributed by MLS GRID
