Welcome home to this well-maintained 4-bedroom, 2-bath home in one of Alexandria's most established neighborhoods. Conveniently located just one block from Lincoln Elementary School, this property offers the perfect combination of comfort, functionality, and a location that makes everyday living easy.
The main level features two bedrooms, a spacious eat-in kitchen with a beautifully preserved vintage 1950s wall oven that adds timeless character, and a bright, welcoming living space. Upstairs you'll find two additional bedrooms, providing flexibility for family, guests, a home office, or hobby space.
The finished lower level offers a large family room, a second bathroom, and additional living space ideal for entertaining, movie nights, or relaxing after a busy day.
Outside, you'll appreciate the durable steel siding, architectural shingles, concrete driveway, sidewalks, and backyard patio, creating a low-maintenance property that's ready to enjoy.
If you're searching for a move-in-ready home in Alexandria, Minnesota near schools, parks, shopping, and everyday conveniences, 822 Westwood Drive deserves a place at the top of your list. This well-cared-for home offers the space, location, and value today's buyers have been waiting for.
Active
$279,900
822 Westwood Dr SW, Alexandria, MN 56308
4beds
2,158sqft
Single Family
Built in 1951
9,147 Square Feet Lot
$-- Zestimate®
$130/sqft
$-- HOA
What's special
Backyard patioArchitectural shinglesDurable steel sidingBright welcoming living spaceSpacious eat-in kitchen
- 38 days |
- 804 |
- 25 |
Likely to sell faster than
Zillow last checked:
Listing updated:
Listed by:
Jason VonBank 320-305-4604,
Coldwell Banker Crown Realtors,
Logan Haburn 320-491-3420
Source: NorthstarMLS as distributed by MLS GRID,MLS#: 7108247
Facts & features
Interior
Bedrooms & bathrooms
- Bedrooms: 4
- Bathrooms: 2
- Full bathrooms: 1
- 3/4 bathrooms: 1
Bedroom
- Level: Main
- Area: 207 Square Feet
- Dimensions: 23X9
Bedroom 2
- Level: Main
- Area: 96 Square Feet
- Dimensions: 12X8
Bedroom 3
- Level: Upper
- Area: 165 Square Feet
- Dimensions: 15X11
Bedroom 4
- Level: Upper
- Area: 135 Square Feet
- Dimensions: 15X9
Bathroom
- Level: Lower
- Area: 192 Square Feet
- Dimensions: 16X12
Bathroom
- Level: Main
- Area: 115.5 Square Feet
- Dimensions: 16.5x7
Dining room
- Level: Main
- Area: 92 Square Feet
- Dimensions: 8x11.5
Family room
- Level: Lower
- Area: 392 Square Feet
- Dimensions: 28X14
Kitchen
- Level: Main
- Area: 96 Square Feet
- Dimensions: 12X8
Living room
- Level: Main
- Area: 198 Square Feet
- Dimensions: 16.5X12
Storage
- Level: Lower
- Area: 84 Square Feet
- Dimensions: 12x7
Heating
- Forced Air
Cooling
- Central Air
Appliances
- Included: Cooktop, Refrigerator, Wall Oven
- Laundry: Lower Level
Features
- Basement: Block,Full
- Has fireplace: No
Interior area
- Total structure area: 1,873
- Total interior livable area: 2,158 sqft
- Finished area above ground: 1,822
- Finished area below ground: 336
Video & virtual tour
Property
Parking
- Total spaces: 1
- Parking features: Attached
- Attached garage spaces: 1
Accessibility
- Accessibility features: None
Features
- Levels: One and One Half
- Stories: 1.5
- Patio & porch: Patio
- Fencing: None
Lot
- Size: 9,147 Square Feet
- Dimensions: 68 134
Details
- Foundation area: 735
- Parcel number: 632928000
- Zoning description: Residential-Single Family
Construction
Type & style
- Home type: SingleFamily
- Property subtype: Single Family
Materials
- Roof: Asphalt
Condition
- New construction: No
- Year built: 1951
Utilities & green energy
- Electric: Circuit Breakers, 100 Amp Service
- Gas: Natural Gas
- Sewer: City Sewer/Connected
- Water: City Water/Connected
Community & HOA
HOA
- Has HOA: No
Location
- Region: Alexandria
Financial & listing details
- Price per square foot: $130/sqft
- Annual tax amount: $2,078
- Date on market: 7/17/2026
Estimated market value
Not available
Estimated sales range
Not available
Not available
Price history
| Date | Event | Price |
|---|---|---|
| 7/17/2026 | Listed for sale | $279,900+91.3%$130/sqft |
Source:  NorthstarMLS as distributed by MLS GRID #7108247 Report a problem NorthstarMLS as distributed by MLS GRID #7108247 Report a problem | ||
| 7/27/2017 | Sold | $146,300$68/sqft |
Source: NorthstarMLS as distributed by MLS GRID #5535162 Report a problem | ||
Public tax history
Tax history is unavailable.
Monthly payment
Est. payment
Payment breakdown
Explore the cost of this home by adjusting the details. Changes won't be saved.Climate risks
Neighborhood: 56308
Nearby schools
GreatSchools rating
- 8/10Lincoln Elementary SchoolGrades: K-5Distance: 0.2 mi
- 6/10Discovery Junior High SchoolGrades: 6-8Distance: 2.1 mi
- 8/10Alexandria Area High SchoolGrades: 9-12Distance: 2.2 mi
- $276,0004 bd2 ba1.8k sqft822 Westwood Dr, Alexandria, MN 56308Off Market
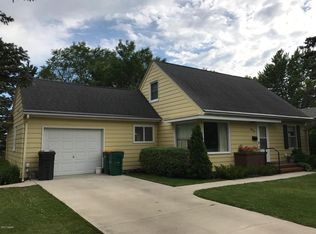
- $275,800-- bd-- ba1.1k sqft828 Westwood Dr, Alexandria, MN 56308Off Market
- $330,0004 bd2 ba2.4k sqft820 Westwood Dr, Alexandria, MN 56308Sold

- $300,5003 bd2 ba1.9k sqft900 Westwood Dr SW, Alexandria, MN 56308Sold
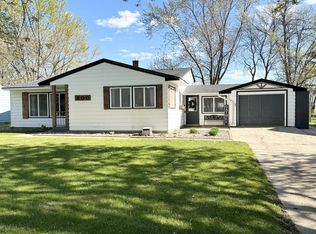
- $249,0003 bd2 ba2.2k sqft816 Westwood Dr, Alexandria, MN 56308Sold
- $276,900-- bd-- ba954 sqft825 Westwood Dr, Alexandria, MN 56308Off Market
- $293,200-- bd-- ba1.3k sqft827 Westwood Dr SW, Alexandria, MN 56308Off Market
- $265,300-- bd-- ba1k sqft819 Westwood Dr, Alexandria, MN 56308Off Market
A local agent can set up tours, give advice and negotiate with sellers.
A local lender can help you make sure your offer is ready when you are.
Similar homes
- $319,9003 bd2 ba2.6k sqft1401 Bryant St, Alexandria, MN 56308For Sale

 MLS ID #7125045, Heidi Schroeder, Counselor Realty Inc of Alex. NorthstarMLS as distributed by MLS GRID
 - $309,9004 bd3 ba1.7k sqft1002 Cedar St, Alexandria, MN 56308For Sale
 MLS ID #7111158, Saige Haecherl, Central MN Realty LLC. NorthstarMLS as distributed by MLS GRID
 - $269,0004 bd2 ba1.4k sqft1408 Elm St, Alexandria, MN 56308For Sale
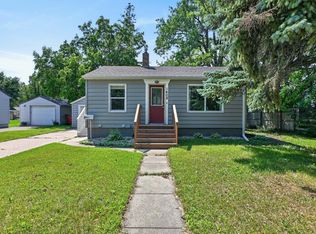 MLS ID #7102738, Lance Bailey, Central MN Realty LLC. NorthstarMLS as distributed by MLS GRID
 - $269,9003 bd2 ba1.1k sqft1405 Fillmore St, Alexandria, MN 56308For Sale
 MLS ID #7104941, Rebecca Wesley, Kvale Real Estate. NorthstarMLS as distributed by MLS GRID
 - $279,9003 bd2 ba1.5k sqft305 8th Ave E, Alexandria, MN 56308For SaleMLS ID #7123916, Robert Aaron Conn, ConnCrete Realty Solutions. NorthstarMLS as distributed by MLS GRID
- $238,5004 bd2 ba1.6k sqft1018 8th Ave E, Alexandria, MN 56308For SaleMLS ID #7127752, Justin Habel, Counselor Realty Inc of Alex. NorthstarMLS as distributed by MLS GRID
- $314,9004 bd3 ba2k sqft1908 E Golf Course Rd NE, Alexandria, MN 56308For SaleMLS ID #7130022, Brandon Stanek, Central MN Realty LLC. NorthstarMLS as distributed by MLS GRID
- $249,0002 bd2 ba1.5k sqft1307 Cedar St, Alexandria, MN 56308For SaleMLS ID #7120389, Maggie Sue-Sweep Lysfjord, Randy Fischer Real Estate, Inc. NorthstarMLS as distributed by MLS GRID
- $249,0003 bd2 ba1.9k sqft1207 N McKay Ave NE, Alexandria, MN 56308For SaleMLS ID #7127869, John Vogeler, Counselor Realty Inc of Alex. NorthstarMLS as distributed by MLS GRID
- $231,9003 bd2 ba1.4k sqft712 Meadowlark Dr SW, Alexandria, MN 56308For SaleMLS ID #7046671, Carrie L Hausmann, Century 21 First Realty, Inc.. NorthstarMLS as distributed by MLS GRID
- $319,9004 bd2 ba1.6k sqft2110 Darling Ave E, Alexandria, MN 56308For SaleMLS ID #7112392, Kristine Telkamp, Counselor Realty Inc of Alex. NorthstarMLS as distributed by MLS GRID
- $419,0004 bd3 ba2k sqft630 Dewberry Ln, Alexandria, MN 56308For SaleMLS ID #7128741, Debra D Powell, Counselor Realty Inc of Alex. NorthstarMLS as distributed by MLS GRID
- $249,0003 bd2 ba1.5k sqft509 Spruce St, Alexandria, MN 56308For SaleMLS ID #7120991, Bobbi Jo & Joey Crouse, Counselor Realty Inc of Alex. NorthstarMLS as distributed by MLS GRID
- $339,9004 bd2 ba2.1k sqft1223 Terrace Ct, Alexandria, MN 56308For SaleMLS ID #7125632, Melissa Terwey, East-West Realty of Long Prairie, Inc.. NorthstarMLS as distributed by MLS GRID
- $325,0004 bd2 ba2.9k sqft1205 N Nokomis NE, Alexandria, MN 56308For SaleMLS ID #7001988, Todd J Whiting, Century 21 First Realty, Inc.. NorthstarMLS as distributed by MLS GRID
- $375,0004 bd3 ba2.1k sqft5368 County Road 23 SE, Alexandria, MN 56308For SaleMLS ID #7130150, Justin Habel, Counselor Realty Inc of Alex. NorthstarMLS as distributed by MLS GRID
- $235,0003 bd1 ba1.1k sqft902 Quincy St, Alexandria, MN 56308For SaleMLS ID #7082354, Todd J Whiting, Century 21 First Realty, Inc.. NorthstarMLS as distributed by MLS GRID
- $309,0003 bd1 ba1.2k sqft1504 Jasmine Dr, Alexandria, MN 56308For SaleMLS ID #7062422, Brandon Hetland, Hetland Realty, LLC. NorthstarMLS as distributed by MLS GRID
- $334,9002 bd3 ba1.3k sqft1276 Westbrook Cir, Alexandria, MN 56308For SaleMLS ID #7127059, Doug Holm, Realty Executives Alex Home Sales. NorthstarMLS as distributed by MLS GRID
- $265,0004 bd2 ba2.2k sqft14820 Hope Rd SE, Osakis, MN 56360For SaleMLS ID #7128661, Brandon Hetland, Hetland Realty, LLC. NorthstarMLS as distributed by MLS GRID
