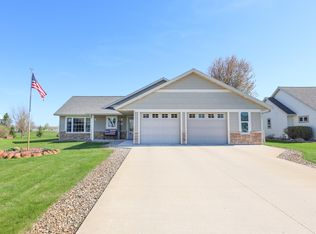
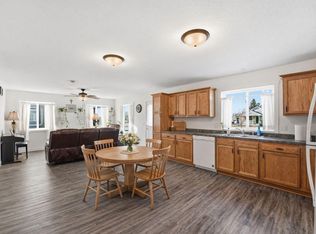
Easy living, convenient location! Welcome home to this inviting townhouse tucked into the desirable, private setting of Westbrook Circle. The bright, open floor plan offers comfortable main-level living with 2 bedrooms and 3 bathrooms, including a spacious owner’s suite featuring a walk-in closet, and private ¾ bath. The owner's suite, dining,living room and porch all have bautiful vaulted ceilings. .Just off the dining area, the charming four-season porch/sunroom creates the perfect spot to enjoy your morning coffee, relax with a good book, or entertain guests. This home has been updated through-out with new windows, flooring, light fixtures and paint. Looking for more space? The full unfinished basement is ready to make your own, with room for a future third bedroom and additional bath, plus plenty of space for a family room, office, hobby area, or storage. A sheet rocked & insulated double attached garage and concrete driveway add everyday convenience, while the association-maintained private circle keeps life simple. The association takes care of the lawn care, sanitation & snow removal. Step outside and enjoy the beautifully maintained common area with walking paths, two inviting sitting areas, and a screened gazebo—an ideal place to relax and connect with neighbors. Comfort, convenience, and room to grow come together in this wonderful Westbrook townhouse!
Pending
$334,900
1276 Westbrook Cir, Alexandria, MN 56308
2beds
1,336sqft
Single Family
Built in 1998
5,227 Square Feet Lot
$334,900 Zestimate®
$251/sqft
$150/mo HOA
What's special
- 62 days
- 23
- 0
Likely to sell faster than
Zillow last checked:
Listing updated:
Listed by:
Doug Holm 320-491-1587,
Realty Executives Alex Home Sales
Source: NorthstarMLS as distributed by MLS GRID,MLS#: 7127059
Facts & features
Interior
Bedrooms & bathrooms
- Bedrooms: 2
- Bathrooms: 3
- Full bathrooms: 1
- 3/4 bathrooms: 1
- 1/4 bathrooms: 1
Bedroom
- Level: Main
- Area: 180 Square Feet
- Dimensions: 12x15
Bedroom 2
- Level: Main
- Area: 110 Square Feet
- Dimensions: 11x10
Bathroom
- Level: Main
- Area: 56 Square Feet
- Dimensions: 8x7
Bathroom
- Level: Main
- Area: 50 Square Feet
- Dimensions: 5x10
Deck
- Level: Main
- Area: 156 Square Feet
- Dimensions: 13x12
Dining room
- Level: Main
- Area: 144 Square Feet
- Dimensions: 12x12
Kitchen
- Level: Main
- Area: 132 Square Feet
- Dimensions: 11x12
Living room
- Level: Main
- Area: 252 Square Feet
- Dimensions: 14x18
Porch
- Level: Main
- Area: 156 Square Feet
- Dimensions: 12x13
Heating
- Forced Air
Cooling
- Central Air
Appliances
- Included: Air-To-Air Exchanger, Cooktop, Dishwasher, Electric Water Heater, Microwave, Refrigerator, Water Softener Owned
- Laundry: Main Level
Features
- Basement: Unfinished
- Number of fireplaces: 1
- Fireplace features: Gas
Interior area
- Total structure area: 2,672
- Total interior livable area: 1,336 sqft
- Finished area above ground: 1,336
- Finished area below ground: 0
Property
Parking
- Total spaces: 2
- Parking features: Attached
- Attached garage spaces: 2
- Details: Garage Dimensions (20x22), Garage Door Height (7), Garage Door Width (16)
Accessibility
- Accessibility features: None
Features
- Levels: One
- Stories: 1
- Patio & porch: Deck, Porch
Lot
- Size: 5,227 Square Feet
- Dimensions: 70 x 70 x 68 x 66
Details
- Additional structures: Gazebo
- Foundation area: 1336
- Parcel number: 630117781
- Zoning description: Residential-Single Family
Construction
Type & style
- Home type: SingleFamily
- Property subtype: Single Family
Materials
- Roof: Asphalt
Condition
- New construction: No
- Year built: 1998
Utilities & green energy
- Electric: 150 Amp Service, Power Company: Alexandria Light & Power
- Gas: Natural Gas
- Sewer: City Sewer - In Street
- Water: City Water/Connected
Community & HOA
Community
- Subdivision: Westbrook Estates
HOA
- Has HOA: Yes
- Services included: Lawn Care, Sanitation, Snow Removal
- HOA fee: $450 quarterly
- HOA name: Westbrook Estates HOA
- HOA phone: 605-216-5263
Location
- Region: Alexandria
Financial & listing details
- Price per square foot: $251/sqft
- Tax assessed value: $304,500
- Annual tax amount: $2,743
- Date on market: 8/21/2026
- Cumulative days on market: 63 days
Estimated market value
$334,900
$318,000 - $352,000
$1,908/mo
Price history
| Date | Event | Price |
|---|---|---|
| 8/26/2026 | Pending sale | $334,900$251/sqft |
Source:  NorthstarMLS as distributed by MLS GRID #7127059 Report a problem | ||
| 8/21/2026 | Listed for sale | $334,900+11.6%$251/sqft |
Source: NorthstarMLS as distributed by MLS GRID #7127059 Report a problem | ||
| 5/31/2024 | Sold | $300,000-1.6%$225/sqft |
Source: NorthstarMLS as distributed by MLS GRID #6490787 Report a problem | ||
| 4/15/2024 | Pending sale | $304,900$228/sqft |
Source: NorthstarMLS as distributed by MLS GRID #6490787 Report a problem | ||
| 3/27/2024 | Price change | $304,900-1.3%$228/sqft |
Source: NorthstarMLS as distributed by MLS GRID #6490787 Report a problem | ||
| 2/24/2024 | Listed for sale | $309,000+118.3%$231/sqft |
Source: NorthstarMLS as distributed by MLS GRID #6490787 Report a problem | ||
| 8/10/2015 | Sold | $141,578$106/sqft |
Source: Public Record Report a problem | ||
Public tax history
| Year | Property taxes | Tax assessment |
|---|---|---|
| 2025 | $2,852 +7.7% | $304,500 +4.2% |
| 2024 | $2,648 +20.3% | $292,100 +10.7% |
| 2023 | $2,202 +11% | $263,900 +8.2% |
| 2022 | $1,984 +3% | $244,000 +17.3% |
| 2021 | $1,926 -0.4% | $208,000 +6.2% |
| 2020 | $1,934 +5.8% | $195,800 +1.9% |
| 2019 | $1,828 +12.7% | $192,200 +2.8% |
| 2018 | $1,622 +5.9% | $187,000 +9.4% |
| 2017 | $1,532 -0.9% | $170,900 +5.4% |
| 2016 | $1,546 +0.3% | $162,184 |
| 2015 | $1,542 | -- |
| 2014 | -- | $157,100 |
| 2013 | -- | -- |
| 2012 | -- | -- |
| 2011 | $1,657 -1.7% | -- |
| 2010 | $1,685 | -- |
Find assessor info on the county website
Monthly payment
Est. payment
Payment breakdown
Explore the cost of this home by adjusting the details. Changes won't be saved.Climate risks
Neighborhood: 56308
- $332,0004 bd3 ba1.4k sqft1278 County Road 44 NW, Alexandria, MN 56308Off Market
- $362,300-- bd-- ba1.3k sqft1278 Westbrook Cir, Alexandria, MN 56308Off Market
- $336,200-- bd-- ba1.4k sqft1274 Westbrook Cir, Alexandria, MN 56308Off Market
- $304,1002 bd2 ba1.1k sqft1280 Westbrook Cir, Alexandria, MN 56308Off Market

Similar homes
- $325,0002 bd2 ba1.2k sqft635 Dewberry Ln, Alexandria, MN 56308For Sale
 MLS ID #7076666, Stuart Wood, Edina Realty, Inc.. NorthstarMLS as distributed by MLS GRID
- $349,9004 bd2 ba1.9k sqft205 Kenwood Dr, Alexandria, MN 56308For Sale
 MLS ID #7132814, Heidi Schroeder, Counselor Realty Inc of Alex. NorthstarMLS as distributed by MLS GRID
- $399,9002 bd2 ba1.5k sqft300 Ashley Ct, Alexandria, MN 56308For Sale
 MLS ID #7139368, Brandon Stanek, Central MN Realty LLC. NorthstarMLS as distributed by MLS GRID
- $289,0003 bd1 ba1.2k sqft1504 Jasmine Dr, Alexandria, MN 56308For Sale
 MLS ID #7139482, Brandon Hetland, Hetland Realty, LLC. NorthstarMLS as distributed by MLS GRID
- $309,0003 bd2 ba1.3k sqft513 Kinkead Dr NW, Alexandria, MN 56308For SaleMLS ID #7133848, Wendie VanKirk, Edina Realty, Inc.. NorthstarMLS as distributed by MLS GRID
- $309,9004 bd2 ba1.6k sqft2110 Darling Ave E, Alexandria, MN 56308For SaleMLS ID #7112392, Kristine Telkamp, Counselor Realty Inc of Alex. NorthstarMLS as distributed by MLS GRID
- $225,0002 bd2 ba1.5k sqft1024 Bridgeport Ln NW, Alexandria, MN 56308For SaleMLS ID #7144835, Fatima Holm, Central MN Realty LLC. NorthstarMLS as distributed by MLS GRID
- $364,0002 bd2 ba1.3k sqft2211 Ridgedale Dr SE, Alexandria, MN 56308For SaleMLS ID #7121355, Darin C Johnson, Glenwood State Real Estate. NorthstarMLS as distributed by MLS GRID
- $379,9002 bd1 ba752 sqft1321 S Darling Dr NW #1, Alexandria, MN 56308For SaleMLS ID #7131472, Greg Bowen, ConnCrete Realty Solutions. NorthstarMLS as distributed by MLS GRID
- $375,0002 bd2 ba1.3k sqft1210 7th Ave E, Alexandria, MN 56308For SaleMLS ID #7155481, Joanna Hvezda, Real Estate by Jo, LLC. NorthstarMLS as distributed by MLS GRID
- $264,9003 bd2 ba1.5k sqft305 8th Ave E, Alexandria, MN 56308For SaleMLS ID #7123916, Robert Aaron Conn, ConnCrete Realty Solutions. NorthstarMLS as distributed by MLS GRID
- $375,0003 bd2 ba1.9k sqft1401 50th Ave SE, Alexandria, MN 56308For SaleMLS ID #7153893, David L Johnson, ORB Real Estate. NorthstarMLS as distributed by MLS GRID
- $296,0003 bd2 ba925 sqft308 Fingal Dr, Alexandria, MN 56308For SaleMLS ID #7123012, Shawn Olson, Edina Realty, Inc.. NorthstarMLS as distributed by MLS GRID
- $309,0003 bd3 ba1.6k sqft2769 N Oaks Ln NW, Garfield, MN 56332For SaleMLS ID #7150441, Wendie VanKirk, Edina Realty, Inc.. NorthstarMLS as distributed by MLS GRID
- $425,0002 bd2 ba1.5k sqft412 Voyager Dr, Alexandria, MN 56308For SaleMLS ID #7137498, Joanna Hvezda, Real Estate by Jo, LLC. NorthstarMLS as distributed by MLS GRID
- $349,9004 bd2 ba1.9k sqft9051 Memory Ln NW, Alexandria, MN 56308For SaleMLS ID #7102526, Fatima Holm, Central MN Realty LLC. NorthstarMLS as distributed by MLS GRID
- $264,9004 bd2 ba1.4k sqft1408 Elm St, Alexandria, MN 56308For SaleMLS ID #7102738, Lance Bailey, Central MN Realty LLC. NorthstarMLS as distributed by MLS GRID
- $299,9002 bd1 ba834 sqft2531 S Le Homme Dieu Dr NE #102, Alexandria, MN 56308For SaleMLS ID #7117343, Joanna Hvezda, Real Estate by Jo, LLC. NorthstarMLS as distributed by MLS GRID
- $269,9002 bd2 ba1.1k sqft92 Birch Ave, Alexandria, MN 56308For SaleMLS ID #7124403, Brandon Johnson, Coldwell Banker Crown Realtors. NorthstarMLS as distributed by MLS GRID
- $214,9903 bd2 ba1k sqft505 8th Ave E, Alexandria, MN 56308For SaleMLS ID #7117337, Joanna Hvezda, Real Estate by Jo, LLC. NorthstarMLS as distributed by MLS GRID
