A beautiful multilevel home in great location. Lot is 150 x 80' and nicely landscaped. The home has 4 levels with a finished basement, a 20'6 x 12'9' three season porch off family room and 2 cement patios and a 22' x 5'3 porch off front door. There is also a 10' x 16' shed in back yard. The home is conveniently laid out floor plan with nice kitchen and dining room and 29 x 13'4' living room with vaulted ceiling. There are 2 fireplaces, a gas one in living room and a wood burning one in the family room. The master bedroom has a walk-in closet plus a regular closet and a bathroom with large walk-in shower. 2 more bedroom on upper level and one more in lower level. There is a cedar closet in basement area.
Active
Price cut: $5K (9/9)
$374,900
1119 Lake St, Alexandria, MN 56308
4beds
3,365sqft
Single Family
Built in 1963
0.28 Acres Lot
$-- Zestimate®
$111/sqft
$-- HOA
What's special
Finished basementDining roomNice kitchen
- 67 days
- 369
- 12
Zillow last checked:
Listing updated:
Listed by:
Paul K Johnson 320-762-8850,
Alexandria Property Group
Source: NorthstarMLS as distributed by MLS GRID,MLS#: 7124421
Facts & features
Interior
Bedrooms & bathrooms
- Bedrooms: 4
- Bathrooms: 3
- Full bathrooms: 1
- 3/4 bathrooms: 1
- 1/2 bathrooms: 1
Bedroom
- Level: Upper
- Area: 185 Square Feet
- Dimensions: 15'5 x 12
Bedroom 2
- Level: Upper
- Area: 140.93 Square Feet
- Dimensions: 12'2 x 11'7
Bedroom 3
- Level: Upper
- Area: 140.03 Square Feet
- Dimensions: 11'10 x 11'10
Bedroom 4
- Level: Lower
- Area: 112.42 Square Feet
- Dimensions: 11'10 x 9'6
Bathroom
- Level: Upper
Bathroom
- Level: Lower
Bathroom
- Level: Lower
Dining room
- Level: Main
- Area: 160.06 Square Feet
- Dimensions: 14'4 x 11'2
Family room
- Level: Lower
- Area: 377.58 Square Feet
- Dimensions: 23' x 16'5
Foyer
- Level: Main
- Area: 31.35 Square Feet
- Dimensions: 6'2 x 5'1
Kitchen
- Level: Main
- Area: 189.78 Square Feet
- Dimensions: 18'8 x 10'2
Laundry
- Level: Lower
- Area: 140.93 Square Feet
- Dimensions: 12'2 x 11'7
Laundry
- Level: Lower
- Area: 161.32 Square Feet
- Dimensions: 16'10 x 9'7
Living room
- Level: Main
- Area: 395.56 Square Feet
- Dimensions: 29'8 x 13'4
Other
- Level: Lower
- Area: 261.38 Square Feet
- Dimensions: 20'6 x 12'9
Heating
- Hot Water
Cooling
- Central Air
Appliances
- Included: Dishwasher, Dryer, Gas Water Heater, Range, Refrigerator, Washer, Water Softener Owned
- Laundry: In Basement
Features
- Basement: Block,Storage Space
- Number of fireplaces: 2
- Fireplace features: Gas, Wood Burning
Interior area
- Total structure area: 3,365
- Total interior livable area: 3,365 sqft
- Finished area above ground: 2,482
- Finished area below ground: 883
Property
Parking
- Total spaces: 2
- Parking features: Attached, Concrete, Garage Door Opener
- Attached garage spaces: 2
- Has uncovered spaces: Yes
- Details: Garage Dimensions (24'6 x 21'5), Garage Door Height (7), Garage Door Width (16)
Accessibility
- Accessibility features: None
Features
- Levels: Four or More Level Split
- Patio & porch: Front Porch, Patio
Lot
- Size: 0.28 Acres
- Dimensions: 80 x 149 x 80 x 149
- Features: Corner Lot, Tree Coverage - Medium
Details
- Additional structures: Storage Shed
- Foundation area: 3365
- Parcel number: 631536000
- Zoning description: Residential-Single Family
Construction
Type & style
- Home type: SingleFamily
- Property subtype: Single Family
Materials
- Frame
- Roof: Asphalt
Condition
- New construction: No
- Year built: 1963
Utilities & green energy
- Electric: Circuit Breakers, 150 Amp Service, Power Company: Alexandria Light & Power
- Gas: Natural Gas
- Sewer: City Sewer - In Street
- Water: City Water/Connected
Community & HOA
Community
- Subdivision: Nodland Add
HOA
- Has HOA: No
Location
- Region: Alexandria
Financial & listing details
- Price per square foot: $111/sqft
- Tax assessed value: $316,500
- Annual tax amount: $3,006
- Date on market: 8/11/2026
- Cumulative days on market: 41 days
- Road surface type: Paved
Estimated market value
Not available
Estimated sales range
Not available
Not available
Price history
| Date | Event | Price |
|---|---|---|
| 9/9/2026 | Price change | $374,900-1.3%$111/sqft |
Source:  NorthstarMLS as distributed by MLS GRID #7124421 Report a problem NorthstarMLS as distributed by MLS GRID #7124421 Report a problem | ||
| 8/11/2026 | Listed for sale | $379,900$113/sqft |
Source: NorthstarMLS as distributed by MLS GRID #7124421 Report a problem | ||
Public tax history
| Year | Property taxes | Tax assessment |
|---|---|---|
| 2025 | $2,986 | $316,500 +3.9% |
| 2024 | $2,986 +6.6% | $304,500 +7.9% |
| 2023 | $2,800 +2.8% | $282,300 +11.1% |
| 2022 | $2,724 +5.2% | $254,100 +9.7% |
| 2021 | $2,590 +1.6% | $231,700 +6.1% |
| 2020 | $2,548 +6.3% | $218,300 +4.1% |
| 2019 | $2,396 +9.7% | $209,700 +3.5% |
| 2018 | $2,184 +5.2% | $202,700 +7% |
| 2017 | $2,076 | $189,500 +5.1% |
| 2016 | $2,076 +2.4% | $180,323 |
| 2015 | $2,028 | -- |
| 2014 | -- | $170,200 |
| 2013 | -- | -- |
| 2012 | -- | -- |
| 2011 | $1,751 -1% | -- |
| 2010 | $1,769 | -- |
Find assessor info on the county website
Monthly payment
Est. payment
Payment breakdown
Explore the cost of this home by adjusting the details. Changes won't be saved.Climate risks
Neighborhood: 56308
Similar homes
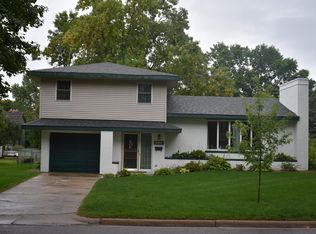
- $365,0004 bd4 ba2.4k sqft3308 N Nokomis NE, Alexandria, MN 56308For Sale
 MLS ID #7155655, Jodi Rehovsky, Century 21 First Realty, Inc.. NorthstarMLS as distributed by MLS GRID
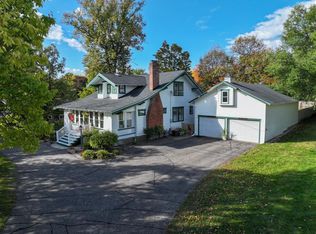
 - $375,0003 bd2 ba1.9k sqft1401 50th Ave SE, Alexandria, MN 56308For Sale
 MLS ID #7153893, David L Johnson, ORB Real Estate. NorthstarMLS as distributed by MLS GRID
 - $399,9004 bd4 ba2.4k sqft701 Scandia St, Alexandria, MN 56308For Sale By Owner

- $349,9004 bd2 ba1.9k sqft205 Kenwood Dr, Alexandria, MN 56308For Sale
 MLS ID #7132814, Heidi Schroeder, Counselor Realty Inc of Alex. NorthstarMLS as distributed by MLS GRID
 - $395,0003 bd3 ba4.2k sqft721 Cedar St, Alexandria, MN 56308For SaleMLS ID #7088528, Russell Paul Hinrichs, LPT Realty, LLC. NorthstarMLS as distributed by MLS GRID
- $369,9004 bd3 ba2.4k sqft1258 Westbrook Cir, Alexandria, MN 56308For SaleMLS ID #7137300, Rebecca R Whiting, Counselor Realty Inc of Alex. NorthstarMLS as distributed by MLS GRID
- $449,9004 bd3 ba2.9k sqft901 Geneva Dr, Alexandria, MN 56308For SaleMLS ID #7147104, Doug Holm, Realty Executives Alex Home Sales. NorthstarMLS as distributed by MLS GRID
- $410,0003 bd2 ba2k sqft1712 Cranberry Ln NE, Alexandria, MN 56308For SaleMLS ID #7112318, Jason VonBank, Coldwell Banker Crown Realtors. NorthstarMLS as distributed by MLS GRID
- $299,9004 bd2 ba2.5k sqft415 Jefferson St, Alexandria, MN 56308For SaleMLS ID #7102914, Rebecca Wesley, Kvale Real Estate. NorthstarMLS as distributed by MLS GRID
- $419,0004 bd2 ba2.1k sqft1576 W Latoka Dr SW, Alexandria, MN 56308For SaleMLS ID #7138825, Heidi Schroeder, Counselor Realty Inc of Alex. NorthstarMLS as distributed by MLS GRID
- $259,9004 bd2 ba2.1k sqft822 Westwood Dr SW, Alexandria, MN 56308For SaleMLS ID #7108247, Jason VonBank, Coldwell Banker Crown Realtors. NorthstarMLS as distributed by MLS GRID
- $315,0004 bd2 ba2.1k sqft320 Fingal Dr, Alexandria, MN 56308For SaleMLS ID #7139872, James Keeley, HomeSmart Adventure Realty. NorthstarMLS as distributed by MLS GRID
- $449,0004 bd2 ba2.8k sqft691 Brophy Shores Rd NW, Alexandria, MN 56308For SaleMLS ID #7139077, John Vogeler, Counselor Realty Inc of Alex. NorthstarMLS as distributed by MLS GRID
- $469,9004 bd3 ba3.2k sqft614 Dewberry Ln, Alexandria, MN 56308For SaleMLS ID #7081465, Rebecca Wesley, Kvale Real Estate. NorthstarMLS as distributed by MLS GRID
- $399,9004 bd3 ba2.6k sqft913 Anderson Way, Alexandria, MN 56308For SaleMLS ID #7115699, Christine J Lambertson, Coldwell Banker Crown Realtors. NorthstarMLS as distributed by MLS GRID
- $339,9003 bd2 ba2k sqft5134 County Road 11 NW, Alexandria, MN 56308For SaleMLS ID #7115619, John Angell, Coldwell Banker Realty. NorthstarMLS as distributed by MLS GRID
- $239,0003 bd2 ba2.2k sqft1207 N McKay Ave NE, Alexandria, MN 56308For SaleMLS ID #7127869, John Vogeler, Counselor Realty Inc of Alex. NorthstarMLS as distributed by MLS GRID
- $349,9004 bd2 ba1.9k sqft9051 Memory Ln NW, Alexandria, MN 56308For SaleMLS ID #7102526, Fatima Holm, Central MN Realty LLC. NorthstarMLS as distributed by MLS GRID
