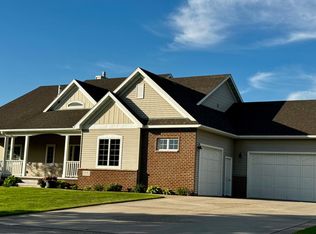
Welcome to this well-maintained home located on a quiet cul-de-sac at 1500 Mc Auliffe Pl NW in Alexandria. With four bedrooms and four bathrooms, there’s plenty of space for everyday living and hosting guests. Each bedroom is generously sized and includes a walk-in closet for extra storage. The primary suite features a private bathroom with a walk-in shower. The sunken living room and primary bedroom add a unique layout and character to the home. The kitchen offers custom cabinetry and countertops, stainless steel appliances, a center island with seating, and good pantry space. You’ll also appreciate the heated tile floor during the colder months. A separate dining room opens to a large, maintenance-free deck—great for grilling or enjoying meals outside. The lower-level walkout family room includes a wet bar and plenty of space for entertaining. From the living room, you’ll enjoy views of the lake along with a cozy fireplace. The deck runs the length of the home and overlooks a peaceful creek setting. Additional features include a sprinkler system, a three-stall attached garage, and a location close to Voyager Elementary. This home offers a nice mix of space, function, and a great setting—ready for its next owner to enjoy.
Active
Price cut: $5K (7/29)
$580,000
1500 Mc Auliffe Pl NW, Alexandria, MN 56308
4beds
3,977sqft
:
Get pre-qualified$3,654/mo
Single Family
Built in 1993
0.46 Acres Lot
$565,400 Zestimate®
$146/sqft
$-- HOA
What's special
Center island with seatingCozy fireplaceLarge maintenance-free deckThree-stall attached garageSprinkler systemFour bedroomsStainless steel appliances
- 89 days |
- 502 |
- 18 |
Zillow last checked:
Listing updated:
Listed by:
Thomas Wegner 320-760-9293,
Alex Brokers Realty, LLC
Source: NorthstarMLS as distributed by MLS GRID,MLS#: 7070846
Facts & features
Interior
Bedrooms & bathrooms
- Bedrooms: 4
- Bathrooms: 4
- Full bathrooms: 2
- 3/4 bathrooms: 1
- 1/2 bathrooms: 1
Bedroom
- Level: Main
- Area: 217 Square Feet
- Dimensions: 15'6 x 14'
Bedroom 2
- Level: Lower
- Area: 175 Square Feet
- Dimensions: 14' x 12'6
Bedroom 3
- Level: Lower
- Area: 148.5 Square Feet
- Dimensions: 13'6 x 11'
Bedroom 4
- Level: Lower
- Area: 139.5 Square Feet
- Dimensions: 13'6 x 10'4
Bathroom
- Level: Main
- Area: 88 Square Feet
- Dimensions: 11' x 8'
Bathroom
- Level: Lower
Bathroom
- Level: Lower
Dining room
- Level: Main
- Area: 208.5 Square Feet
- Dimensions: 18' x 11'7
Family room
- Level: Lower
- Area: 576 Square Feet
- Dimensions: 32' x 18'
Foyer
- Level: Main
- Area: 49.88 Square Feet
- Dimensions: 9'6 x 5'3
Kitchen
- Level: Main
- Area: 130 Square Feet
- Dimensions: 12' x 10'10
Laundry
- Level: Lower
- Area: 72 Square Feet
- Dimensions: 9' x 8'
Living room
- Level: Main
- Area: 484.5 Square Feet
- Dimensions: 25'6 x 19'
Office
- Level: Main
- Area: 177.38 Square Feet
- Dimensions: 16'6 x 10'9
Other
- Level: Main
- Area: 24.75 Square Feet
- Dimensions: 6'9 x 3'8
Utility room
- Level: Lower
- Area: 110 Square Feet
- Dimensions: 10' x 11'
Walk in closet
- Level: Main
- Area: 63.33 Square Feet
- Dimensions: 12'8 x 5'
Heating
- Forced Air
Cooling
- Central Air
Appliances
- Included: Air-To-Air Exchanger, Dishwasher, Disposal, Gas Water Heater, Microwave, Range, Refrigerator, Stainless Steel Appliance(s), Water Softener Owned
Features
- Basement: Block,Daylight,Finished,Full,Storage Space,Walk-Out Access
- Number of fireplaces: 1
- Fireplace features: Gas, Living Room
Interior area
- Total structure area: 4,087
- Total interior livable area: 3,977 sqft
- Finished area above ground: 2,052
- Finished area below ground: 1,925
Property
Parking
- Total spaces: 3
- Parking features: Attached, Concrete, Garage
- Attached garage spaces: 3
Accessibility
- Accessibility features: None
Features
- Levels: One
- Stories: 1
- Patio & porch: Covered, Deck, Patio, Porch
Lot
- Size: 0.46 Acres
- Dimensions: 145 131 175 128
Details
- Foundation area: 2035
- Parcel number: 634002025
- Zoning description: Residential-Single Family
Construction
Type & style
- Home type: SingleFamily
- Property subtype: Single Family
Condition
- New construction: No
- Year built: 1993
Utilities & green energy
- Gas: Natural Gas
- Sewer: City Sewer/Connected
- Water: City Water - In Street, Private, Well
Community & HOA
Community
- Subdivision: Summerville Estates
HOA
- Has HOA: No
Location
- Region: Alexandria
Financial & listing details
- Price per square foot: $146/sqft
- Tax assessed value: $540,300
- Annual tax amount: $5,382
- Date on market: 5/8/2026
- Cumulative days on market: 169 days
Estimated market value
$565,400
$537,000 - $594,000
$3,361/mo
Price history
| Date | Event | Price |
|---|---|---|
| 7/29/2026 | Price change | $580,000-0.9%$146/sqft |
Source:  NorthstarMLS as distributed by MLS GRID #7070846 Report a problem NorthstarMLS as distributed by MLS GRID #7070846 Report a problem | ||
| 6/11/2026 | Price change | $585,000-0.8%$147/sqft |
Source: NorthstarMLS as distributed by MLS GRID #7070846 Report a problem | ||
| 5/22/2026 | Price change | $589,900-0.7%$148/sqft |
Source: NorthstarMLS as distributed by MLS GRID #7070846 Report a problem | ||
| 5/8/2026 | Listed for sale | $594,330+5.6%$149/sqft |
Source: NorthstarMLS as distributed by MLS GRID #7070846 Report a problem | ||
| 4/2/2026 | Listing removed | -- |
Source: Owner Report a problem | ||
| 2/1/2026 | Price change | $562,900-0.4%$142/sqft |
Source: Owner Report a problem | ||
| 1/7/2026 | Listed for sale | $564,900-1.3%$142/sqft |
Source: Owner Report a problem | ||
| 12/1/2025 | Listing removed | $572,500$144/sqft |
Source: NorthstarMLS as distributed by MLS GRID #6743333 Report a problem | ||
| 11/7/2025 | Price change | $572,500-0.3%$144/sqft |
Source: NorthstarMLS as distributed by MLS GRID #6743333 Report a problem | ||
| 10/30/2025 | Price change | $574,000-0.1%$144/sqft |
Source: NorthstarMLS as distributed by MLS GRID #6743333 Report a problem | ||
| 10/16/2025 | Price change | $574,500-0.1%$144/sqft |
Source: NorthstarMLS as distributed by MLS GRID #6743333 Report a problem | ||
| 9/11/2025 | Price change | $575,000-0.8%$145/sqft |
Source: NorthstarMLS as distributed by MLS GRID #6743333 Report a problem | ||
| 8/28/2025 | Price change | $579,900-1.7%$146/sqft |
Source: NorthstarMLS as distributed by MLS GRID #6743333 Report a problem | ||
| 7/31/2025 | Price change | $589,900-1.7%$148/sqft |
Source: NorthstarMLS as distributed by MLS GRID #6743333 Report a problem | ||
| 7/14/2025 | Price change | $599,900-4%$151/sqft |
Source: NorthstarMLS as distributed by MLS GRID #6743333 Report a problem | ||
| 6/24/2025 | Price change | $625,000-0.7%$157/sqft |
Source: NorthstarMLS as distributed by MLS GRID #6743333 Report a problem | ||
| 5/23/2025 | Price change | $629,500-0.1%$158/sqft |
Source: Owner Report a problem | ||
| 5/12/2025 | Price change | $629,9000%$158/sqft |
Source: Owner Report a problem | ||
| 5/1/2025 | Listed for sale | $630,000+30.7%$158/sqft |
Source: Owner Report a problem | ||
| 10/12/2023 | Sold | $481,950+63.4%$121/sqft |
Source: NorthstarMLS as distributed by MLS GRID #6386242 Report a problem | ||
| 2/11/2008 | Sold | $295,000$74/sqft |
Source:  Lake Superior Area Realtors as distributed by MLS GRID #1462737 Report a problem Lake Superior Area Realtors as distributed by MLS GRID #1462737 Report a problem | ||
Public tax history
| Year | Property taxes | Tax assessment |
|---|---|---|
| 2025 | $5,288 +2.7% | $540,300 +4.7% |
| 2024 | $5,150 +6.6% | $516,100 +8% |
| 2023 | $4,832 +2.7% | $478,000 +13% |
| 2022 | $4,704 +5.1% | $423,100 +10.2% |
| 2021 | $4,476 +1.5% | $384,000 +6.4% |
| 2020 | $4,412 +6.5% | $360,900 +4.2% |
| 2019 | $4,142 +6.2% | $346,200 +4% |
| 2018 | $3,900 +5.7% | $333,000 +5.1% |
| 2017 | $3,690 -1.6% | $316,800 +5.6% |
| 2016 | $3,750 +1.6% | $300,021 |
| 2015 | $3,692 | -- |
| 2014 | -- | $287,000 |
| 2013 | -- | -- |
| 2012 | -- | -- |
| 2011 | $3,037 -0.2% | -- |
| 2010 | $3,042 | -- |
Find assessor info on the county website
Monthly payment
Est. payment
Payment breakdown
Explore the cost of this home by adjusting the details. Changes won't be saved.Climate risks
Neighborhood: 56308
Nearby schools
GreatSchools rating
- 6/10Voyager Elementary SchoolGrades: K-5Distance: 0.2 mi
- 6/10Discovery Junior High SchoolGrades: 6-8Distance: 1.2 mi
- 8/10Alexandria Area High SchoolGrades: 9-12Distance: 3.9 mi
- $403,6004 bd2 ba2k sqft1501 Mc Auliffe Pl NW, Alexandria, MN 56308Off Market
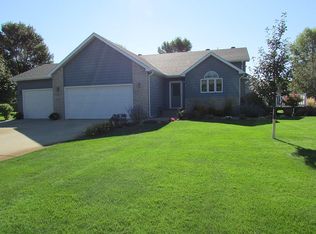
- $435,600-- bd-- ba1.6k sqft1502 Mc Auliffe Pl NW, Alexandria, MN 56308Off Market
- $495,100-- bd-- ba1.5k sqft1503 Mc Auliffe Pl NW, Alexandria, MN 56308Off Market
- $441,9004 bd3 ba3.2k sqft1601 Steger Rd NW, Alexandria, MN 56308Off Market
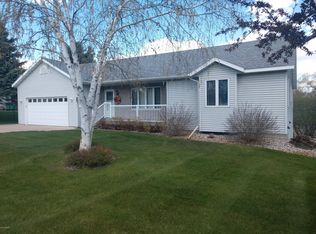
- $448,600-- bd-- ba1.5k sqft1504 Mc Auliffe Pl NW, Alexandria, MN 56308Off Market
- $717,600-- bd-- ba1.2k sqft1500 Steger Rd NW, Alexandria, MN 56308Off Market
- $820,5007 bd4 ba4.4k sqft1410 Steger Rd NW, Alexandria, MN 56308Sold
- $442,4004 bd4 ba3.1k sqft1409 Steger Rd NW, Alexandria, MN 56308Sold
A local agent can set up tours, give advice and negotiate with sellers.
A local lender can help you make sure your offer is ready when you are.
Similar homes
- $614,9003 bd2 ba2.6k sqft124 Bethesda St NW, Alexandria, MN 56308For Sale
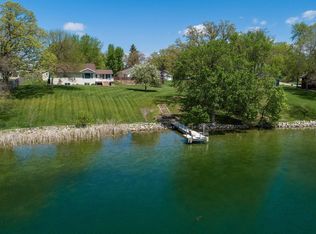
 MLS ID #7079030, Christopher W Olson, RE/MAX Results. NorthstarMLS as distributed by MLS GRID
 - $599,9005 bd4 ba2.9k sqft1608 E Lake Jessie Rd SE, Alexandria, MN 56308For Sale
 MLS ID #7120860, G.G. Thang, Kvale Real Estate. NorthstarMLS as distributed by MLS GRID
 - $479,9004 bd3 ba2.7k sqft1316 Armstrong Rd NW, Alexandria, MN 56308For Sale
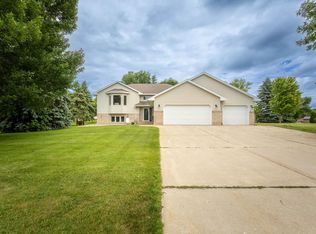 MLS ID #7096073, Bobbi Jo & Joey Crouse, Counselor Realty Inc of Alex. NorthstarMLS as distributed by MLS GRID
 - $649,0004 bd4 ba3.5k sqft2441 Highland Trl SW, Alexandria, MN 56308For Sale
 MLS ID #7088934, Erin N. Olson, Coldwell Banker Crown Realtors. NorthstarMLS as distributed by MLS GRID
 - $649,9005 bd4 ba4.5k sqft2089 Whispering Oaks Dr NE, Alexandria, MN 56308For SaleMLS ID #7117081, Sarah J Klimek, Counselor Realty Inc of Alex. NorthstarMLS as distributed by MLS GRID
- $639,9004 bd4 ba2.6k sqft814 Curt Felt Dr, Alexandria, MN 56308For SaleMLS ID #7098960, Kelly Sander, Counselor Realty Inc of Alex. NorthstarMLS as distributed by MLS GRID
- $599,9004 bd3 ba2.4k sqft2361 Highland Trl SW, Alexandria, MN 56308For SaleMLS ID #6825081, Stuart Wood, Edina Realty, Inc.. NorthstarMLS as distributed by MLS GRID
- $695,0004 bd3 ba2.8k sqft3405 Pawnee Dr SE, Alexandria, MN 56308For SaleMLS ID #7119451, Justin Habel, Counselor Realty Inc of Alex. NorthstarMLS as distributed by MLS GRID
- $499,9004 bd3 ba3.2k sqft614 Dewberry Ln, Alexandria, MN 56308For SaleMLS ID #7081465, Rebecca Wesley, Kvale Real Estate. NorthstarMLS as distributed by MLS GRID
- $749,0004 bd3 ba4k sqft1599 Donway Ct NE, Alexandria, MN 56308For SaleMLS ID #7121351, Kim Kettler, Realty ONE Group Choice. NorthstarMLS as distributed by MLS GRID
- $559,0004 bd2 ba2.2k sqft1474 E Lake Brophy Rd NW, Alexandria, MN 56308For SaleMLS ID #7061508, Heidi Schroeder, Counselor Realty Inc of Alex. NorthstarMLS as distributed by MLS GRID
- $529,9005 bd4 ba3.9k sqft3874 Airway Ln NE, Alexandria, MN 56308For SaleMLS ID #7053346, Jodi Rehovsky, Century 21 First Realty, Inc.. NorthstarMLS as distributed by MLS GRID
- $429,9004 bd3 ba3k sqft302 Ashley Ct, Alexandria, MN 56308For SaleMLS ID #7009328, Kim Kettler, Realty ONE Group Choice. NorthstarMLS as distributed by MLS GRID
- $774,9004 bd3 ba3.3k sqft1007 Van Dyke Rd NW, Alexandria, MN 56308For SaleMLS ID #7067903, Sarah J Klimek, Counselor Realty Inc of Alex. NorthstarMLS as distributed by MLS GRID
- $590,0004 bd3 ba2.7k sqft4700 Rural Oaks Dr SE, Alexandria, MN 56308For SaleMLS ID #7098989, Doug Holm, Realty Executives Alex Home Sales. NorthstarMLS as distributed by MLS GRID
- $424,5003 bd2 ba2k sqft1712 Cranberry Ln NE, Alexandria, MN 56308For SaleMLS ID #7112318, Jason VonBank, Coldwell Banker Crown Realtors. NorthstarMLS as distributed by MLS GRID
- $585,0004 bd2 ba2.6k sqft11415 Abby Ln NW, Alexandria, MN 56308For SaleMLS ID #7073220, John Vogeler, Counselor Realty Inc of Alex. NorthstarMLS as distributed by MLS GRID
- $725,0005 bd3 ba3.4k sqft3123 Crestwood Dr NE, Alexandria, MN 56308For SaleMLS ID #7114066, Stuart Wood, Edina Realty, Inc.. NorthstarMLS as distributed by MLS GRID
- $440,0004 bd3 ba2.4k sqft2485 Reeds Villa Ln SW, Alexandria, MN 56308For SaleMLS ID #7106101, Sandra K Jackson, Counselor Realty Inc of Alex. NorthstarMLS as distributed by MLS GRID
- $410,0003 bd3 ba4.2k sqft721 Cedar St, Alexandria, MN 56308For SaleMLS ID #7088528, Russell Paul Hinrichs, LPT Realty, LLC. NorthstarMLS as distributed by MLS GRID
