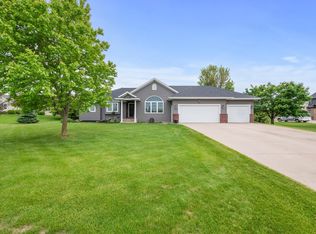
New Price! Welcome to Latoka Highlands! Executive style home offers comfortable layout built for relaxed living. Bright and open main floor living area boasts vaulted ceilings, wood floors, gas fireplace with built ins for tv and collectibles, gracious dining with built-in buffet, updated kitchen with enormous center island, an abundance of cabinets, granite counter tops, and upgraded stainless steel appliances. Effortless design flows downstairs to the completely finished basement featuring a second full kitchen with bar-height seating, huge family room with a 2 sided fireplace shared by the flex room. Talk about easy entertaining! Main floor extras include spacious primary suite with 5 piece bathroom and double closets, a second bedroom and full bath, laundry room, pantry and 1/2 bath. Another 2 bedrooms and full bath are found downstairs. Gracious outdoor living is provided by a huge covered front porch, large covered back patio plus an extended patio overlooking the private park-like backyard with mature landscaping. Need storage? Huge 3 stall heated garage with built in work bench area plus coat hooks with shoe storage bench, easy to clean floors with drains and large service door. PLUS a new 12x24 detached shed/garage with 8ft roll up door for even more storage. Make it yours today! Broker/Owner
42 days
|
583
|
9
|
Zillow last checked:
Listing updated:
Listed by:
Erin N. Olson320-293-1123,
Coldwell Banker Crown Realtors
Source: NorthstarMLS as distributed by MLS GRID,MLS#: 7088934
Facts & features
Interior
Bedrooms & bathrooms
Bedrooms: 4
Bathrooms: 4
Full bathrooms: 3
1/2 bathrooms: 1
Bedroom
Level: Main
Bedroom 2
Level: Main
Bedroom 3
Level: Basement
Bedroom 4
Level: Basement
Dining room
Level: Main
Family room
Level: Basement
Flex room
Level: Basement
Kitchen
Level: Main
Kitchen 2nd
Level: Basement
Laundry
Level: Main
Living room
Level: Main
Heating
Forced Air
Cooling
Central Air
Appliances
Included: Air-To-Air Exchanger, Chandelier, Dishwasher, Disposal, Dryer, Electric Water Heater, Exhaust Fan, Water Osmosis System, Microwave, Range, Refrigerator, Stainless Steel Appliance(s), Washer, Water Softener Owned
Laundry: Electric Dryer Hookup, Laundry Room, Main Level, Washer Hookup
Features
Basement: Egress Window(s),Finished,Full
Number of fireplaces: 2
Fireplace features: Double Sided, Family Room, Gas, Living Room
Explore the cost of this home by adjusting the details. Changes won't be saved.
Principal & interest
$1,547
Mortgage insurance
$0
Property taxes
$170
Home insurance
$105
HOA fees
$0
Utilities
Not included
All calculations are estimates and provided by Zillow, Inc. for informational purposes only. Actual amounts may vary.
HOA fees may include property taxes on listings classified as Co-Ops. Contact the listing agent and/or owner for fee details.
Mortgage interest rates are dependent on a number of factors, including credit score, down payment, and repayment length. Interest rate data provided by Zillow Group Marketplace, Inc. as of 1/1/1970 from various mortgage lenders with which we have lead or other similar arrangements; the Estimated Payment is an average of those rates.
See how much you could borrow to make a competitive offer.