Imagine a life where every day feels like a vacation! This beautiful home, nestled on an exceptionally grand estate-sized yard, offers just that. Your backyard sacred space awaits, complete with a shimmering private pool and a sprawling deck – the ultimate spot for soaking up the sun and making memories. Inside, the open concept and fresh makeover provides a warm and peaceful feel. The stunning office roadside is crowned with a show stopper window and vaulted ceiling that allows a mood of creativity and focus. With three main level bedrooms including the owner's suite and 2 lower level bedrooms, this home provides all the space you will need for your large family and guests alike! Bonus features include: fresh paint throughout, all new lower level flooring, several new light fixtures, upper AND lower level fireplaces, kitchenette, new furnace in '24, new roof in '24, irrigated yard, heated garage and a large back patio that doubles as a sport court!
Located just a short walk from Lake Latoka Beach and tucked away on a family-friendly cul-de-sac in one of the most coveted neighborhoods in town, you will absolutely love your new, very short commute to anywhere in town.
This isn't just a home; it's a backdrop for your most cherished moments!
Closed
$559,900
2396 Highland Ct SW, Alexandria, MN 56308
5beds
2,980sqft
Single Family Residence
Built in 2002
0.92 Acres Lot
$575,700 Zestimate®
$188/sqft
$3,187 Estimated rent
Home value
$575,700
$472,000 - $708,000
$3,187/mo
Zestimate® history
Owner options
List your home for rent
$3,187/mo
Rent Zestimate®
Find your next renter with Zillow Rental Manager. Plus, with online applications, you can quickly screen prospective tenants – for free.
$3,187/mo
Rent Zestimate®
Refinance and save
$3,396/mo
Est. payment
Refinancing to a lower rate could help reduce your monthly payments and save thousands over the life of the loan.
$3,396/mo
Est. payment
Explore your selling options
Work with a Zillow partner agent
Leverage their expertise and Zillow's premium Showcase listings to get your home seen by more buyers.
Get startedList with your own agent
Get your home in front of millions of buyers by listing it on Zillow.
Learn how to do itSell it yourself
Take full control of how buyers see your home on Zillow by listing For Sale by Owner (FSBO).
List your homeWhat's special
Sport courtIrrigated yardLarge back patioPrivate poolVaulted ceilingOpen conceptNew light fixtures
Zillow last checked:
Listing updated:
Listed by:
Stuart Wood 320-762-8181,
Edina Realty, Inc.
Bought with:
Carl R Kvale
Kvale Real Estate
Source: NorthstarMLS as distributed by MLS GRID,MLS#: 6737724
Facts & features
Interior
Bedrooms & bathrooms
- Bedrooms: 5
- Bathrooms: 3
- Full bathrooms: 1
- 3/4 bathrooms: 2
Bedroom
- Level: Main
- Area: 169 Square Feet
- Dimensions: 13x13
Bedroom 2
- Level: Main
- Area: 90 Square Feet
- Dimensions: 10x9
Bedroom 3
- Level: Main
- Area: 100 Square Feet
- Dimensions: 10x10
Bedroom 4
- Level: Lower
- Area: 115 Square Feet
- Dimensions: 11.5x10
Bedroom 5
- Level: Lower
- Area: 138 Square Feet
- Dimensions: 12x11.5
Primary bathroom
- Level: Main
- Area: 56 Square Feet
- Dimensions: 8x7
Bathroom
- Level: Main
- Area: 50 Square Feet
- Dimensions: 10x5
Bathroom
- Level: Lower
- Area: 104 Square Feet
- Dimensions: 13x8
Deck
- Level: Main
- Area: 288 Square Feet
- Dimensions: 18x16
Den
- Level: Main
- Area: 195 Square Feet
- Dimensions: 15x13
Dining room
- Level: Main
- Area: 108 Square Feet
- Dimensions: 12x9
Family room
- Level: Lower
- Area: 336 Square Feet
- Dimensions: 28x12
Foyer
- Level: Main
- Area: 60 Square Feet
- Dimensions: 10x6
Kitchen
- Level: Main
- Area: 150 Square Feet
- Dimensions: 15x10
Kitchen 2nd
- Level: Lower
- Area: 264 Square Feet
- Dimensions: 22x12
Laundry
- Level: Main
- Area: 72 Square Feet
- Dimensions: 12x6
Living room
- Level: Main
- Area: 182 Square Feet
- Dimensions: 14x13
Patio
- Level: Main
- Area: 420 Square Feet
- Dimensions: 21x20
Utility room
- Level: Lower
- Area: 143 Square Feet
- Dimensions: 13x11
Walk in closet
- Level: Main
- Area: 36 Square Feet
- Dimensions: 8x4.5
Heating
- Forced Air
Cooling
- Central Air
Appliances
- Included: Air-To-Air Exchanger, Dishwasher, Disposal, Dryer, Electric Water Heater, Microwave, Range, Refrigerator, Washer, Water Softener Owned
- Laundry: Laundry Room, Main Level
Features
- Basement: Block,Egress Window(s),Finished,Full
- Number of fireplaces: 2
- Fireplace features: Family Room, Living Room
Interior area
- Total structure area: 2,980
- Total interior livable area: 2,980 sqft
- Finished area above ground: 1,596
- Finished area below ground: 1,384
Property
Parking
- Total spaces: 3
- Parking features: Attached, Concrete, Garage, Heated Garage
- Attached garage spaces: 3
- Details: Garage Dimensions (33x26)
Accessibility
- Accessibility features: None
Features
- Levels: One
- Stories: 1
- Patio & porch: Deck, Front Porch, Patio
- Has private pool: Yes
- Pool features: Above Ground
Lot
- Size: 0.92 Acres
- Dimensions: 176 225 165 224
Details
- Additional structures: Storage Shed
- Foundation area: 1596
- Parcel number: 633400150
- Zoning description: Residential-Single Family
Construction
Type & style
- Home type: SingleFamily
- Property subtype: Single Family Residence
Materials
- Frame
- Roof: Age 8 Years or Less,Asphalt
Condition
- New construction: No
- Year built: 2002
Utilities & green energy
- Electric: 200+ Amp Service
- Gas: Natural Gas
- Sewer: City Sewer/Connected
- Water: City Water/Connected
Community & HOA
Community
- Subdivision: Latoka Highlands
HOA
- Has HOA: No
Location
- Region: Alexandria
Financial & listing details
- Price per square foot: $188/sqft
- Tax assessed value: $500,200
- Annual tax amount: $4,814
- Date on market: 6/12/2025
- Cumulative days on market: 2 days
- Road surface type: Paved
Price history
| Date | Event | Price |
|---|---|---|
| 10/14/2025 | Sold | $559,900$188/sqft |
Source:  NorthstarMLS as distributed by MLS GRID #6737724 Report a problem NorthstarMLS as distributed by MLS GRID #6737724 Report a problem | ||
| 6/14/2025 | Pending sale | $559,900$188/sqft |
Source: NorthstarMLS as distributed by MLS GRID #6737724 Report a problem | ||
| 6/12/2025 | Listed for sale | $559,900+73.9%$188/sqft |
Source: NorthstarMLS as distributed by MLS GRID #6737724 Report a problem | ||
| 8/31/2018 | Sold | $322,000-2.4%$108/sqft |
Source: NorthstarMLS as distributed by MLS GRID #5534232 Report a problem | ||
| 6/12/2018 | Price change | $329,900-5.5%$111/sqft |
Source: Edina Realty, Inc., a Berkshire Hathaway affiliate #10-24966 Report a problem | ||
| 5/23/2018 | Listed for sale | $349,000$117/sqft |
Source: Edina Realty, Inc. - Alexandria #10-24966 Report a problem | ||
Public tax history
| Year | Property taxes | Tax assessment |
|---|---|---|
| 2025 | $4,814 +2.2% | $500,200 +5.3% |
| 2024 | $4,710 +6.8% | $475,100 +9% |
| 2023 | $4,410 +1.4% | $436,000 +12.5% |
| 2022 | $4,348 +4% | $387,500 +8.7% |
| 2021 | $4,182 +1.6% | $356,600 +5.3% |
| 2020 | $4,118 +5.2% | $338,600 +4.3% |
| 2019 | $3,914 +6.1% | $324,600 +2.7% |
| 2018 | $3,688 +6.5% | $316,100 +5% |
| 2017 | $3,462 -1.3% | $301,100 +6.3% |
| 2016 | $3,508 +17.6% | $283,143 |
| 2015 | $2,984 | -- |
| 2014 | -- | $237,400 |
| 2013 | -- | -- |
| 2012 | -- | -- |
| 2011 | $2,464 | -- |
| 2010 | $2,464 | -- |
Find assessor info on the county website
Neighborhood: 56308
Nearby homes
- $957,1006 bd5 ba7.7k sqft2420 Highland Ct SW, Alexandria, MN 56308Off Market

- $709,200-- bd-- ba1.7k sqft2384 Highland Ct SW, Alexandria, MN 56308Off Market
- $659,0004 bd4 ba3.5k sqft2441 Highland Trl SW, Alexandria, MN 56308For Sale
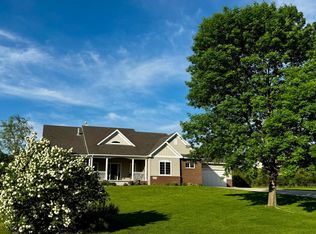
- $531,1004 bd3 ba-- sqft2401 Highland Ct, Alexandria, MN 56308Off Market
- $50,000-- bd-- ba-- sqft2417 Highland Trl SW, Alexandria, MN 56308Off Market
- $548,3004 bd4 ba3k sqft2370 Highland Ct SW, Alexandria, MN 56308Off Market
- $619,9004 bd1 ba3.7k sqft2383 Highland Trl SW, Alexandria, MN 56308Off Market
- $420,7003 bd2 ba1.2k sqft2461 Highland Trl SW, Alexandria, MN 56308Off Market
Nearby schools
GreatSchools rating
- 8/10Lincoln Elementary SchoolGrades: K-5Distance: 1.5 mi
- 6/10Discovery Junior High SchoolGrades: 6-8Distance: 2.9 mi
- 8/10Alexandria Area High SchoolGrades: 9-12Distance: 3.7 mi


Get pre-qualified for a loan
At Zillow Home Loans, we can pre-qualify you in as little as 5 minutes with no impact to your credit score.An equal housing lender. NMLS #10287.
- Minnesota
- Douglas County
- Alexandria
- 56308
- 2396 Highland Ct SW
Nearby cities
Nearby zip codes
Other Alexandria Topics
