Welcome to this exceptional property overlooking the picturesque 27-hole Geneva Golf Club. This move-in-ready home features an open-concept design with custom cherry cabinetry, a dramatic two-story wall of windows and beautiful golf course views. The spacious primary suite offers a relaxing retreat with a cozy gas fireplace and a luxurious soaking tub. The finished lower level is perfect for entertaining with a large family room and fully equipped wet bar. Car enthusiasts, hobbyists, and golfers alike will appreciate the oversized heated garage with in-floor heat, convenient stairs to the lower level and a rear overhead door providing direct access to the golf course. Located on a quiet cul-de-sac, the home has been updated with newer windows, siding, roof, and more. Enjoy the best of Alexandria living with Lake Geneva public access within walking distance and historic downtown Alexandria just minutes away for shopping, dining, and entertainment.
Active
$749,000
1599 Donway Ct NE, Alexandria, MN 56308
4beds
4,000sqft
Single Family
Built in 2005
0.58 Acres Lot
$744,500 Zestimate®
$187/sqft
$8/mo HOA
What's special
Beautiful golf course viewsOpen-concept designSpacious primary suiteCozy gas fireplaceFully equipped wet barLuxurious soaking tubCustom cherry cabinetry
- 14 days |
- 350 |
- 9 |
Zillow last checked:
Listing updated:
Listed by:
Kim Kettler 763-221-4170,
Realty ONE Group Choice
Source: NorthstarMLS as distributed by MLS GRID,MLS#: 7121351
Facts & features
Interior
Bedrooms & bathrooms
- Bedrooms: 4
- Bathrooms: 3
- Full bathrooms: 2
- 1/2 bathrooms: 1
Bedroom
- Level: Upper
- Area: 224 Square Feet
- Dimensions: 16 x 14
Bedroom 2
- Level: Upper
- Area: 154 Square Feet
- Dimensions: 14 x 11
Bedroom 3
- Level: Main
- Area: 210 Square Feet
- Dimensions: 15 x 14
Bedroom 4
- Level: Lower
- Area: 182 Square Feet
- Dimensions: 14 x 13
Primary bathroom
- Level: Upper
- Area: 105 Square Feet
- Dimensions: 15 x 07
Other
- Level: Lower
- Area: 266 Square Feet
- Dimensions: 19 x 14
Deck
- Level: Main
- Area: 320 Square Feet
- Dimensions: 20 x 16
Dining room
- Level: Main
- Area: 190 Square Feet
- Dimensions: 19 x 10
Family room
- Level: Lower
- Area: 570 Square Feet
- Dimensions: 19 x 30
Kitchen
- Level: Main
- Area: 156 Square Feet
- Dimensions: 13 x 12
Laundry
- Level: Main
- Area: 143 Square Feet
- Dimensions: 13 x 11
Living room
- Level: Main
- Area: 380 Square Feet
- Dimensions: 20 x 19
Utility room
- Level: Lower
- Area: 195 Square Feet
- Dimensions: 15 x 13
Heating
- Forced Air, In-Floor Heating
Cooling
- Central Air
Appliances
- Included: Air-To-Air Exchanger, Dishwasher, Disposal, Dryer, Electric Water Heater, Microwave, Range, Refrigerator, Stainless Steel Appliance(s), Washer, Water Softener Owned
- Laundry: Laundry Room, Main Level
Features
- Basement: Block,Daylight,Egress Window(s),Full,Storage Space
- Number of fireplaces: 2
- Fireplace features: Gas
Interior area
- Total structure area: 4,174
- Total interior livable area: 4,000 sqft
- Finished area above ground: 2,666
- Finished area below ground: 1,334
Property
Parking
- Total spaces: 3
- Parking features: Attached, Concrete, Electric, Garage, Heated Garage, Insulated Garage
- Attached garage spaces: 3
- Details: Garage Dimensions (60 x 28 irregular)
Accessibility
- Accessibility features: None
Features
- Levels: Modified Two Story
- Stories: 2
- Patio & porch: Composite Decking, Deck, Front Porch
Lot
- Size: 0.58 Acres
- Dimensions: 131 x 160 x 170 x 190
- Features: On Golf Course, Tree Coverage - Light
Details
- Foundation area: 1508
- Parcel number: 031207180
- Zoning description: Residential-Single Family
Construction
Type & style
- Home type: SingleFamily
- Property subtype: Single Family
Materials
- Roof: Age 8 Years or Less
Condition
- New construction: No
- Year built: 2005
Utilities & green energy
- Electric: Circuit Breakers, Power Company: Alexandria Light & Power
- Gas: Natural Gas
- Sewer: City Sewer/Connected
- Water: Drilled, Private, Well
Community & HOA
Community
- Subdivision: Geneva Estates North
HOA
- Has HOA: Yes
- Services included: Other
- HOA fee: $90 annually
- HOA name: Geneva Estates North Home Owners Association
- HOA phone: 320-760-1718
Location
- Region: Alexandria
Financial & listing details
- Price per square foot: $187/sqft
- Tax assessed value: $663,500
- Annual tax amount: $5,570
- Date on market: 8/4/2026
- Cumulative days on market: 367 days
Estimated market value
$744,500
$707,000 - $782,000
$2,423/mo
Price history
| Date | Event | Price |
|---|---|---|
| 8/4/2026 | Listed for sale | $749,000-0.1%$187/sqft |
Source:  NorthstarMLS as distributed by MLS GRID #7121351 Report a problem NorthstarMLS as distributed by MLS GRID #7121351 Report a problem | ||
| 7/27/2026 | Listing removed | $749,900$187/sqft |
Source: NorthstarMLS as distributed by MLS GRID #6823300 Report a problem | ||
| 5/1/2026 | Price change | $749,900-4.5%$187/sqft |
Source: NorthstarMLS as distributed by MLS GRID #6823300 Report a problem | ||
| 4/17/2026 | Price change | $784,900-0.5%$196/sqft |
Source: NorthstarMLS as distributed by MLS GRID #6823300 Report a problem | ||
| 3/12/2026 | Listed for sale | $789,000$197/sqft |
Source: NorthstarMLS as distributed by MLS GRID #6823300 Report a problem | ||
| 12/1/2025 | Listing removed | $789,000$197/sqft |
Source: NorthstarMLS as distributed by MLS GRID #6559221 Report a problem | ||
| 10/20/2025 | Price change | $789,000-3.7%$197/sqft |
Source: NorthstarMLS as distributed by MLS GRID #6559221 Report a problem | ||
| 8/26/2025 | Price change | $819,000-3.5%$205/sqft |
Source: NorthstarMLS as distributed by MLS GRID #6559221 Report a problem | ||
| 6/11/2025 | Listed for sale | $849,000$212/sqft |
Source: NorthstarMLS as distributed by MLS GRID #6559221 Report a problem | ||
| 11/14/2024 | Listing removed | $849,000$212/sqft |
Source: NorthstarMLS as distributed by MLS GRID #6559221 Report a problem | ||
| 10/19/2024 | Listed for sale | $849,000+1112.9%$212/sqft |
Source: NorthstarMLS as distributed by MLS GRID #6559221 Report a problem | ||
| 5/19/2005 | Sold | $70,000$18/sqft |
Source: Public Record Report a problem | ||
Public tax history
| Year | Property taxes | Tax assessment |
|---|---|---|
| 2025 | $5,300 +0.9% | $663,500 +6.5% |
| 2024 | $5,254 +0.6% | $622,900 +6% |
| 2023 | $5,224 +7.3% | $587,700 +5.9% |
| 2022 | $4,870 +4.1% | $554,800 +15.1% |
| 2021 | $4,678 +0.8% | $482,100 +7.2% |
| 2020 | $4,640 +7.1% | $449,600 +3.2% |
| 2019 | $4,332 +2.9% | $435,600 +4% |
| 2018 | $4,210 +7% | $418,700 +2.1% |
| 2017 | $3,934 -1.1% | $410,000 +5.5% |
| 2016 | $3,976 +2.4% | $388,776 |
| 2015 | $3,884 | -- |
| 2014 | -- | $373,200 |
| 2013 | -- | -- |
| 2012 | -- | -- |
| 2011 | $3,846 -0.1% | -- |
| 2010 | $3,848 | -- |
Find assessor info on the county website
Monthly payment
Est. payment
Payment breakdown
Explore the cost of this home by adjusting the details. Changes won't be saved.Climate risks
Neighborhood: 56308
Nearby schools
GreatSchools rating
- 4/10Woodland Elementary SchoolGrades: K-5Distance: 2.8 mi
- 6/10Discovery Junior High SchoolGrades: 6-8Distance: 1.9 mi
- 8/10Alexandria Area High SchoolGrades: 9-12Distance: 4.4 mi
- $840,100-- bd-- ba3.5k sqft1603 Donway Ct NE, Alexandria, MN 56308Off Market
- $512,8004 bd3 ba3k sqft1600 Donway Ct NE, Alexandria, MN 56308Off Market
- $471,900-- bd-- ba1.4k sqft1375 Moor Stone Dr NE, Alexandria, MN 56308Off Market
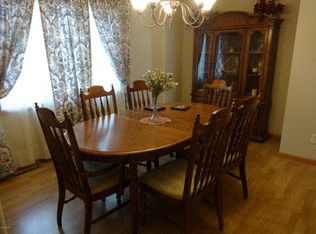
- $419,800-- bd-- ba1.4k sqft1614 Donway Ct NE, Alexandria, MN 56308Off Market
- $457,0004 bd3 ba2.4k sqft1592 Donway Ct NE, Alexandria, MN 56308Off Market
- $497,6004 bd3 ba3k sqft1618 Donway Ct NE, Alexandria, MN 56308Off Market
- $688,6003 bd4 ba4.2k sqft1631 Donway Ct NE, Alexandria, MN 56308Off Market
- $517,500-- bd-- ba1.5k sqft1367 Moor Stone Dr NE, Alexandria, MN 56308Off Market
A local agent can set up tours, give advice and negotiate with sellers.
A local lender can help you make sure your offer is ready when you are.
Similar homes
- $695,0004 bd3 ba2.8k sqft3405 Pawnee Dr SE, Alexandria, MN 56308For Sale

 MLS ID #7119451, Justin Habel, Counselor Realty Inc of Alex. NorthstarMLS as distributed by MLS GRID
 - $725,0003 bd3 ba3.2k sqft1966 Liberty Rd NE, Alexandria, MN 56308For Sale
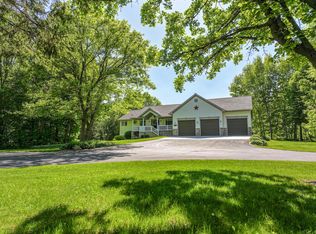 MLS ID #7053353, Joanna Hvezda, Real Estate by Jo, LLC. NorthstarMLS as distributed by MLS GRID
 - $715,0005 bd3 ba3.4k sqft3123 Crestwood Dr NE, Alexandria, MN 56308For Sale
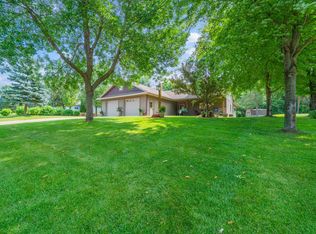 MLS ID #7114066, Stuart Wood, Edina Realty, Inc.. NorthstarMLS as distributed by MLS GRID
 - $678,9005 bd4 ba4.4k sqft1003 Latoka Heights Ln SW, Alexandria, MN 56308For Sale
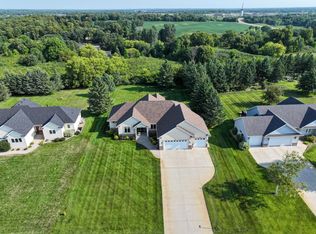 MLS ID #7126248, Rychel Larson, Realty ONE Group Choice. NorthstarMLS as distributed by MLS GRID
 - $719,0005 bd3 ba3.4k sqft5201 Colonial Ct NE, Alexandria, MN 56308For SaleMLS ID #7049335, Rychel Larson, Realty ONE Group Choice. NorthstarMLS as distributed by MLS GRID
- $850,0005 bd3 ba3.3k sqft1301 Geneva Dr, Alexandria, MN 56308For SaleMLS ID #7122992, Joanna Hvezda, Real Estate by Jo, LLC. NorthstarMLS as distributed by MLS GRID
- $649,9005 bd4 ba4.5k sqft2089 Whispering Oaks Dr NE, Alexandria, MN 56308For SaleMLS ID #7117081, Sarah J Klimek, Counselor Realty Inc of Alex. NorthstarMLS as distributed by MLS GRID
- $599,9005 bd4 ba2.9k sqft1608 E Lake Jessie Rd SE, Alexandria, MN 56308For SaleMLS ID #7120860, G.G. Thang, Kvale Real Estate. NorthstarMLS as distributed by MLS GRID
- $669,9004 bd3 ba3.4k sqft1515 Geneva Rd NE, Alexandria, MN 56308For SaleMLS ID #7098759, John Vogeler, Counselor Realty Inc of Alex. NorthstarMLS as distributed by MLS GRID
- $925,0004 bd4 ba3.2k sqft3191 Crestwood Dr NE, Alexandria, MN 56308For SaleMLS ID #6790426, Mandy Rudy, Edina Realty, Inc.. NorthstarMLS as distributed by MLS GRID
- $779,9005 bd3 ba3.2k sqft1402 Brophy Park Rd NW, Alexandria, MN 56308For SaleMLS ID #7092059, Kelly Sander, Counselor Realty Inc of Alex. NorthstarMLS as distributed by MLS GRID
- $774,9004 bd3 ba3.3k sqft1007 Van Dyke Rd NW, Alexandria, MN 56308For SaleMLS ID #7067903, Sarah J Klimek, Counselor Realty Inc of Alex. NorthstarMLS as distributed by MLS GRID
- $749,0004 bd4 ba3.6k sqft2729 Arrowwood Dr NW, Alexandria, MN 56308For SaleMLS ID #7096256, Rychel Larson, Realty ONE Group Choice. NorthstarMLS as distributed by MLS GRID
- $650,0001 bd2 ba2.7k sqft4800 39th Ave NE, Alexandria, MN 56308For SaleMLS ID #7102874, Stuart Wood, Edina Realty, Inc.. NorthstarMLS as distributed by MLS GRID
- $699,9005 bd4 ba4k sqft4680 Cottontail Ln NW, Alexandria, MN 56308For SaleMLS ID #7054127, Sarah J Klimek, Counselor Realty Inc of Alex. NorthstarMLS as distributed by MLS GRID
- $649,0004 bd4 ba3.5k sqft2441 Highland Trl SW, Alexandria, MN 56308For SaleMLS ID #7088934, Erin N. Olson, Coldwell Banker Crown Realtors. NorthstarMLS as distributed by MLS GRID
- $650,0002 bd3 ba2k sqft3604 Crestwood Dr NE, Alexandria, MN 56308For SaleMLS ID #7059852, Cory S. Oberg, Premier Real Estate Services. NorthstarMLS as distributed by MLS GRID
- $590,0004 bd3 ba2.7k sqft4700 Rural Oaks Dr SE, Alexandria, MN 56308For SaleMLS ID #7098989, Doug Holm, Realty Executives Alex Home Sales. NorthstarMLS as distributed by MLS GRID
- $599,9004 bd4 ba2.6k sqft814 Curt Felt Dr, Alexandria, MN 56308For SaleMLS ID #7098960, Kelly Sander, Counselor Realty Inc of Alex. NorthstarMLS as distributed by MLS GRID
- $614,9003 bd2 ba2.6k sqft124 Bethesda St NW, Alexandria, MN 56308For SaleMLS ID #7079030, Christopher W Olson, RE/MAX Results. NorthstarMLS as distributed by MLS GRID
