Welcome to this rare find- A private retreat situated on 5.38 acres right in Alexandria! Nestled among mature trees, this exceptional property offers privacy, luxury, and modern comfort. From the moment you arrive, you’ll be captivated by the natural beauty and the serene lifestyle this estate provides.
The property features four spacious bedrooms and four bathrooms, designed with functionality in mind. The updated kitchen is a focal point, offering a large center island with quartz countertops, coffee bar, and pantry—ideal for both everyday living and entertaining. The grand windows in the living room provide beautiful views of the backyard oasis and allow an amble amount of natural light throughout the main level. The main living space and lower level have been recently repainted in a modern neutral palette, creating a fresh look!
The primary suite is a true sanctuary, featuring a walk-in closet, a freestanding soaking tub, and a custom tile shower. For added convenience, the closet is designed with the option to accommodate a main-floor laundry right in your very own primary bedroom.
Step outside to your own private paradise with a 20x40 inground pool, perfect for warm summer days and gatherings with family and friends.
A rare bonus to this property is the 1600 square foot detached heated two-stall garage, providing ample parking and storage for all your needs, as well as additional living space complete with a kitchen and bathroom—ideal for guests, extended family or possible supplemental income.
Whether enjoying the trails that wind through the wooded acreage, relaxing poolside, or taking in the ever-changing scenery and wildlife, this property is designed to elevate every season of life. Come take a look!
Active with contingency
Price cut: $24K (7/31)
$925,000
3191 Crestwood Dr NE, Alexandria, MN 56308
4beds
3,272sqft
Single Family
Built in 2004
5.38 Acres Lot
$-- Zestimate®
$283/sqft
$-- HOA
What's special
- 336 days |
- 640 |
- 36 |
Zillow last checked:
Listing updated:
Listed by:
Mandy Rudy 701-306-4274,
Edina Realty, Inc.
Source: NorthstarMLS as distributed by MLS GRID,MLS#: 6790426
Facts & features
Interior
Bedrooms & bathrooms
- Bedrooms: 4
- Bathrooms: 4
- Full bathrooms: 2
- 1/2 bathrooms: 2
Bedroom
- Level: Main
Bedroom 2
- Level: Lower
- Area: 143 Square Feet
- Dimensions: 13x11
Bedroom 3
- Level: Lower
- Area: 143 Square Feet
- Dimensions: 13x11
Bedroom 4
- Level: Lower
- Area: 156 Square Feet
- Dimensions: 13x12
Family room
- Level: Lower
- Area: 169 Square Feet
- Dimensions: 13x13
Foyer
- Level: Main
- Area: 78 Square Feet
- Dimensions: 13x6
Kitchen
- Level: Main
- Area: 208 Square Feet
- Dimensions: 16x13
Living room
- Level: Main
- Area: 448 Square Feet
- Dimensions: 28x16
Office
- Level: Main
- Area: 132 Square Feet
- Dimensions: 12x11
Heating
- Boiler, Forced Air, Fireplace(s), In-Floor Heating
Cooling
- Central Air
Appliances
- Included: Air-To-Air Exchanger, Dishwasher, Dryer, Electric Water Heater, Exhaust Fan, Microwave, Range, Refrigerator, Stainless Steel Appliance(s), Washer, Water Softener Owned
- Laundry: In Basement, Electric Dryer Hookup, Washer Hookup
Features
- Basement: Block,Finished,Full,Walk-Out Access
- Number of fireplaces: 1
- Fireplace features: Gas, Living Room
Interior area
- Total structure area: 3,360
- Total interior livable area: 3,272 sqft
- Finished area above ground: 1,680
- Finished area below ground: 1,592
Property
Parking
- Total spaces: 4
- Parking features: Attached, Detached Garage, Concrete
- Attached garage spaces: 4
- Details: Garage Dimensions (32x30)
Accessibility
- Accessibility features: None
Features
- Levels: One
- Stories: 1
- Patio & porch: Covered, Deck, Front Porch, Patio
- Has private pool: Yes
- Pool features: In Ground, Heated, Outdoor Pool
- Fencing: Partial
Lot
- Size: 5.38 Acres
- Features: Irregular Lot, Property Adjoins Public Land, Tree Coverage - Medium
Details
- Additional structures: Garage(s), Chicken Coop/Barn, Lean-To
- Foundation area: 1680
- Parcel number: 030204000
- Zoning description: Residential-Single Family
Construction
Type & style
- Home type: SingleFamily
- Property subtype: Single Family
Materials
- Block
- Roof: Age 8 Years or Less,Asphalt
Condition
- New construction: No
- Year built: 2004
Utilities & green energy
- Gas: Natural Gas
- Sewer: City Sewer/Connected
- Water: Private, Well
Community & HOA
Community
- Subdivision: Le Homme Dieu Estates Second A
HOA
- Has HOA: No
Location
- Region: Alexandria
Financial & listing details
- Price per square foot: $283/sqft
- Tax assessed value: $695,600
- Annual tax amount: $5,574
- Date on market: 9/18/2025
- Cumulative days on market: 543 days
Estimated market value
Not available
Estimated sales range
Not available
Not available
Price history
| Date | Event | Price |
|---|---|---|
| 7/31/2026 | Price change | $925,000-2.5%$283/sqft |
Source:  NorthstarMLS as distributed by MLS GRID #6790426 Report a problem NorthstarMLS as distributed by MLS GRID #6790426 Report a problem | ||
| 7/2/2026 | Price change | $949,000-1%$290/sqft |
Source: NorthstarMLS as distributed by MLS GRID #6790426 Report a problem | ||
| 9/22/2025 | Listed for sale | $959,000-0.6%$293/sqft |
Source: NorthstarMLS as distributed by MLS GRID #6790426 Report a problem | ||
| 8/7/2025 | Listing removed | $965,000$295/sqft |
Source: NorthstarMLS as distributed by MLS GRID #6580821 Report a problem | ||
| 8/9/2024 | Listed for sale | $965,000+129.8%$295/sqft |
Source: NorthstarMLS as distributed by MLS GRID #6580821 Report a problem | ||
| 10/6/2015 | Sold | $420,000-6.7%$128/sqft |
Source: NorthstarMLS as distributed by MLS GRID #5533941 Report a problem | ||
| 8/18/2015 | Pending sale | $450,000$138/sqft |
Source: CENTURY 21 First Realty #10-16539 Report a problem | ||
| 8/3/2015 | Price change | $450,000-6.3%$138/sqft |
Source: CENTURY 21 First Realty #10-16539 Report a problem | ||
| 7/29/2015 | Listed for sale | $480,000$147/sqft |
Source: CENTURY 21 First Realty #10-16539 Report a problem | ||
| 5/6/2015 | Pending sale | $480,000$147/sqft |
Source: CENTURY 21 First Realty, Inc - Alex #10-16539 Report a problem | ||
| 3/21/2015 | Listed for sale | $480,000$147/sqft |
Source: CENTURY 21 First Realty #10-16539 Report a problem | ||
Public tax history
| Year | Property taxes | Tax assessment |
|---|---|---|
| 2025 | $5,574 +1.1% | $695,600 +7.1% |
| 2024 | $5,512 +2.1% | $649,300 +6.3% |
| 2023 | $5,400 +6.7% | $610,900 +7.4% |
| 2022 | $5,060 +4.2% | $569,000 +14.4% |
| 2021 | $4,854 +0.7% | $497,300 +6.6% |
| 2020 | $4,822 +7.3% | $466,700 +3% |
| 2019 | $4,492 +6.3% | $453,100 +4.3% |
| 2018 | $4,226 +11.8% | $434,500 +5.6% |
| 2017 | $3,780 -2.6% | $411,400 +9.9% |
| 2016 | $3,882 +3.8% | $374,420 |
| 2015 | $3,740 | -- |
| 2014 | -- | $360,200 |
| 2013 | -- | -- |
| 2012 | -- | -- |
| 2011 | $3,663 -0.8% | -- |
| 2010 | $3,691 | -- |
Find assessor info on the county website
Monthly payment
Est. payment
Payment breakdown
Explore the cost of this home by adjusting the details. Changes won't be saved.Climate risks
Neighborhood: 56308
Nearby schools
GreatSchools rating
- 6/10Voyager Elementary SchoolGrades: K-5Distance: 2.3 mi
- 6/10Discovery Junior High SchoolGrades: 6-8Distance: 2.3 mi
- 8/10Alexandria Area High SchoolGrades: 9-12Distance: 5.3 mi
- $340,600-- bd-- ba1.2k sqft3119 Crestwood Dr NE, Alexandria, MN 56308Off Market
- $--0.65 acresCrestwood Dr NE, Alexandria, MN 56308Off Market

- $20,600-- bd-- ba-- sqft3119 Crestwood Dr NE, Alexandria, MN 56308Off Market
- $559,600-- bd-- ba1k sqft3124 Crestwood Dr NE, Alexandria, MN 56308Off Market
- $1,064,1003 bd2 ba3k sqft3126 Crestwood Dr NE, Alexandria, MN 56308Off Market
- $1,102,9003 bd4 ba3.8k sqft3122 Crestwood Dr NE, Alexandria, MN 56308Off Market
- $771,500-- bd-- ba1.3k sqft3128 Crestwood Dr NE, Alexandria, MN 56308Off Market
- $--0.65 acresCrestwood Drive Ne, Alexandria, MN 56308Off Market
A local agent can set up tours, give advice and negotiate with sellers.
A local lender can help you make sure your offer is ready when you are.
Similar homes
- $850,0005 bd3 ba3.3k sqft1301 Geneva Dr, Alexandria, MN 56308For Sale

 MLS ID #7122992, Joanna Hvezda, Real Estate by Jo, LLC. NorthstarMLS as distributed by MLS GRID
 - $715,0005 bd3 ba3.4k sqft3123 Crestwood Dr NE, Alexandria, MN 56308For Sale
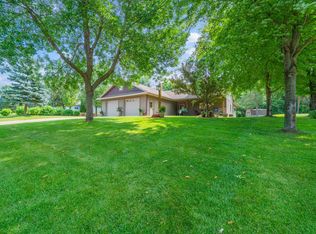 MLS ID #7114066, Stuart Wood, Edina Realty, Inc.. NorthstarMLS as distributed by MLS GRID
 - $749,0004 bd3 ba4k sqft1599 Donway Ct NE, Alexandria, MN 56308For Sale
 MLS ID #7121351, Kim Kettler, Realty ONE Group Choice. NorthstarMLS as distributed by MLS GRID
 - $725,0003 bd3 ba3.2k sqft1966 Liberty Rd NE, Alexandria, MN 56308For Sale
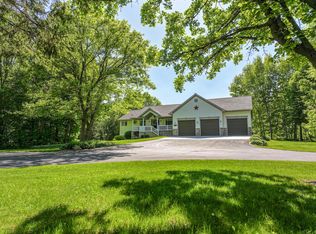 MLS ID #7053353, Joanna Hvezda, Real Estate by Jo, LLC. NorthstarMLS as distributed by MLS GRID
 - $695,0004 bd3 ba2.8k sqft3405 Pawnee Dr SE, Alexandria, MN 56308For SaleMLS ID #7119451, Justin Habel, Counselor Realty Inc of Alex. NorthstarMLS as distributed by MLS GRID
- $930,0003 bd4 ba4.1k sqft4107 S Ida View Ct NW, Alexandria, MN 56308For SaleMLS ID #7086379, Shelly Karnis, Counselor Realty Inc of Alex. NorthstarMLS as distributed by MLS GRID
- $1,050,0004 bd2 ba1.8k sqft2503 S Le Homme Dieu Dr NE, Alexandria, MN 56308For SaleMLS ID #7094429, Doug Holm, Realty Executives Alex Home Sales. NorthstarMLS as distributed by MLS GRID
- $599,9005 bd4 ba2.9k sqft1608 E Lake Jessie Rd SE, Alexandria, MN 56308For SaleMLS ID #7120860, G.G. Thang, Kvale Real Estate. NorthstarMLS as distributed by MLS GRID
- $719,0005 bd3 ba3.4k sqft5201 Colonial Ct NE, Alexandria, MN 56308For SaleMLS ID #7049335, Rychel Larson, Realty ONE Group Choice. NorthstarMLS as distributed by MLS GRID
- $649,9005 bd4 ba4.5k sqft2089 Whispering Oaks Dr NE, Alexandria, MN 56308For SaleMLS ID #7117081, Sarah J Klimek, Counselor Realty Inc of Alex. NorthstarMLS as distributed by MLS GRID
- $678,9005 bd4 ba4.4k sqft1003 Latoka Heights Ln SW, Alexandria, MN 56308For SaleMLS ID #7126248, Rychel Larson, Realty ONE Group Choice. NorthstarMLS as distributed by MLS GRID
- $650,0001 bd2 ba2.7k sqft4800 39th Ave NE, Alexandria, MN 56308For SaleMLS ID #7102874, Stuart Wood, Edina Realty, Inc.. NorthstarMLS as distributed by MLS GRID
- $679,9003 bd3 ba2.2k sqft2560 Old County Road 120 NE, Alexandria, MN 56308For SaleMLS ID #7130514, Stuart Wood, Edina Realty, Inc.. NorthstarMLS as distributed by MLS GRID
- $779,9005 bd3 ba3.2k sqft1402 Brophy Park Rd NW, Alexandria, MN 56308For SaleMLS ID #7092059, Kelly Sander, Counselor Realty Inc of Alex. NorthstarMLS as distributed by MLS GRID
- $650,0002 bd3 ba2k sqft3604 Crestwood Dr NE, Alexandria, MN 56308For SaleMLS ID #7059852, Cory S. Oberg, Premier Real Estate Services. NorthstarMLS as distributed by MLS GRID
- $529,9005 bd4 ba3.9k sqft3874 Airway Ln NE, Alexandria, MN 56308For SaleMLS ID #7053346, Jodi Rehovsky, Century 21 First Realty, Inc.. NorthstarMLS as distributed by MLS GRID
- $774,9004 bd3 ba3.3k sqft1007 Van Dyke Rd NW, Alexandria, MN 56308For SaleMLS ID #7067903, Sarah J Klimek, Counselor Realty Inc of Alex. NorthstarMLS as distributed by MLS GRID
- $699,9005 bd4 ba4k sqft4680 Cottontail Ln NW, Alexandria, MN 56308For SaleMLS ID #7054127, Sarah J Klimek, Counselor Realty Inc of Alex. NorthstarMLS as distributed by MLS GRID
- $799,0003 bd3 ba2.2k sqft4212 S Ida View Ct NW, Alexandria, MN 56308For SaleMLS ID #7121055, Thomas Wegner, Alex Brokers Realty, LLC. NorthstarMLS as distributed by MLS GRID
- $614,9003 bd2 ba2.6k sqft124 Bethesda St NW, Alexandria, MN 56308For SaleMLS ID #7079030, Christopher W Olson, RE/MAX Results. NorthstarMLS as distributed by MLS GRID
