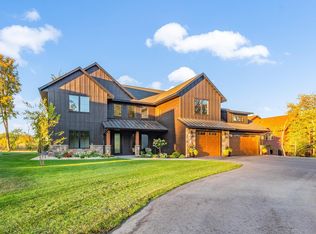
Beautiful home, tucked neatly on a 1.18 acre, wooded lot, has so much to offer:
The outside living area features 2 - 30x13 cedar decks, a hot tub, a patio with a fire pit, in ground sprinkler system, and spectacular views of the lake!!
The main floor living area is warm and cozy with a magnificent fireplace, a large dining area and a 22' snack bar that is ideal for a large crowd. The kitchen features custom cabinets, a commercial stove, stainless steel appliances and 2 pantries.
The Owner's Suite (1094 sq ft) features a private deck, fireplace and large bath and walk-in closet. It's a perfect retreat.
The loft, with it's own bathroom, works well as a bunk room but it could be a great office or exercise area.
The 3 car garage (1094 sq ft) is large enough for a boat, it's heated and insulated, with floor drains.
There is an RV pad, for extra guests, with electricity and sewer hook ups.
In the event that power is lost in the area; this home features a whole home generator so you can carry on with your usual routines.
The Association access provides the dock, just bring your boat and get ready to enjoy life on Lake Ida!!
Active
$895,000
4107 S Ida View Ct NW, Alexandria, MN 56308
3beds
4,158sqft
Single Family
Built in 2022
1.18 Acres Lot
$866,500 Zestimate®
$215/sqft
$71/mo HOA
What's special
Magnificent fireplaceHot tubIn ground sprinkler systemCommercial stoveStainless steel appliancesLarge dining areaKitchen features custom cabinets
- 21 days
- 892
- 32
Zillow last checked:
Listing updated:
Listed by:
Shelly Karnis 320-808-7459,
Counselor Realty Inc of Alex
Source: NorthstarMLS as distributed by MLS GRID,MLS#: 7154181
Facts & features
Interior
Bedrooms & bathrooms
- Bedrooms: 3
- Bathrooms: 4
- Full bathrooms: 2
- 3/4 bathrooms: 1
- 1/2 bathrooms: 1
Bedroom
- Level: Main
- Area: 480 Square Feet
- Dimensions: 20 x 24
Bedroom 2
- Level: First
- Area: 224 Square Feet
- Dimensions: 14 x 16
Bedroom 3
- Level: First
- Area: 208 Square Feet
- Dimensions: 13 x 16
Primary bathroom
- Level: Main
- Area: 204 Square Feet
- Dimensions: 17 x 12
Dining room
- Level: Main
- Area: 240 Square Feet
- Dimensions: 16 x 15
Family room
- Level: First
- Area: 345 Square Feet
- Dimensions: 23 x 15
Kitchen
- Level: Main
- Area: 390 Square Feet
- Dimensions: 26 x 15
Living room
- Level: Main
- Area: 345 Square Feet
- Dimensions: 23 x 15
Loft
- Level: Upper
Heating
- Forced Air, Fireplace(s)
Cooling
- Central Air
Appliances
- Included: Air-To-Air Exchanger, Dishwasher, Double Oven, Dryer, Gas Water Heater, Microwave, Range, Refrigerator, Stainless Steel Appliance(s), Washer, Water Softener Owned
Features
- Basement: Crawl Space,Unfinished
- Number of fireplaces: 3
- Fireplace features: Electric, Gas
Interior area
- Total structure area: 5,446
- Total interior livable area: 4,158 sqft
- Finished area above ground: 4,158
- Finished area below ground: 0
Property
Parking
- Total spaces: 3
- Parking features: Attached, Asphalt, Floor Drain, Garage, Heated Garage, Insulated Garage, RV Access/Parking
- Attached garage spaces: 3
- Details: Garage Dimensions (14 x 37 x 36 x 26 x 24 x 12)
Accessibility
- Accessibility features: None
Features
- Levels: Three Level Split
- Patio & porch: Deck
- Has view: Yes
- View description: Lake
- Has water view: Yes
- Water view: Lake
- Waterfront features: Association Access, Dock, Lake Front, Lake View, Shared
- Frontage length: Water Frontage: 100
Lot
- Size: 1.18 Acres
- Dimensions: 110 478 100 493
Details
- Foundation area: 1288
- Parcel number: 240699450
- Zoning description: Residential-Single Family
- Other equipment: Fuel Tank - Rented
Construction
Type & style
- Home type: SingleFamily
- Property subtype: Single Family
Materials
- Frame
- Roof: Age 8 Years or Less,Asphalt
Condition
- New construction: No
- Year built: 2022
Utilities & green energy
- Gas: Propane
- Sewer: City Sewer/Connected
- Water: Well
Community & HOA
Community
- Subdivision: Ida Estates
HOA
- Has HOA: Yes
- Services included: Dock
- HOA fee: $850 annually
- HOA name: Acountant handles this-Silbernick Accounting
- HOA phone: 320-762-9749
Location
- Region: Alexandria
Financial & listing details
- Price per square foot: $215/sqft
- Tax assessed value: $891,200
- Annual tax amount: $7,094
- Date on market: 10/2/2026
- Cumulative days on market: 137 days
Estimated market value
$866,500
$823,000 - $910,000
$3,587/mo
Price history
| Date | Event | Price |
|---|---|---|
| 10/2/2026 | Listed for sale | $895,000$215/sqft |
Source:  NorthstarMLS as distributed by MLS GRID #7154181 Report a problem NorthstarMLS as distributed by MLS GRID #7154181 Report a problem | ||
| 10/1/2026 | Listing removed | $895,000$215/sqft |
Source: NorthstarMLS as distributed by MLS GRID #7086379 Report a problem | ||
| 8/26/2026 | Price change | $895,000-3.8%$215/sqft |
Source: NorthstarMLS as distributed by MLS GRID #7086379 Report a problem | ||
| 8/5/2026 | Price change | $930,000-2.1%$224/sqft |
Source: NorthstarMLS as distributed by MLS GRID #7086379 Report a problem | ||
| 7/16/2026 | Price change | $950,000-5%$228/sqft |
Source: NorthstarMLS as distributed by MLS GRID #7086379 Report a problem | ||
| 6/30/2026 | Price change | $999,500-9.1%$240/sqft |
Source: NorthstarMLS as distributed by MLS GRID #7086379 Report a problem | ||
| 6/21/2026 | Price change | $1,100,000-4.3%$265/sqft |
Source: NorthstarMLS as distributed by MLS GRID #7086379 Report a problem | ||
| 6/7/2026 | Listed for sale | $1,150,000+2321.1%$277/sqft |
Source: NorthstarMLS as distributed by MLS GRID #7086379 Report a problem | ||
| 12/30/2016 | Sold | $47,500$11/sqft |
Source: Public Record Report a problem | ||
Public tax history
| Year | Property taxes | Tax assessment |
|---|---|---|
| 2025 | $7,112 -1.6% | $891,200 +4.9% |
| 2024 | $7,228 +2.5% | $849,200 +6.2% |
| 2023 | $7,050 +77.9% | $799,900 +9.9% |
| 2022 | $3,964 +800.9% | $727,600 +84% |
| 2021 | $440 +3.3% | $395,400 +755.8% |
| 2020 | $426 -1.4% | $46,200 +7.7% |
| 2019 | $432 +2.4% | $42,900 |
| 2018 | $422 -39% | $42,900 |
| 2017 | $692 -2.5% | $42,900 -22.5% |
| 2016 | $710 +2.3% | $55,387 |
| 2015 | $694 | -- |
| 2014 | -- | $53,900 |
| 2013 | -- | -- |
| 2012 | -- | -- |
| 2011 | $586 | -- |
| 2010 | $586 | -- |
Find assessor info on the county website
Monthly payment
Est. payment
Payment breakdown
Explore the cost of this home by adjusting the details. Changes won't be saved.Climate risks
Neighborhood: 56308
Similar homes
- $699,9005 bd4 ba4k sqft4680 Cottontail Ln NW, Alexandria, MN 56308For Sale

 MLS ID #7054127, Sarah J Klimek, Counselor Realty Inc of Alex. NorthstarMLS as distributed by MLS GRID
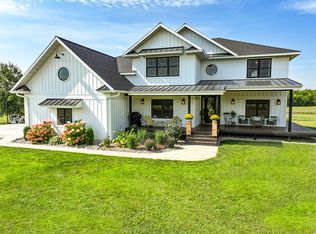
 - $990,0005 bd4 ba5.3k sqft606 Venture Ln NE, Alexandria, MN 56308For Sale
 MLS ID #7092491, Ryan Janssen, Northstar Lakes Realty. NorthstarMLS as distributed by MLS GRID
 - $849,9005 bd4 ba4.5k sqft1890 Ridgewood Dr NW, Alexandria, MN 56308For Sale
 MLS ID #7141630, Joni Neal, Counselor Realty Inc of Alex. NorthstarMLS as distributed by MLS GRID
 - $933,0004 bd4 ba2.7k sqft5900 Remington Rd SE, Alexandria, MN 56308For Sale
 MLS ID #7144911, Ally Wulfekuhle, Mississippi Valley Real Estate. NorthstarMLS as distributed by MLS GRID
 - $725,0003 bd3 ba3.2k sqft1966 Liberty Rd NE, Alexandria, MN 56308For SaleMLS ID #7053353, Joanna Hvezda, Real Estate by Jo, LLC. NorthstarMLS as distributed by MLS GRID
- $829,0005 bd3 ba3.5k sqft1198 Steger Rd NW, Alexandria, MN 56308For SaleMLS ID #7156006, Moe Mossa, Savvy Avenue, LLC. NorthstarMLS as distributed by MLS GRID
- $789,0003 bd3 ba2k sqft4625 Redbird Ln SE, Alexandria, MN 56308For SaleMLS ID #7133004, Justin Habel, Counselor Realty Inc of Alex. NorthstarMLS as distributed by MLS GRID
- $699,9005 bd3 ba3.4k sqft3123 Crestwood Dr NE, Alexandria, MN 56308For SaleMLS ID #7114066, Stuart Wood, Edina Realty, Inc.. NorthstarMLS as distributed by MLS GRID
- $1,280,0006 bd4 ba5k sqft8272 Sugar Sand Ln NW, Alexandria, MN 56308For SaleMLS ID #7088310, Bobbi Jo & Joey Crouse, Counselor Realty Inc of Alex. NorthstarMLS as distributed by MLS GRID
- $1,280,0003 bd2 ba3.3k sqft3654 Little Ida Beach Rd NW, Alexandria, MN 56308For SaleMLS ID #7106162, Pete Scheldt, Keller Williams Preferred Rlty. NorthstarMLS as distributed by MLS GRID
- $609,9005 bd4 ba3.1k sqft3203 Sundance Cir NW, Alexandria, MN 56308For SaleMLS ID #7133036, Carl R Kvale, Kvale Real Estate. NorthstarMLS as distributed by MLS GRID
- $774,9004 bd3 ba3.3k sqft1007 Van Dyke Rd NW, Alexandria, MN 56308For SaleMLS ID #7067903, Sarah J Klimek, Counselor Realty Inc of Alex. NorthstarMLS as distributed by MLS GRID
- $669,9003 bd3 ba3.3k sqft8590 Sara Rd NW, Brandon, MN 56315For SaleMLS ID #7108998, Carl R Kvale, Kvale Real Estate. NorthstarMLS as distributed by MLS GRID
- $598,5004 bd3 ba2.8k sqft3405 Pawnee Dr SE, Alexandria, MN 56308For SaleMLS ID #7119451, Justin Habel, Counselor Realty Inc of Alex. NorthstarMLS as distributed by MLS GRID
- $649,9005 bd4 ba4.5k sqft2089 Whispering Oaks Dr NE, Alexandria, MN 56308For SaleMLS ID #7117081, Sarah J Klimek, Counselor Realty Inc of Alex. NorthstarMLS as distributed by MLS GRID
- $999,9006 bd4 ba5.3k sqft721 6th Ave E, Alexandria, MN 56308For SaleMLS ID #7103884, Brendan Mooney, Your Next Place Real Estate. NorthstarMLS as distributed by MLS GRID
- $899,9002 bd2 ba3.1k sqft17200 Aaron Hts NW, Evansville, MN 56326New ConstructionMLS ID #7091613, Joanna Hvezda, Real Estate by Jo, LLC. NorthstarMLS as distributed by MLS GRID
- $619,5005 bd3 ba3.8k sqft620 Anderson Way, Alexandria, MN 56308For SaleMLS ID #7148159, Stuart Wood, Edina Realty, Inc.. NorthstarMLS as distributed by MLS GRID
- $750,0005 bd3 ba4k sqft5033 Colonial Ct NE, Alexandria, MN 56308New ConstructionMLS ID #7135401, Price Realty, eXp Realty. NorthstarMLS as distributed by MLS GRID
- $449,0004 bd2 ba2.8k sqft691 Brophy Shores Rd NW, Alexandria, MN 56308For SaleMLS ID #7139077, John Vogeler, Counselor Realty Inc of Alex. NorthstarMLS as distributed by MLS GRID
