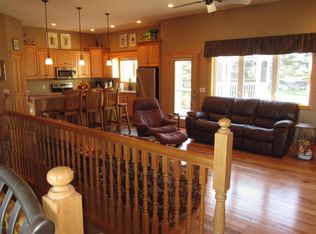
No more waiting, no more disappointment... Get rid of your updates list and find your way over to this modern and gorgeous home on Anderson Way! Super functional and immaculately maintained, this 4,000 sq ft home offers all of the goodies you would expect in a newer constructed home and then some! The main level living area and kitchen is to die for with the huge island, timeless cabinetry, vaulted ceiling and large windows! Just off this space you will find a cozy 3-season porch overlooking your irrigated yard that backs right up to the neighborhood park! Also found on the main level is laundry, primary suite (soaking tub plus walk-in shower), 2nd bedroom (or den) and a full bath. The lower level provides an additional 3 large bedrooms, huge family area, rec room/home gym and a 3rd full bathroom. Further highlights include the living room gas fireplace, heated/finished supersized garage, multiple exterior hangout areas and located in one of the most desirable neighborhoods in town! Closing day will be bittersweet for these sellers as the neighbors are all great but they are excited to pass along this custom beauty to the next owners. Get your private showing scheduled right away!!
Active
$619,500
620 Anderson Way, Alexandria, MN 56308
5beds
3,818sqft
Single Family
Built in 2017
0.45 Acres Lot
$607,900 Zestimate®
$162/sqft
$-- HOA
What's special
- 23 days
- 593
- 32
Zillow last checked:
Listing updated:
Listed by:
Stuart Wood 320-762-8181,
Edina Realty, Inc.
Source: NorthstarMLS as distributed by MLS GRID,MLS#: 7148159
Facts & features
Interior
Bedrooms & bathrooms
- Bedrooms: 5
- Bathrooms: 3
- Full bathrooms: 3
Bedroom
- Level: Main
- Area: 216 Square Feet
- Dimensions: 16x13.5
Bedroom 2
- Level: Main
- Area: 154 Square Feet
- Dimensions: 14x11
Bedroom 3
- Level: Lower
- Area: 138 Square Feet
- Dimensions: 12x11.5
Bedroom 4
- Level: Lower
- Area: 150 Square Feet
- Dimensions: 12.5x12
Bedroom 5
- Level: Lower
- Area: 110 Square Feet
- Dimensions: 11x10
Primary bathroom
- Level: Main
- Area: 121 Square Feet
- Dimensions: 11x11
Bathroom
- Level: Main
- Area: 54 Square Feet
- Dimensions: 9x6
Bathroom
- Level: Lower
- Area: 50 Square Feet
- Dimensions: 10x5
Deck
- Level: Main
- Area: 104 Square Feet
- Dimensions: 13x8
Dining room
- Level: Main
- Area: 156 Square Feet
- Dimensions: 13x12
Family room
- Level: Lower
- Area: 551 Square Feet
- Dimensions: 29x19
Foyer
- Level: Main
- Area: 98 Square Feet
- Dimensions: 14x7
Kitchen
- Level: Main
- Area: 216 Square Feet
- Dimensions: 18x12
Laundry
- Level: Main
- Area: 110 Square Feet
- Dimensions: 11x10
Living room
- Level: Main
- Area: 360 Square Feet
- Dimensions: 20x18
Patio
- Level: Main
- Area: 680 Square Feet
- Dimensions: 34x20
Porch
- Level: Main
- Area: 176 Square Feet
- Dimensions: 22x8
Recreation room
- Level: Lower
- Area: 380 Square Feet
- Dimensions: 20x19
Other
- Level: Main
- Area: 168 Square Feet
- Dimensions: 14x12
Utility room
- Level: Lower
- Area: 120 Square Feet
- Dimensions: 12x10
Walk in closet
- Level: Main
- Area: 88 Square Feet
- Dimensions: 11x8
Heating
- Forced Air
Cooling
- Central Air
Appliances
- Included: Air-To-Air Exchanger, Dishwasher, Dryer, Electric Water Heater, Water Osmosis System, Microwave, Range, Refrigerator, Stainless Steel Appliance(s), Washer, Water Softener Owned
- Laundry: Laundry Room, Main Level
Features
- Basement: Full
- Number of fireplaces: 1
- Fireplace features: Gas, Living Room
Interior area
- Total structure area: 4,084
- Total interior livable area: 3,818 sqft
- Finished area above ground: 1,958
- Finished area below ground: 1,860
Property
Parking
- Total spaces: 3
- Parking features: Attached, Concrete, Garage, Heated Garage, Insulated Garage
- Attached garage spaces: 3
- Details: Garage Dimensions (34x32)
Accessibility
- Accessibility features: None
Features
- Levels: One
- Stories: 1
- Patio & porch: Composite Decking, Covered, Front Porch, Patio
Lot
- Size: 0.45 Acres
- Dimensions: 115 196 81 201
- Features: Tree Coverage - Light
Details
- Additional structures: Storage Shed
- Foundation area: 1958
- Parcel number: 630680275
- Zoning description: Residential-Single Family
Construction
Type & style
- Home type: SingleFamily
- Property subtype: Single Family
Materials
- Frame, ICFs (Insulated Concrete Forms)
- Roof: Architectural Shingle
Condition
- New construction: No
- Year built: 2017
Utilities & green energy
- Electric: 200+ Amp Service, Power Company: Alexandria Light & Power
- Gas: Natural Gas
- Sewer: City Sewer/Connected
- Water: City Water/Connected
Community & HOA
Community
- Subdivision: Felt Anderson First Add
HOA
- Has HOA: No
Location
- Region: Alexandria
Financial & listing details
- Price per square foot: $162/sqft
- Tax assessed value: $604,400
- Annual tax amount: $6,130
- Date on market: 9/22/2026
- Road surface type: Paved
Estimated market value
$607,900
$578,000 - $638,000
$3,016/mo
Price history
| Date | Event | Price |
|---|---|---|
| 9/22/2026 | Listed for sale | $619,500+5%$162/sqft |
Source:  NorthstarMLS as distributed by MLS GRID #7148159 Report a problem NorthstarMLS as distributed by MLS GRID #7148159 Report a problem | ||
| 7/15/2025 | Sold | $590,000-0.8%$155/sqft |
Source: NorthstarMLS as distributed by MLS GRID #6737234 Report a problem | ||
| 6/25/2025 | Pending sale | $595,000$156/sqft |
Source: NorthstarMLS as distributed by MLS GRID #6737234 Report a problem | ||
| 6/14/2025 | Listed for sale | $595,000+2103.7%$156/sqft |
Source: NorthstarMLS as distributed by MLS GRID #6737234 Report a problem | ||
| 7/9/2015 | Sold | $27,000$7/sqft |
Source: NorthstarMLS as distributed by MLS GRID #5517052 Report a problem | ||
Public tax history
| Year | Property taxes | Tax assessment |
|---|---|---|
| 2025 | $5,850 +4% | $604,400 +7.5% |
| 2024 | $5,624 +7.4% | $562,400 +8.4% |
| 2023 | $5,238 +1.1% | $518,900 +13% |
| 2022 | $5,180 +6.1% | $459,400 +9.1% |
| 2021 | $4,882 +0.3% | $421,100 +7.6% |
| 2020 | $4,866 +44.4% | $391,500 +3.2% |
| 2019 | $3,370 +738.3% | $379,500 +37.8% |
| 2018 | $402 +11.7% | $275,400 +752.6% |
| 2017 | $360 -5.3% | $32,300 +12.1% |
| 2016 | $380 -13.2% | $28,809 |
| 2015 | $438 | -- |
| 2014 | -- | $33,200 |
| 2013 | -- | -- |
| 2012 | -- | -- |
| 2011 | $349 | -- |
| 2010 | $349 | -- |
Find assessor info on the county website
Monthly payment
Est. payment
Payment breakdown
Explore the cost of this home by adjusting the details. Changes won't be saved.Climate risks
Neighborhood: 56308
Similar homes
- $574,9004 bd4 ba2.6k sqft814 Curt Felt Dr, Alexandria, MN 56308For Sale
 MLS ID #7098960, Kelly Sander, Counselor Realty Inc of Alex. NorthstarMLS as distributed by MLS GRID
 - $649,9005 bd4 ba4.5k sqft2089 Whispering Oaks Dr NE, Alexandria, MN 56308For Sale
 MLS ID #7117081, Sarah J Klimek, Counselor Realty Inc of Alex. NorthstarMLS as distributed by MLS GRID
 - $599,9004 bd3 ba2.5k sqft1366 W Winona Rd SW, Alexandria, MN 56308For Sale
 MLS ID #7144714, G.G. Thang, Kvale Real Estate. NorthstarMLS as distributed by MLS GRID
 - $537,9004 bd4 ba4k sqft1500 Mc Auliffe Pl NW, Alexandria, MN 56308For Sale By Owner

- $595,0004 bd3 ba2.4k sqft2361 Highland Trl SW, Alexandria, MN 56308For SaleMLS ID #6825081, Stuart Wood, Edina Realty, Inc.. NorthstarMLS as distributed by MLS GRID
- $599,9003 bd2 ba2.6k sqft124 Bethesda St NW, Alexandria, MN 56308For SaleMLS ID #7079030, Christopher W Olson, RE/MAX Results. NorthstarMLS as distributed by MLS GRID
- $609,9005 bd4 ba3.1k sqft3203 Sundance Cir NW, Alexandria, MN 56308For SaleMLS ID #7133036, Carl R Kvale, Kvale Real Estate. NorthstarMLS as distributed by MLS GRID
- $829,0005 bd3 ba3.5k sqft1198 Steger Rd NW, Alexandria, MN 56308For SaleMLS ID #7156006, Moe Mossa, Savvy Avenue, LLC. NorthstarMLS as distributed by MLS GRID
- $469,9004 bd3 ba3.2k sqft614 Dewberry Ln, Alexandria, MN 56308For SaleMLS ID #7081465, Rebecca Wesley, Kvale Real Estate. NorthstarMLS as distributed by MLS GRID
- $598,5004 bd3 ba2.8k sqft3405 Pawnee Dr SE, Alexandria, MN 56308For SaleMLS ID #7119451, Justin Habel, Counselor Realty Inc of Alex. NorthstarMLS as distributed by MLS GRID
- $599,0004 bd3 ba3k sqft7143 Sunset Strip NW, Alexandria, MN 56308For SaleMLS ID #7128227, Doug Holm, Realty Executives Alex Home Sales. NorthstarMLS as distributed by MLS GRID
- $699,9005 bd3 ba3.4k sqft3123 Crestwood Dr NE, Alexandria, MN 56308For SaleMLS ID #7114066, Stuart Wood, Edina Realty, Inc.. NorthstarMLS as distributed by MLS GRID
- $849,9005 bd4 ba4.5k sqft1890 Ridgewood Dr NW, Alexandria, MN 56308For SaleMLS ID #7141630, Joni Neal, Counselor Realty Inc of Alex. NorthstarMLS as distributed by MLS GRID
- $639,0004 bd3 ba3.4k sqft1515 Geneva Rd NE, Alexandria, MN 56308For SaleMLS ID #7098759, John Vogeler, Counselor Realty Inc of Alex. NorthstarMLS as distributed by MLS GRID
- $774,9004 bd3 ba3.3k sqft1007 Van Dyke Rd NW, Alexandria, MN 56308For SaleMLS ID #7067903, Sarah J Klimek, Counselor Realty Inc of Alex. NorthstarMLS as distributed by MLS GRID
- $449,9004 bd3 ba2.9k sqft901 Geneva Dr, Alexandria, MN 56308For SaleMLS ID #7147104, Doug Holm, Realty Executives Alex Home Sales. NorthstarMLS as distributed by MLS GRID
- $699,9005 bd4 ba4k sqft4680 Cottontail Ln NW, Alexandria, MN 56308For SaleMLS ID #7054127, Sarah J Klimek, Counselor Realty Inc of Alex. NorthstarMLS as distributed by MLS GRID
- $369,9004 bd3 ba2.4k sqft1258 Westbrook Cir, Alexandria, MN 56308For SaleMLS ID #7137300, Rebecca R Whiting, Counselor Realty Inc of Alex. NorthstarMLS as distributed by MLS GRID
- $519,0004 bd3 ba2.8k sqft1326 Faith Hill Dr SW, Alexandria, MN 56308For SaleMLS ID #7138106, Mandy Rudy, Edina Realty, Inc.. NorthstarMLS as distributed by MLS GRID
- $725,0003 bd3 ba3.2k sqft1966 Liberty Rd NE, Alexandria, MN 56308For SaleMLS ID #7053353, Joanna Hvezda, Real Estate by Jo, LLC. NorthstarMLS as distributed by MLS GRID
