A must-see, beautifully maintained 2019 home, offering the perfect blend of comfort, space, and convenience in a desirable 55+ community just minutes from downtown Alexandria. Featuring four generously sized bedrooms—each with its own walk-in closet—and three bathrooms, this thoughtfully designed home offers main-level living with a spacious primary suite and private ensuite bath. Enjoy evenings by the fireplace, relax year-round in the bright sunroom, and appreciate the practicality of a heated two-stall garage with floor drains. Outside, you'll find a large garden shed, underground irrigation, and a well-kept yard. Ideal for active 55+ homeowners who aren't ready to downsize their lifestyle, this home provides plenty of room for visiting family and friends, hobbies, home offices, or simply enjoying extra space without sacrificing comfort or convenience. Move-in ready and located in one of Alexandria's most sought-after communities, this is carefree living at its finest.
Active
Price cut: $10K (10/15)
$469,900
614 Dewberry Ln, Alexandria, MN 56308
4beds
3,200sqft
Single Family
Built in 2019
0.32 Acres Lot
$-- Zestimate®
$147/sqft
$150/mo HOA
What's special
- 138 days
- 532
- 13
Zillow last checked:
Listing updated:
Listed by:
Rebecca Wesley 320-808-7279,
Kvale Real Estate
Source: NorthstarMLS as distributed by MLS GRID,MLS#: 7081465
Facts & features
Interior
Bedrooms & bathrooms
- Bedrooms: 4
- Bathrooms: 3
- Full bathrooms: 2
- 3/4 bathrooms: 1
Bedroom
- Level: Main
- Area: 210 Square Feet
- Dimensions: 15x14
Bedroom 2
- Level: Main
- Area: 156 Square Feet
- Dimensions: 13x12
Bedroom 3
- Level: Lower
- Area: 196 Square Feet
- Dimensions: 14x14
Bedroom 4
- Level: Lower
- Area: 156 Square Feet
- Dimensions: 13x12
Primary bathroom
- Level: Main
- Area: 72 Square Feet
- Dimensions: 9x8
Bathroom
- Level: Main
- Area: 78 Square Feet
- Dimensions: 13x6
Bathroom
- Level: Lower
- Area: 54 Square Feet
- Dimensions: 9x6
Bonus room
- Level: Lower
- Area: 140 Square Feet
- Dimensions: 14x10
Dining room
- Level: Main
- Area: 228 Square Feet
- Dimensions: 19x12
Family room
- Level: Lower
- Area: 414 Square Feet
- Dimensions: 23x18
Kitchen
- Level: Main
- Area: 156 Square Feet
- Dimensions: 13x12
Laundry
- Level: Main
- Area: 80 Square Feet
- Dimensions: 10x8
Sun room
- Level: Main
- Area: 169 Square Feet
- Dimensions: 13x13
Utility room
- Level: Lower
- Area: 112 Square Feet
- Dimensions: 16x7
Heating
- Forced Air
Cooling
- Central Air
Appliances
- Included: Dishwasher, Dryer, Microwave, Range, Refrigerator, Washer
- Laundry: Laundry Room, Main Level
Features
- Basement: Egress Window(s),Finished,Full,Storage Space
- Number of fireplaces: 1
- Fireplace features: Gas, Living Room
Interior area
- Total structure area: 3,600
- Total interior livable area: 3,200 sqft
- Finished area above ground: 1,800
- Finished area below ground: 1,400
Property
Parking
- Total spaces: 2
- Parking features: Attached, Concrete, Floor Drain, Heated Garage
- Attached garage spaces: 2
- Details: Garage Dimensions (28x24)
Accessibility
- Accessibility features: Doors 36"+, No Stairs External, Partially Wheelchair
Features
- Levels: One
- Stories: 1
- Patio & porch: Front Porch, Patio
Lot
- Size: 0.32 Acres
- Dimensions: 109 153 58 181
Details
- Additional structures: Storage Shed
- Foundation area: 1800
- Parcel number: 630680328
- Zoning description: Residential-Single Family
Construction
Type & style
- Home type: SingleFamily
- Property subtype: Single Family
Materials
- Roof: Age 8 Years or Less,Asphalt
Condition
- New construction: No
- Year built: 2019
Utilities & green energy
- Electric: Circuit Breakers, Power Company: Alexandria Light & Power
- Gas: Natural Gas
- Sewer: City Sewer/Connected
- Water: City Water/Connected, Other
Community & HOA
Community
- Subdivision: Whispering Winds
HOA
- Has HOA: Yes
- Services included: Hazard Insurance, Lawn Care, Snow Removal
- HOA fee: $150 monthly
- HOA name: Whispering Winds HOA
- HOA phone: 651-214-9099
Location
- Region: Alexandria
Financial & listing details
- Price per square foot: $147/sqft
- Tax assessed value: $581,300
- Annual tax amount: $5,860
- Date on market: 6/1/2026
- Road surface type: Paved
Estimated market value
Not available
Estimated sales range
Not available
Not available
Price history
| Date | Event | Price |
|---|---|---|
| 10/15/2026 | Price change | $469,900-2.1%$147/sqft |
Source:  NorthstarMLS as distributed by MLS GRID #7081465 Report a problem NorthstarMLS as distributed by MLS GRID #7081465 Report a problem | ||
| 9/17/2026 | Price change | $479,900-4%$150/sqft |
Source: NorthstarMLS as distributed by MLS GRID #7081465 Report a problem | ||
| 7/14/2026 | Price change | $499,900-2%$156/sqft |
Source: NorthstarMLS as distributed by MLS GRID #7081465 Report a problem | ||
| 6/25/2026 | Price change | $509,900-3.8%$159/sqft |
Source: NorthstarMLS as distributed by MLS GRID #7081465 Report a problem | ||
| 6/4/2026 | Listed for sale | $529,900+35.9%$166/sqft |
Source: NorthstarMLS as distributed by MLS GRID #7081465 Report a problem | ||
| 10/2/2019 | Sold | $389,800+2.6%$122/sqft |
Source: NorthstarMLS as distributed by MLS GRID #5528545 Report a problem | ||
| 5/31/2019 | Listing removed | $379,900$119/sqft |
Source: Better Homes and Gardens Real Estate All Seasons #10-26572 Report a problem | ||
| 2/28/2019 | Listed for sale | $379,900$119/sqft |
Source: Better Homes and Gardens Real Estate-All Seasons #10-26572 Report a problem | ||
Public tax history
| Year | Property taxes | Tax assessment |
|---|---|---|
| 2025 | $5,728 +5.2% | $581,300 +5.3% |
| 2024 | $5,446 +8.8% | $552,300 +9.4% |
| 2023 | $5,006 +1% | $505,000 +15.1% |
| 2022 | $4,958 +5.3% | $438,600 +8.7% |
| 2021 | $4,708 +1534.7% | $403,500 +6.6% |
| 2020 | $288 -45.7% | $378,400 +984.2% |
| 2019 | $530 -0.4% | $34,900 |
| 2018 | $532 +2.7% | $34,900 |
| 2017 | $518 -5.5% | $34,900 +3.1% |
| 2016 | $548 -13% | $33,853 |
| 2015 | $630 | -- |
| 2014 | -- | $39,000 |
| 2013 | -- | -- |
| 2012 | -- | -- |
| 2011 | $514 +43.2% | -- |
| 2010 | $359 | -- |
Find assessor info on the county website
Monthly payment
Est. payment
Payment breakdown
Explore the cost of this home by adjusting the details. Changes won't be saved.Climate risks
Neighborhood: 56308

Similar homes
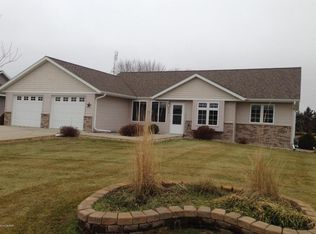
- $574,9004 bd4 ba2.6k sqft814 Curt Felt Dr, Alexandria, MN 56308For Sale
 MLS ID #7098960, Kelly Sander, Counselor Realty Inc of Alex. NorthstarMLS as distributed by MLS GRID
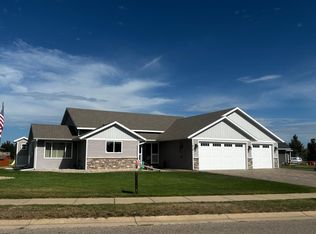
 - $449,9004 bd3 ba2.9k sqft901 Geneva Dr, Alexandria, MN 56308For Sale
 MLS ID #7147104, Doug Holm, Realty Executives Alex Home Sales. NorthstarMLS as distributed by MLS GRID
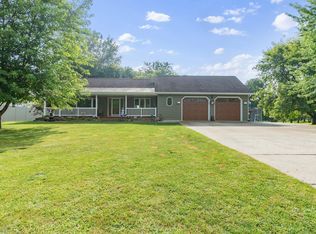
 - $619,5005 bd3 ba3.8k sqft620 Anderson Way, Alexandria, MN 56308For Sale
 MLS ID #7148159, Stuart Wood, Edina Realty, Inc.. NorthstarMLS as distributed by MLS GRID
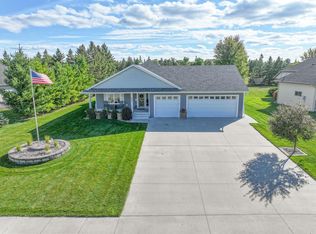
 - $449,0004 bd2 ba2.8k sqft691 Brophy Shores Rd NW, Alexandria, MN 56308For Sale
 MLS ID #7139077, John Vogeler, Counselor Realty Inc of Alex. NorthstarMLS as distributed by MLS GRID
 - $369,9004 bd3 ba2.4k sqft1258 Westbrook Cir, Alexandria, MN 56308For SaleMLS ID #7137300, Rebecca R Whiting, Counselor Realty Inc of Alex. NorthstarMLS as distributed by MLS GRID
- $519,0004 bd3 ba2.8k sqft1326 Faith Hill Dr SW, Alexandria, MN 56308For SaleMLS ID #7138106, Mandy Rudy, Edina Realty, Inc.. NorthstarMLS as distributed by MLS GRID
- $419,0004 bd2 ba2.1k sqft1576 W Latoka Dr SW, Alexandria, MN 56308For SaleMLS ID #7138825, Heidi Schroeder, Counselor Realty Inc of Alex. NorthstarMLS as distributed by MLS GRID
- $599,9003 bd2 ba2.6k sqft124 Bethesda St NW, Alexandria, MN 56308For SaleMLS ID #7079030, Christopher W Olson, RE/MAX Results. NorthstarMLS as distributed by MLS GRID
- $410,0003 bd2 ba2k sqft1712 Cranberry Ln NE, Alexandria, MN 56308For SaleMLS ID #7112318, Jason VonBank, Coldwell Banker Crown Realtors. NorthstarMLS as distributed by MLS GRID
- $395,0003 bd3 ba4.2k sqft721 Cedar St, Alexandria, MN 56308For SaleMLS ID #7088528, Russell Paul Hinrichs, LPT Realty, LLC. NorthstarMLS as distributed by MLS GRID
- $374,9004 bd3 ba3.3k sqft1119 Lake St, Alexandria, MN 56308For SaleMLS ID #7124421, Paul K Johnson, Alexandria Property Group. NorthstarMLS as distributed by MLS GRID
- $595,0004 bd3 ba2.4k sqft2361 Highland Trl SW, Alexandria, MN 56308For SaleMLS ID #6825081, Stuart Wood, Edina Realty, Inc.. NorthstarMLS as distributed by MLS GRID
- $349,9004 bd2 ba1.9k sqft205 Kenwood Dr, Alexandria, MN 56308For SaleMLS ID #7132814, Heidi Schroeder, Counselor Realty Inc of Alex. NorthstarMLS as distributed by MLS GRID
- $365,0004 bd4 ba2.4k sqft3308 N Nokomis NE, Alexandria, MN 56308For SaleMLS ID #7155655, Jodi Rehovsky, Century 21 First Realty, Inc.. NorthstarMLS as distributed by MLS GRID
- $399,9004 bd3 ba2.6k sqft913 Anderson Way, Alexandria, MN 56308For SaleMLS ID #7115699, Christine J Lambertson, Coldwell Banker Crown Realtors. NorthstarMLS as distributed by MLS GRID
- $598,5004 bd3 ba2.8k sqft3405 Pawnee Dr SE, Alexandria, MN 56308For SaleMLS ID #7119451, Justin Habel, Counselor Realty Inc of Alex. NorthstarMLS as distributed by MLS GRID
- $514,9004 bd3 ba2.6k sqft4825 Chainview Dr NW, Alexandria, MN 56308New ConstructionMLS ID #7110656, Jeanne M. Kraemer, Central MN Realty LLC. NorthstarMLS as distributed by MLS GRID
- $459,0005 bd3 ba2.1k sqft8509 State Highway 114 SW, Alexandria, MN 56308For SaleMLS ID #7098162, Jeffrey M Reed, Counselor Realty Inc of Alex. NorthstarMLS as distributed by MLS GRID
