This 1964 single-family home was moved to its current site in 2013. It features five bedrooms, three bathrooms, and sits on 7.23 acres of partially wooded land with a large yard, giving kids tons of room to play and explore. There are raised garden beds, a detached garage with a heated workshop area added in 2022, steel roof on the home and a three-season screen porch perfect for enjoying the outdoors. Seller is Licensed Real Estate Agent in the State of Minnesota.
Active
Price cut: $20K (10/16)
$459,000
8509 State Highway 114 SW, Alexandria, MN 56308
5beds
2,120sqft
Single Family
Built in 1964
7.23 Acres Lot
$451,400 Zestimate®
$217/sqft
$-- HOA
What's special
Large yardDetached garageThree-season screen porchRaised garden bedsThree bathroomsFive bedroomsHeated workshop area
- 113 days
- 505
- 27
Zillow last checked:
Listing updated:
Listed by:
Jeffrey M Reed 320-760-5003,
Counselor Realty Inc of Alex
Source: NorthstarMLS as distributed by MLS GRID,MLS#: 7098162
Facts & features
Interior
Bedrooms & bathrooms
- Bedrooms: 5
- Bathrooms: 3
- Full bathrooms: 1
- 3/4 bathrooms: 1
- 1/4 bathrooms: 1
Bedroom
- Level: Main
- Area: 108 Square Feet
- Dimensions: 9x12
Bedroom 2
- Level: Main
- Area: 121 Square Feet
- Dimensions: 11x11
Bedroom 3
- Level: Main
- Area: 121 Square Feet
- Dimensions: 11x11
Bedroom 4
- Level: Main
- Area: 132 Square Feet
- Dimensions: 12x11
Bedroom 5
- Level: Lower
- Area: 132 Square Feet
- Dimensions: 11x12
Bathroom
- Level: Main
- Area: 64 Square Feet
- Dimensions: 8x8
Bathroom
- Level: Main
- Area: 40 Square Feet
- Dimensions: 8x5
Bathroom
- Level: Lower
- Area: 54 Square Feet
- Dimensions: 6x9
Dining room
- Level: Main
- Area: 130 Square Feet
- Dimensions: 10x13
Family room
- Level: Lower
- Area: 324 Square Feet
- Dimensions: 12x27
Kitchen
- Level: Main
- Area: 117 Square Feet
- Dimensions: 9x13
Laundry
- Level: Lower
- Area: 99 Square Feet
- Dimensions: 9x11
Living room
- Level: Main
- Area: 216 Square Feet
- Dimensions: 12x18
Screened porch
- Level: Main
- Area: 192 Square Feet
- Dimensions: 12x16
Workshop
- Level: Lower
- Area: 322 Square Feet
- Dimensions: 14x23
Heating
- Forced Air
Cooling
- Central Air
Appliances
- Laundry: Lower Level
Features
- Basement: Partially Finished
- Has fireplace: No
Interior area
- Total structure area: 3,220
- Total interior livable area: 2,120 sqft
- Finished area above ground: 1,610
- Finished area below ground: 510
Property
Parking
- Total spaces: 4
- Parking features: Attached, Detached Garage, Garage, Insulated Garage
- Attached garage spaces: 4
- Details: Garage Dimensions (24x28), Garage Door Height (7), Garage Door Width (16)
Accessibility
- Accessibility features: None
Features
- Levels: One
- Stories: 1
- Patio & porch: Covered, Patio, Screened
Lot
- Size: 7.23 Acres
- Dimensions: 1 x 1 x 1
- Features: Tree Coverage - Medium
Details
- Additional structures: Garage(s), Workshop
- Foundation area: 1610
- Parcel number: TBD
- Zoning description: Residential-Single Family
Construction
Type & style
- Home type: SingleFamily
- Property subtype: Single Family
Materials
- Frame
- Roof: Metal
Condition
- New construction: No
- Year built: 1964
Utilities & green energy
- Electric: 150 Amp Service
- Gas: Propane, Wood
- Sewer: Private Sewer
- Water: Drilled, Private
Community & HOA
HOA
- Has HOA: No
Location
- Region: Alexandria
Financial & listing details
- Price per square foot: $217/sqft
- Tax assessed value: $428,800
- Annual tax amount: $3,298
- Date on market: 6/29/2026
- Road surface type: Paved
Estimated market value
$451,400
$429,000 - $474,000
$2,360/mo
Price history
| Date | Event | Price |
|---|---|---|
| 10/16/2026 | Price change | $459,000-4.2%$217/sqft |
Source:  NorthstarMLS as distributed by MLS GRID #7098162 Report a problem NorthstarMLS as distributed by MLS GRID #7098162 Report a problem | ||
| 9/16/2026 | Price change | $479,000-2%$226/sqft |
Source: NorthstarMLS as distributed by MLS GRID #7098162 Report a problem | ||
| 8/26/2026 | Price change | $489,000-2%$231/sqft |
Source: NorthstarMLS as distributed by MLS GRID #7098162 Report a problem | ||
| 6/29/2026 | Listed for sale | $499,000$235/sqft |
Source: NorthstarMLS as distributed by MLS GRID #7098162 Report a problem | ||
| 6/22/2026 | Sold | $499,000-4%$235/sqft |
Source: NorthstarMLS as distributed by MLS GRID #7070660 Report a problem | ||
| 5/31/2026 | Pending sale | $520,000$245/sqft |
Source: NorthstarMLS as distributed by MLS GRID #7070660 Report a problem | ||
| 5/11/2026 | Listed for sale | $520,000$245/sqft |
Source: NorthstarMLS as distributed by MLS GRID #7070660 Report a problem | ||
Public tax history
| Year | Property taxes | Tax assessment |
|---|---|---|
| 2025 | $3,298 -2% | $428,800 +6.5% |
| 2024 | $3,364 +28.8% | $402,600 +4.6% |
| 2023 | $2,612 +6.4% | $384,900 +35% |
| 2022 | $2,454 +6.8% | $285,100 +14.3% |
| 2021 | $2,298 -2.8% | $249,500 +10% |
| 2020 | $2,364 +15.2% | $226,900 +3.2% |
| 2019 | $2,052 +3.7% | $219,800 +2.1% |
| 2018 | $1,978 +26.6% | $215,200 +2.6% |
| 2017 | $1,562 -4.2% | $209,800 +24.3% |
| 2016 | $1,630 -2% | $168,780 |
| 2015 | $1,664 | -- |
| 2014 | -- | $187,300 |
| 2013 | -- | -- |
| 2012 | -- | -- |
| 2011 | $1,366 -1.8% | -- |
| 2010 | $1,391 | -- |
Find assessor info on the county website
Monthly payment
Est. payment
Payment breakdown
Explore the cost of this home by adjusting the details. Changes won't be saved.Climate risks
Neighborhood: 56308
Similar homes
- $449,0005 bd3 ba1.4k sqft7687 Lindgren Way SW, Alexandria, MN 56308For Sale
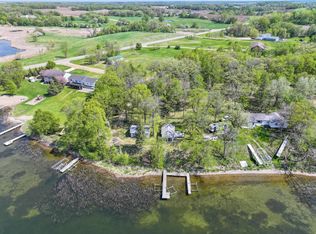
 MLS ID #7078431, Stuart Wood, Edina Realty, Inc.. NorthstarMLS as distributed by MLS GRID
 - $449,0004 bd2 ba2.8k sqft691 Brophy Shores Rd NW, Alexandria, MN 56308For Sale
 MLS ID #7139077, John Vogeler, Counselor Realty Inc of Alex. NorthstarMLS as distributed by MLS GRID
 - $419,0004 bd2 ba2.1k sqft1576 W Latoka Dr SW, Alexandria, MN 56308For Sale
 MLS ID #7138825, Heidi Schroeder, Counselor Realty Inc of Alex. NorthstarMLS as distributed by MLS GRID
 - $419,9004 bd3 ba2.8k sqft5149 W Mill Lake Rd SW, Farwell, MN 56327For Sale
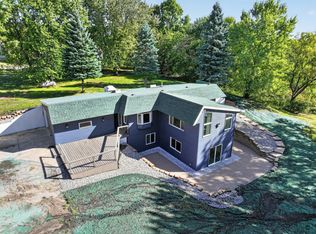 MLS ID #7144797, Carl R Kvale, Kvale Real Estate. NorthstarMLS as distributed by MLS GRID
 - $449,5005 bd3 ba2.7k sqft126 Linden Ave, Alexandria, MN 56308For SaleMLS ID #7159109, Moe Mossa, Savvy Avenue, LLC. NorthstarMLS as distributed by MLS GRID
- $375,0003 bd2 ba1.9k sqft1401 50th Ave SE, Alexandria, MN 56308For SaleMLS ID #7153893, David L Johnson, ORB Real Estate. NorthstarMLS as distributed by MLS GRID
- $449,9004 bd3 ba2.9k sqft901 Geneva Dr, Alexandria, MN 56308For SaleMLS ID #7147104, Doug Holm, Realty Executives Alex Home Sales. NorthstarMLS as distributed by MLS GRID
- $599,0004 bd3 ba3k sqft7143 Sunset Strip NW, Alexandria, MN 56308For SaleMLS ID #7128227, Doug Holm, Realty Executives Alex Home Sales. NorthstarMLS as distributed by MLS GRID
- $519,0004 bd3 ba2.8k sqft1326 Faith Hill Dr SW, Alexandria, MN 56308For SaleMLS ID #7138106, Mandy Rudy, Edina Realty, Inc.. NorthstarMLS as distributed by MLS GRID
- $410,0003 bd2 ba2k sqft1712 Cranberry Ln NE, Alexandria, MN 56308For SaleMLS ID #7112318, Jason VonBank, Coldwell Banker Crown Realtors. NorthstarMLS as distributed by MLS GRID
- $419,0003 bd2 ba1.4k sqft2668 County Road 78 SE, Osakis, MN 56360For SaleMLS ID #7150736, Rebecca R Whiting, Counselor Realty Inc of Alex. NorthstarMLS as distributed by MLS GRID
- $419,9003 bd2 ba2.3k sqft20161 County Road 99 SW, Kensington, MN 56343For SaleMLS ID #7104129, Kristine Telkamp, Counselor Realty Inc of Alex. NorthstarMLS as distributed by MLS GRID
- $595,0004 bd3 ba2.4k sqft2361 Highland Trl SW, Alexandria, MN 56308For SaleMLS ID #6825081, Stuart Wood, Edina Realty, Inc.. NorthstarMLS as distributed by MLS GRID
- $609,9005 bd4 ba3.1k sqft3203 Sundance Cir NW, Alexandria, MN 56308For SaleMLS ID #7133036, Carl R Kvale, Kvale Real Estate. NorthstarMLS as distributed by MLS GRID
- $598,5004 bd3 ba2.8k sqft3405 Pawnee Dr SE, Alexandria, MN 56308For SaleMLS ID #7119451, Justin Habel, Counselor Realty Inc of Alex. NorthstarMLS as distributed by MLS GRID
- $349,9004 bd2 ba1.9k sqft205 Kenwood Dr, Alexandria, MN 56308For SaleMLS ID #7132814, Heidi Schroeder, Counselor Realty Inc of Alex. NorthstarMLS as distributed by MLS GRID
- $535,0002 bd2 ba1.8k sqft2446 Little Norway SE, Alexandria, MN 56308For SaleMLS ID #7139965, Debra D Powell, Counselor Realty Inc of Alex. NorthstarMLS as distributed by MLS GRID
- $635,0003 bd2 ba2.2k sqft3235 Lake Andrew Rd SW, Alexandria, MN 56308For SaleMLS ID #7139973, Chuck Carstensen, RE/MAX Results. NorthstarMLS as distributed by MLS GRID
- $349,9004 bd2 ba1.9k sqft9051 Memory Ln NW, Alexandria, MN 56308For SaleMLS ID #7102526, Fatima Holm, Central MN Realty LLC. NorthstarMLS as distributed by MLS GRID
- $568,9004 bd3 ba2.5k sqft8051 Big Chip Trl NW, Garfield, MN 56332For SaleMLS ID #7112903, Julie L Rambow, Randy Fischer Real Estate, Inc. NorthstarMLS as distributed by MLS GRID
