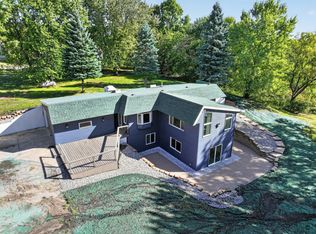
Situated on 8.37 acres, this beautiful property is surrounded by mature trees, creating a peaceful and secluded setting while still offering convenient access to town.
The rambler-style home features 3 bedrooms, a den, and 2 remodeled bathrooms, including a convenient main-floor bath. Numerous updates have already been completed, including updated windows throughout, a new furnace, new dishwasher, and new microwave, providing peace of mind for the next owner.
The walkout lower level offers excellent potential for additional finished living space. While it could use some updating, it includes a non-conforming bedroom, a den that could become a fourth bedroom with the addition of an egress window, and ample space for a family room, recreation area, hobby space, or home office.
A standout feature is the oversized, fully finished 3-stall garage complete with in-floor heat, running water, and a utility sink—ideal for projects, storage, or year-round use.
Outside, you'll find a storage barn and an additional storage shed, providing plenty of room for equipment, recreational gear, or hobbies. Enjoy the beauty, privacy, and possibilities this acreage property has to offer.
Active
Price cut: $9.1K (9/26)
$419,900
20161 County Road 99 SW, Kensington, MN 56343
3beds
2,342sqft
Single Family
Built in 1986
8.37 Acres Lot
$406,400 Zestimate®
$179/sqft
$-- HOA
What's special
Non-conforming bedroomAdditional storage shedNew dishwasherNew microwaveRambler-style homeUpdated windows throughoutSurrounded by mature trees
- 102 days
- 367
- 6
Zillow last checked:
Listing updated:
Listed by:
Kristine Telkamp 320-808-0162,
Counselor Realty Inc of Alex,
Bridget Telkamp 701-680-0166
Source: NorthstarMLS as distributed by MLS GRID,MLS#: 7104129
Facts & features
Interior
Bedrooms & bathrooms
- Bedrooms: 3
- Bathrooms: 2
- 3/4 bathrooms: 2
Bedroom
- Level: Main
- Area: 224.36 Square Feet
- Dimensions: 16'5x13'8
Bedroom 2
- Level: Main
- Area: 104.17 Square Feet
- Dimensions: 10'5x10'
Bathroom
- Level: Main
- Area: 108.51 Square Feet
- Dimensions: 10'5x10'5
Bathroom
- Level: Basement
- Area: 65.31 Square Feet
- Dimensions: 8'3x7'11
Den
- Level: Basement
- Area: 121.39 Square Feet
- Dimensions: 9'7x12'8
Dining room
- Level: Main
- Area: 196.98 Square Feet
- Dimensions: 15'3x12'11
Family room
- Level: Basement
- Area: 389.03 Square Feet
- Dimensions: 12'7x30'11
Kitchen
- Level: Main
- Area: 147.33 Square Feet
- Dimensions: 13'x11'4
Laundry
- Level: Main
- Area: 71.18 Square Feet
- Dimensions: 10'5x6'10
Living room
- Level: Main
- Area: 148.54 Square Feet
- Dimensions: 11'6x12'11
Utility room
- Level: Basement
- Area: 114.75 Square Feet
- Dimensions: 12'9x9'
Utility room
- Level: Basement
- Area: 119.25 Square Feet
- Dimensions: 13'3x9'
Heating
- Forced Air
Cooling
- Central Air
Appliances
- Included: Cooktop, Dishwasher, Dryer, Electric Water Heater, Microwave, Refrigerator, Washer, Water Softener Owned
- Laundry: Electric Dryer Hookup, Laundry Room, Main Level, Washer Hookup
Features
- Basement: Block,Full,Partially Finished,Walk-Out Access
- Number of fireplaces: 1
Interior area
- Total structure area: 2,576
- Total interior livable area: 2,342 sqft
- Finished area above ground: 1,288
- Finished area below ground: 1,054
Property
Parking
- Total spaces: 3
- Parking features: Detached Garage, Gravel, Concrete, Garage, Heated Garage, Insulated Garage
- Garage spaces: 3
- Details: Garage Dimensions (34x40)
Accessibility
- Accessibility features: None
Features
- Levels: One
- Stories: 1
- Patio & porch: Composite Decking, Covered, Deck
Lot
- Size: 8.37 Acres
- Dimensions: 748 x 488 x 748 x 488
- Features: Tree Coverage - Medium
Details
- Additional structures: Barn(s), Grain Storage, Shed(s), Silo, Storage Shed
- Foundation area: 1288
- Parcel number: 540235000
- Zoning description: Residential-Single Family
Construction
Type & style
- Home type: SingleFamily
- Property subtype: Single Family
Materials
- Block, Frame
- Roof: Asphalt
Condition
- New construction: No
- Year built: 1986
Utilities & green energy
- Electric: Circuit Breakers, 200+ Amp Service, Power Company: Runestone Electric Association
- Gas: Propane
- Sewer: Private Sewer, Tank with Drainage Field
- Water: Well
Community & HOA
Community
- Subdivision: Solem Add
HOA
- Has HOA: No
Location
- Region: Kensington
Financial & listing details
- Price per square foot: $179/sqft
- Tax assessed value: $314,300
- Annual tax amount: $2,481
- Date on market: 7/6/2026
Estimated market value
$406,400
$386,000 - $427,000
$2,218/mo
Price history
| Date | Event | Price |
|---|---|---|
| 9/26/2026 | Price change | $419,900-2.1%$179/sqft |
Source:  NorthstarMLS as distributed by MLS GRID #7104129 Report a problem NorthstarMLS as distributed by MLS GRID #7104129 Report a problem | ||
| 7/6/2026 | Listed for sale | $429,000$183/sqft |
Source: NorthstarMLS as distributed by MLS GRID #7104129 Report a problem | ||
Public tax history
| Year | Property taxes | Tax assessment |
|---|---|---|
| 2025 | $2,602 +3.8% | $314,300 +6.1% |
| 2024 | $2,506 +8.5% | $296,100 +6.7% |
| 2023 | $2,310 +3.3% | $277,400 +14.4% |
| 2022 | $2,236 -4.4% | $242,500 +13.6% |
| 2021 | $2,340 +2.2% | $213,500 +3.5% |
| 2020 | $2,290 +3.4% | $206,300 +4.1% |
| 2019 | $2,214 +11.1% | $198,200 +3% |
| 2018 | $1,992 -1.4% | $192,500 +4.6% |
| 2017 | $2,020 +29.7% | $184,000 +6.3% |
| 2016 | $1,558 -2.7% | $173,145 |
| 2015 | $1,602 | -- |
| 2014 | -- | $138,700 |
| 2013 | -- | -- |
| 2012 | -- | -- |
| 2011 | $1,349 -6.9% | -- |
| 2010 | $1,449 | -- |
Find assessor info on the county website
Monthly payment
Est. payment
Payment breakdown
Explore the cost of this home by adjusting the details. Changes won't be saved.Climate risks
Neighborhood: 56343
- $46,000-- bd-- ba-- sqft19877 County Road 99 SW, Kensington, MN 56343Off Market
- $351,100-- bd-- ba1.7k sqft20210 State Highway 55 SW, Kensington, MN 56343Off Market
- $416,600-- bd-- ba1.1k sqft19644 County Road 99 SW, Kensington, MN 56343Off Market
- $297,400-- bd-- ba624 sqft20190 State Highway 55 SW, Kensington, MN 56343Off Market
Similar homes
- $419,9004 bd3 ba2.8k sqft5149 W Mill Lake Rd SW, Farwell, MN 56327For Sale
 MLS ID #7144797, Carl R Kvale, Kvale Real Estate. NorthstarMLS as distributed by MLS GRID
 - $400,0004 bd2 ba2.2k sqft833 Sandy Hill Rd SW, Hoffman, MN 56339For Sale
 MLS ID #6762342, Sharon Quernemoen, Coldwell Banker Crown Realtors. NorthstarMLS as distributed by MLS GRID
 - $599,9994 bd3 ba2.9k sqft23569 County Road 99 SW, Kensington, MN 56343New Construction
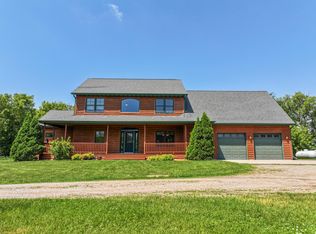 MLS ID #7089117, Joanna Hvezda, Real Estate by Jo, LLC. NorthstarMLS as distributed by MLS GRID
 - $459,0005 bd3 ba2.1k sqft8509 State Highway 114 SW, Alexandria, MN 56308For Sale
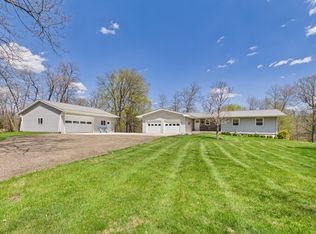 MLS ID #7098162, Jeffrey M Reed, Counselor Realty Inc of Alex. NorthstarMLS as distributed by MLS GRID
 - $419,0004 bd2 ba2.1k sqft1576 W Latoka Dr SW, Alexandria, MN 56308For SaleMLS ID #7138825, Heidi Schroeder, Counselor Realty Inc of Alex. NorthstarMLS as distributed by MLS GRID
- $375,0003 bd2 ba1.9k sqft1401 50th Ave SE, Alexandria, MN 56308For SaleMLS ID #7153893, David L Johnson, ORB Real Estate. NorthstarMLS as distributed by MLS GRID
- $309,9003 bd2 ba2.3k sqft20575 Tower Hill Rd SW, Brandon, MN 56315For SaleMLS ID #7077594, Wade W. Rodenwald, Century 21 First Realty, Inc.. NorthstarMLS as distributed by MLS GRID
- $349,0003 bd1 ba1.7k sqft6788 39th Ave NW, Garfield, MN 56332For SaleMLS ID #7146645, Marsha Haugen, Counselor Realty Inc of Alex. NorthstarMLS as distributed by MLS GRID
- $410,0003 bd2 ba2k sqft1712 Cranberry Ln NE, Alexandria, MN 56308For SaleMLS ID #7112318, Jason VonBank, Coldwell Banker Crown Realtors. NorthstarMLS as distributed by MLS GRID
- $419,9002 bd1 ba1.2k sqft25547 Nordic Point Dr, Glenwood, MN 56334For SaleMLS ID #7152094, Debra D Powell, Counselor Realty Inc of Alex. NorthstarMLS as distributed by MLS GRID
- $299,0003 bd2 ba2k sqft20362 370th Ave, Cyrus, MN 56323For SaleMLS ID #7043909, Mackensie L Rohloff, Prairie Real Estate. NorthstarMLS as distributed by MLS GRID
- $365,0004 bd4 ba2.4k sqft3308 N Nokomis NE, Alexandria, MN 56308For SaleMLS ID #7155655, Jodi Rehovsky, Century 21 First Realty, Inc.. NorthstarMLS as distributed by MLS GRID
- $449,9004 bd3 ba2.9k sqft901 Geneva Dr, Alexandria, MN 56308For SaleMLS ID #7147104, Doug Holm, Realty Executives Alex Home Sales. NorthstarMLS as distributed by MLS GRID
- $449,0004 bd2 ba2.8k sqft691 Brophy Shores Rd NW, Alexandria, MN 56308For SaleMLS ID #7139077, John Vogeler, Counselor Realty Inc of Alex. NorthstarMLS as distributed by MLS GRID
- $449,0005 bd3 ba1.4k sqft7687 Lindgren Way SW, Alexandria, MN 56308For SaleMLS ID #7078431, Stuart Wood, Edina Realty, Inc.. NorthstarMLS as distributed by MLS GRID
- $374,9004 bd3 ba3.3k sqft1119 Lake St, Alexandria, MN 56308For SaleMLS ID #7124421, Paul K Johnson, Alexandria Property Group. NorthstarMLS as distributed by MLS GRID
- $349,9004 bd2 ba1.9k sqft205 Kenwood Dr, Alexandria, MN 56308For SaleMLS ID #7132814, Heidi Schroeder, Counselor Realty Inc of Alex. NorthstarMLS as distributed by MLS GRID
- $324,9913 bd3 ba1.8k sqft215 4th St NW, Glenwood, MN 56334For SaleMLS ID #7023634, Marsha Haugen, Counselor Realty Inc of Alex. NorthstarMLS as distributed by MLS GRID
- $568,9004 bd3 ba2.5k sqft8051 Big Chip Trl NW, Garfield, MN 56332For SaleMLS ID #7112903, Julie L Rambow, Randy Fischer Real Estate, Inc. NorthstarMLS as distributed by MLS GRID
