When life has a way of changing after you have invested over $100k in upgrades in the year of owning this historic home, it hits the market again! Now is your opportunity to own over 8 acres on Academy Hill, an easy walk to downtown Glenwood or overlook beautiful Lake Minnewaska. Surrounded by a white fence, this acreage boasts privacy, space for gardening, play and exploration including a sledding hill perfect for MN winters! Updates include new roof and overhead doors on 3-stall garage, asphalt driveway, dual head mini split (heat/cold), new boiler, walk-in shower, cook top and gutters. Enjoy your morning cup of coffee and spend those summer nights comfortably in a large screen porch without the bugs. This home previously had a tuck-under garage that could be converted back for additional storage and accessibility.
Active
$350,000
215 4th St NW, Glenwood, MN 56334
3beds
1,830sqft
:
Get pre-qualified$2,167/mo
Single Family
Built in 1922
8.58 Acres Lot
$-- Zestimate®
$191/sqft
$-- HOA
What's special
Cook topNew boilerWalk-in showerNew roofOverlook beautiful lake minnewaskaAsphalt driveway
- 12 days |
- 951 |
- 24 |
Zillow last checked:
Listing updated:
Listed by:
Marsha Haugen 320-808-1355,
Counselor Realty Inc of Alex
Source: NorthstarMLS as distributed by MLS GRID,MLS#: 7023634
Facts & features
Interior
Bedrooms & bathrooms
- Bedrooms: 3
- Bathrooms: 3
- 3/4 bathrooms: 1
- 1/2 bathrooms: 1
- 1/4 bathrooms: 1
Bedroom
- Level: Upper
- Area: 286 Square Feet
- Dimensions: 26x11
Bedroom 2
- Level: Upper
- Area: 126 Square Feet
- Dimensions: 14x9
Bedroom 3
- Level: Upper
- Area: 99 Square Feet
- Dimensions: 11x9
Bathroom
- Level: Upper
- Area: 35 Square Feet
- Dimensions: 7x5
Dining room
- Level: Main
- Area: 132 Square Feet
- Dimensions: 12x11
Family room
- Level: Main
- Area: 260 Square Feet
- Dimensions: 20x13
Kitchen
- Level: Main
- Area: 297 Square Feet
- Dimensions: 27x11
Living room
- Level: Main
- Area: 294 Square Feet
- Dimensions: 14x21
Heating
- Boiler, Ductless Mini-Split
Cooling
- Ductless Mini-Split
Appliances
- Included: Cooktop, Dishwasher, Dryer, Microwave, Refrigerator, Wall Oven, Washer
Features
- Basement: Block
- Number of fireplaces: 1
- Fireplace features: Gas
Interior area
- Total structure area: 2,804
- Total interior livable area: 1,830 sqft
- Finished area above ground: 1,830
- Finished area below ground: 0
Property
Parking
- Total spaces: 3
- Parking features: Detached Garage, Asphalt
- Garage spaces: 3
Accessibility
- Accessibility features: None
Features
- Levels: Two
- Stories: 2
- Patio & porch: Covered, Screened, Side Porch
- Fencing: Vinyl
Lot
- Size: 8.58 Acres
Details
- Additional structures: Chicken Coop/Barn
- Foundation area: 1102
- Parcel number: 210676000
- Zoning description: Residential-Single Family
Construction
Type & style
- Home type: SingleFamily
- Property subtype: Single Family
Condition
- New construction: No
- Year built: 1922
Utilities & green energy
- Gas: Natural Gas
- Sewer: City Sewer/Connected
- Water: City Water/Connected
Community & HOA
Community
- Subdivision: Academy Add
HOA
- Has HOA: No
Location
- Region: Glenwood
Financial & listing details
- Price per square foot: $191/sqft
- Tax assessed value: $271,730
- Annual tax amount: $1,870
- Date on market: 7/29/2026
- Cumulative days on market: 65 days
Estimated market value
Not available
Estimated sales range
Not available
Not available
Price history
| Date | Event | Price |
|---|---|---|
| 7/29/2026 | Listed for sale | $350,000$191/sqft |
Source:  NorthstarMLS as distributed by MLS GRID #7023634 Report a problem NorthstarMLS as distributed by MLS GRID #7023634 Report a problem | ||
| 4/17/2026 | Listing removed | $350,000$191/sqft |
Source: NorthstarMLS as distributed by MLS GRID #7023634 Report a problem | ||
| 2/19/2026 | Listed for sale | $350,000+16.7%$191/sqft |
Source: NorthstarMLS as distributed by MLS GRID #7023634 Report a problem | ||
| 2/7/2025 | Sold | $300,000$164/sqft |
Source: NorthstarMLS as distributed by MLS GRID #6592370 Report a problem | ||
| 1/7/2025 | Pending sale | $300,000$164/sqft |
Source: NorthstarMLS as distributed by MLS GRID #6592370 Report a problem | ||
| 9/5/2024 | Listed for sale | $300,000+37%$164/sqft |
Source: NorthstarMLS as distributed by MLS GRID #6592370 Report a problem | ||
| 10/2/2019 | Sold | $219,000$120/sqft |
Source: NorthstarMLS as distributed by MLS GRID #5268487 Report a problem | ||
| 8/26/2019 | Pending sale | $219,000$120/sqft |
Source: Edina Realty, Inc., a Berkshire Hathaway affiliate #10-27813 Report a problem | ||
| 8/16/2019 | Price change | $219,000-8.4%$120/sqft |
Source: Edina Realty, Inc., a Berkshire Hathaway affiliate #10-27813 Report a problem | ||
| 7/24/2019 | Listed for sale | $239,000$131/sqft |
Source: Edina Realty, Inc. - Alexandria #10-27813 Report a problem | ||
Public tax history
| Year | Property taxes | Tax assessment |
|---|---|---|
| 2025 | $3,468 +8.5% | $271,730 -2.8% |
| 2024 | $3,196 +0.5% | $279,514 +0.4% |
| 2023 | $3,180 +23.4% | $278,533 |
| 2022 | $2,578 +0.2% | -- |
| 2021 | $2,574 -6.3% | -- |
| 2020 | $2,746 | -- |
| 2017 | -- | -- |
| 2016 | -- | -- |
| 2015 | -- | -- |
| 2014 | -- | -- |
| 2013 | -- | -- |
| 2012 | -- | -- |
| 2011 | -- | -- |
| 2010 | -- | -- |
Find assessor info on the county website
Monthly payment
Est. payment
Payment breakdown
Explore the cost of this home by adjusting the details. Changes won't be saved.Climate risks
Neighborhood: 56334
Nearby schools
GreatSchools rating
- 8/10Minnewaska Area Elementary SchoolGrades: K-3Distance: 0.8 mi
- 5/10Minnewaska Area Junior High SchoolGrades: 7-8Distance: 3.4 mi
- 6/10Minnewaska SecondaryGrades: 7-12Distance: 3.4 mi
- $236,0003 bd2 ba1.2k sqft31 5th St NW, Glenwood, MN 56334Sold

- $168,0003 bd1 ba1.9k sqft32 5th St NW, Glenwood, MN 56334Sold

- $184,0003 bd1 ba1.1k sqft25 4th St NW, Glenwood, MN 56334Off Market
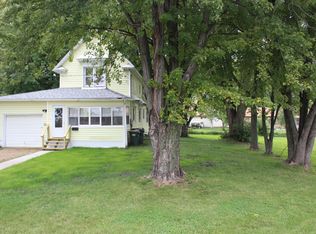
- $152,0003 bd1 ba816 sqft27 5th St NW, Glenwood, MN 56334Off Market
- $141,9003 bd1 ba1.1k sqft25 NW 4th St, Glenwood, MN 56334Off Market
- $--80 acresCounty Road 5 NW, Alexandria, MN 56308Off Market
- $131,3003 bd1 ba849 sqft25 5th St NW, Glenwood, MN 56334Off Market
- $168,2003 bd1 ba1.1k sqft21 4th St NW, Glenwood, MN 56334Off Market
A local agent can set up tours, give advice and negotiate with sellers.
A local lender can help you make sure your offer is ready when you are.
Similar homes
- $425,0003 bd2 ba1.4k sqft4 N Lakeshore Dr, Glenwood, MN 56334For Sale

 MLS ID #7048370, Joanna Hvezda, Real Estate by Jo, LLC. NorthstarMLS as distributed by MLS GRID
 - $229,9003 bd2 ba1.5k sqft6 4th St NW, Glenwood, MN 56334For Sale
 MLS ID #7100427, Barbara Dahl, Coldwell Banker Crown Realtors. NorthstarMLS as distributed by MLS GRID
 - $359,0003 bd3 ba1.9k sqft17556 300th Ave, Starbuck, MN 56381For Sale
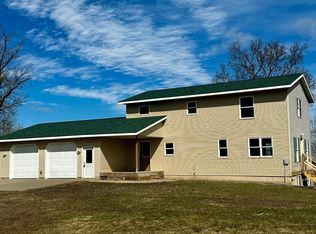 MLS ID #7053110, Tony Carlson, Swartz Brothers Assoc. Inc.. NorthstarMLS as distributed by MLS GRID
 - $329,9002 bd2 ba1.1k sqft279 Minnesota Ave W APT 206, Glenwood, MN 56334For Sale
 MLS ID #7051066, Jeffrey M Reed, Counselor Realty Inc of Alex. NorthstarMLS as distributed by MLS GRID
 - $229,9003 bd2 ba1.9k sqft276 Minnesota Ave W, Glenwood, MN 56334For SaleMLS ID #7073989, Barbara Dahl, Coldwell Banker Crown Realtors. NorthstarMLS as distributed by MLS GRID
- $334,9002 bd2 ba1.1k sqft279 Minnesota Ave W APT 203, Glenwood, MN 56334For SaleMLS ID #7038583, Joanna Hvezda, Real Estate by Jo, LLC. NorthstarMLS as distributed by MLS GRID
- $219,9003 bd1 ba1.2k sqft512 2nd St SE, Glenwood, MN 56334For SaleMLS ID #7088031, Lara J. Amundson, Minnewaska Insurance & Real Es. NorthstarMLS as distributed by MLS GRID
- $489,9003 bd3 ba1.8k sqft23177 Co Rd #29, Glenwood, MN 56334For SaleMLS ID #7120108, Darin C Johnson, Glenwood State Real Estate. NorthstarMLS as distributed by MLS GRID
- $--3 bd2 ba1.2k sqft2720 Smith Lake Rd SE, Osakis, MN 56360AuctionAuction.com 2
- $317,9003 bd2 ba2k sqft20362 370th Ave, Cyrus, MN 56323For SaleMLS ID #7043909, Mackensie L Rohloff, Prairie Real Estate. NorthstarMLS as distributed by MLS GRID
- $299,0003 bd2 ba1.8k sqft903 Park St, Alexandria, MN 56308For SaleMLS ID #7122107, Daniel Sieve, Coldwell Banker Crown Realtors. NorthstarMLS as distributed by MLS GRID
- $369,9005 bd3 ba2k sqft47792 280th St, Brooten, MN 56316For SaleMLS ID #7088572, Paul Hartmann, Hartmann Realty. NorthstarMLS as distributed by MLS GRID
- $299,0004 bd2 ba2k sqft206 E 3rd St, Starbuck, MN 56381For SaleMLS ID #7120401, Gregory E Swartz, Swartz Brothers Assoc. Inc.. NorthstarMLS as distributed by MLS GRID
- $410,0002 bd2 ba1.3k sqft29222 Gilchrist Rd, Glenwood, MN 56334For SaleMLS ID #7073708, Terri Collins, Hughes Real Estate and Auction. NorthstarMLS as distributed by MLS GRID
- $399,0003 bd2 ba1.8k sqft30319 208th Ave, Glenwood, MN 56334For SaleMLS ID #7044166, Colton Miller Iverson, Counselor Realty Inc of Alex. NorthstarMLS as distributed by MLS GRID
- $379,0003 bd2 ba1.3k sqft21528 267th Ave, Starbuck, MN 56381For SaleMLS ID #7096191, Lara J. Amundson, Minnewaska Insurance & Real Es. NorthstarMLS as distributed by MLS GRID
- $345,0003 bd2 ba1.9k sqft1103 Tabbert Rd NW, Alexandria, MN 56308PendingMLS ID #7103005, John Vogeler, Counselor Realty Inc of Alex. NorthstarMLS as distributed by MLS GRID
- $259,9003 bd3 ba1.8k sqft111 Oak Turnagain Ct, Glenwood, MN 56334For SaleMLS ID #7081693, Julie Kay Briese, Randy Fischer Real Estate, Inc. NorthstarMLS as distributed by MLS GRID
- $424,9003 bd2 ba1.2k sqft13739 County Road 25, Villard, MN 56385For SaleMLS ID #7098595, Landon Dale, Central MN Realty LLC. NorthstarMLS as distributed by MLS GRID
- $320,0004 bd2 ba1.8k sqft605 W 8th Ave, Osakis, MN 56360For SaleMLS ID #7119585, Paul Hartmann, Hartmann Realty. NorthstarMLS as distributed by MLS GRID
