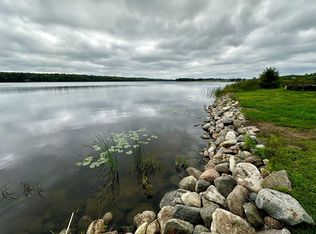
Enjoy peaceful lake living on Lake Gilchrist with this well-maintained 3-bedroom, 2-bath home offering privacy, comfort, and year-round recreation. Situated on a quiet dead-end road, this property provides the perfect retreat for those seeking a relaxing lakeside getaway. Recent updates include a new roof, siding, windows, furnace, and central air, offering peace of mind and efficiency for years to come. A three-stall detached garage provides ample space for vehicles, lake toys, and storage. Unwind in the enclosed sunroom while taking in beautiful sunset views over the lake, or enjoy cozy evenings in the spacious living room featuring a gas fireplace—ideal after a day of fishing or ice fishing. Abundant wildlife surrounds the property, and great fishing is just steps away with your own dock for easy lake access. Whether you’re looking for a seasonal retreat or a year-round lake home, this Lake Gilchrist property offers a rare combination of updates, privacy, and classic Minnesota lake living.
Active
Price cut: $50K (6/30)
$399,000
30319 208th Ave, Glenwood, MN 56334
3beds
1,837sqft
Single Family
Built in 1996
0.48 Acres Lot
$389,700 Zestimate®
$217/sqft
$-- HOA
What's special
Gas fireplaceThree-stall detached garageCentral airNew roofEnclosed sunroom
- 147 days |
- 859 |
- 35 |
Zillow last checked:
Listing updated:
Listed by:
Colton Miller Iverson 320-808-1488,
Counselor Realty Inc of Alex
Source: NorthstarMLS as distributed by MLS GRID,MLS#: 7044166
Facts & features
Interior
Bedrooms & bathrooms
- Bedrooms: 3
- Bathrooms: 2
- Full bathrooms: 2
Bedroom
- Level: Main
- Area: 182 Square Feet
- Dimensions: 14x13
Bedroom 2
- Level: Main
- Area: 143 Square Feet
- Dimensions: 13x11
Bedroom 3
- Level: Main
- Area: 143 Square Feet
- Dimensions: 13x11
Dining room
- Level: Main
- Area: 117 Square Feet
- Dimensions: 13x9
Kitchen
- Level: Main
- Area: 130 Square Feet
- Dimensions: 13x10
Living room
- Level: Main
- Area: 234 Square Feet
- Dimensions: 18x13
Sun room
- Level: Main
- Area: 168 Square Feet
- Dimensions: 14x12
Heating
- Forced Air, Fireplace(s)
Cooling
- Central Air
Appliances
- Included: Dishwasher, Dryer, Gas Water Heater, Range, Refrigerator, Washer
- Laundry: Laundry Room, Main Level
Features
- Basement: Crawl Space
- Number of fireplaces: 1
- Fireplace features: Gas
Interior area
- Total structure area: 1,837
- Total interior livable area: 1,837 sqft
- Finished area above ground: 1,837
- Finished area below ground: 0
Video & virtual tour
Property
Parking
- Total spaces: 3
- Parking features: Detached Garage
- Garage spaces: 3
- Details: Garage Dimensions (36x24), Garage Door Height (7), Garage Door Width (10)
Accessibility
- Accessibility features: Other
Features
- Levels: One
- Stories: 1
- Patio & porch: Covered, Screened
- Has view: Yes
- View description: Lake
- Has water view: Yes
- Water view: Lake
- Waterfront features: Dock, Lake Front, Lake View, Waterfront Elevation(0-4), Lake Bottom(Sand)
- Frontage length: Water Frontage: 121
Lot
- Size: 0.48 Acres
- Dimensions: 1 x 1 x 1 x 1
- Features: Tree Coverage - Light
Details
- Additional structures: Garage(s)
- Foundation area: 1680
- Parcel number: 190471000
- Zoning description: Residential-Single Family
- Other equipment: Fuel Tank - Owned
Construction
Type & style
- Home type: SingleFamily
- Property subtype: Single Family
Materials
- Block, Steel Siding
- Roof: Metal
Condition
- New construction: No
- Year built: 1996
Utilities & green energy
- Electric: 100 Amp Service
- Gas: Propane
- Sewer: Septic System Compliant - Yes
- Water: Well
Community & HOA
Community
- Subdivision: Bournes East Shore Line Beach
HOA
- Has HOA: No
Location
- Region: Glenwood
Financial & listing details
- Price per square foot: $217/sqft
- Tax assessed value: $268,000
- Annual tax amount: $1,974
- Date on market: 3/27/2026
- Cumulative days on market: 119 days
Estimated market value
$389,700
$370,000 - $409,000
$1,701/mo
Price history
| Date | Event | Price |
|---|---|---|
| 6/30/2026 | Price change | $399,000-11.1%$217/sqft |
Source:  NorthstarMLS as distributed by MLS GRID #7044166 Report a problem NorthstarMLS as distributed by MLS GRID #7044166 Report a problem | ||
| 3/27/2026 | Listed for sale | $449,000$244/sqft |
Source: NorthstarMLS as distributed by MLS GRID #7044166 Report a problem | ||
| 3/23/2026 | Listing removed | $449,000$244/sqft |
Source: NorthstarMLS as distributed by MLS GRID #7009052 Report a problem | ||
| 1/16/2026 | Listed for sale | $449,000+189.7%$244/sqft |
Source: NorthstarMLS as distributed by MLS GRID #7009052 Report a problem | ||
| 5/31/2017 | Sold | $155,000-8.8%$84/sqft |
Source: NorthstarMLS as distributed by MLS GRID #5527353 Report a problem | ||
| 4/21/2017 | Listed for sale | $169,900-10.1%$92/sqft |
Source: Swartz Brothers Associates, Inc #10-22129 Report a problem | ||
| 1/17/2017 | Listing removed | $189,000$103/sqft |
Source: Counselor Realty Glenwood Lakes Area #10-20442 Report a problem | ||
| 7/13/2016 | Price change | $189,000-5.4%$103/sqft |
Source: Counselor Realty Glenwood Lakes Area #10-20442 Report a problem | ||
| 3/3/2016 | Listed for sale | $199,800$109/sqft |
Source: Swartz Brothers Associates, Inc #10-15582 Report a problem | ||
Public tax history
| Year | Property taxes | Tax assessment |
|---|---|---|
| 2025 | $1,974 +7.3% | $268,000 +2.3% |
| 2024 | $1,840 -8.8% | $262,000 -0.5% |
| 2023 | $2,018 +19.3% | $263,400 |
| 2022 | $1,692 -4.3% | -- |
| 2021 | $1,768 -3.9% | -- |
| 2020 | $1,840 | -- |
| 2017 | -- | -- |
| 2016 | -- | -- |
| 2015 | -- | -- |
| 2014 | -- | -- |
| 2013 | -- | -- |
| 2012 | -- | -- |
| 2011 | -- | -- |
| 2010 | -- | -- |
Find assessor info on the county website
Monthly payment
Est. payment
Payment breakdown
Explore the cost of this home by adjusting the details. Changes won't be saved.Climate risks
Neighborhood: 56334
Nearby schools
GreatSchools rating
- 7/10Belgrade-Brooten-Elrosa Elementary SchoolGrades: PK-5Distance: 11.1 mi
- 5/10Belgrade-Brooten-Elrosa Sec.Grades: 6-12Distance: 17.1 mi
- $181,2003 bd2 ba1.2k sqft30323 208th Ave, Glenwood, MN 56334Off Market

- $167,0000.47 acres30309 208th Ave, Glenwood, MN 56334Sold
- $229,8002 bd1 ba852 sqft30327 208th Ave, Glenwood, MN 56334Off Market
- $124,9001 bd0 ba303 sqft30329 208th Ave, Glenwood, MN 56334Off Market
- $183,400-- bd-- ba784 sqft30305 208th Ave, Glenwood, MN 56334Off Market
- $226,3003 bd2 ba-- sqft30333 208th Ave, Glenwood, MN 56334Off Market
- $246,5003 bd0 ba1.4k sqft30339 208th Ave, Glenwood, MN 56334Off Market
- $498,0002 bd1 ba1k sqft20606 County Road 10, Glenwood, MN 56334Off Market
A local agent can set up tours, give advice and negotiate with sellers.
A local lender can help you make sure your offer is ready when you are.
Similar homes
- $379,9004 bd2 ba1.9k sqft18651 State Highway 55, Glenwood, MN 56334For Sale

 MLS ID #6802616, Shawn Reilly, LPT Realty, LLC. NorthstarMLS as distributed by MLS GRID
 - $489,9003 bd3 ba1.8k sqft23177 Co Rd #29, Glenwood, MN 56334For Sale
 MLS ID #7120108, Darin C Johnson, Glenwood State Real Estate. NorthstarMLS as distributed by MLS GRID
 - $549,0003 bd3 ba2.3k sqft19801 Sundown Ln, Glenwood, MN 56334For Sale
 MLS ID #7042651, Colton Miller Iverson, Counselor Realty Inc of Alex. NorthstarMLS as distributed by MLS GRID
 - $399,9003 bd2 ba1.2k sqft13739 County Road 25, Villard, MN 56385For Sale
 MLS ID #7098595, Landon Dale, Central MN Realty LLC. NorthstarMLS as distributed by MLS GRID
 - $350,0003 bd3 ba1.8k sqft215 4th St NW, Glenwood, MN 56334For SaleMLS ID #7023634, Marsha Haugen, Counselor Realty Inc of Alex. NorthstarMLS as distributed by MLS GRID
- $425,0003 bd2 ba1.4k sqft4 N Lakeshore Dr, Glenwood, MN 56334For SaleMLS ID #7048370, Joanna Hvezda, Real Estate by Jo, LLC. NorthstarMLS as distributed by MLS GRID
- $379,0003 bd2 ba1.3k sqft21528 267th Ave, Starbuck, MN 56381For SaleMLS ID #7096191, Lara J. Amundson, Minnewaska Insurance & Real Es. NorthstarMLS as distributed by MLS GRID
- $439,0004 bd2 ba2.2k sqft42684 245th St, Belgrade, MN 56312For SaleMLS ID #7112885, Lisa Thompson, Central MN Realty LLC. NorthstarMLS as distributed by MLS GRID
- $239,9003 bd1 ba1.6k sqft705 State Highway 28 W, Glenwood, MN 56334For SaleMLS ID #7122382, Kelly Sander, Counselor Realty Inc of Alex. NorthstarMLS as distributed by MLS GRID
- $350,0003 bd1 ba1.7k sqft619 Railroad St, Villard, MN 56385For SaleMLS ID #7126460, Joanna Hvezda, Real Estate by Jo, LLC. NorthstarMLS as distributed by MLS GRID
- $369,9005 bd3 ba2k sqft47792 280th St, Brooten, MN 56316For SaleMLS ID #7088572, Paul Hartmann, Hartmann Realty. NorthstarMLS as distributed by MLS GRID
- $299,0003 bd2 ba1.8k sqft509 W 7th St, Starbuck, MN 56381For SaleMLS ID #7120854, Lara J. Amundson, Minnewaska Insurance & Real Es. NorthstarMLS as distributed by MLS GRID
- $219,9003 bd1 ba1.2k sqft512 2nd St SE, Glenwood, MN 56334For SaleMLS ID #7088031, Lara J. Amundson, Minnewaska Insurance & Real Es. NorthstarMLS as distributed by MLS GRID
- $359,0003 bd3 ba1.9k sqft17556 300th Ave, Starbuck, MN 56381For SaleMLS ID #7053110, Tony Carlson, Swartz Brothers Assoc. Inc.. NorthstarMLS as distributed by MLS GRID
- $254,9003 bd3 ba1.8k sqft111 Oak Turnagain Ct, Glenwood, MN 56334For SaleMLS ID #7081693, Julie Kay Briese, Randy Fischer Real Estate, Inc. NorthstarMLS as distributed by MLS GRID
- $229,9003 bd2 ba1.5k sqft6 4th St NW, Glenwood, MN 56334For SaleMLS ID #7100427, Barbara Dahl, Coldwell Banker Crown Realtors. NorthstarMLS as distributed by MLS GRID
- $299,0004 bd2 ba2k sqft206 E 3rd St, Starbuck, MN 56381For SaleMLS ID #7120401, Gregory E Swartz, Swartz Brothers Assoc. Inc.. NorthstarMLS as distributed by MLS GRID
- $380,0002 bd1 ba1k sqft20126 County Road 1, Cyrus, MN 56323For SaleMLS ID #7058781, Debra D Powell, Counselor Realty Inc of Alex. NorthstarMLS as distributed by MLS GRID
- $229,9003 bd2 ba1.9k sqft276 Minnesota Ave W, Glenwood, MN 56334For SaleMLS ID #7073989, Barbara Dahl, Coldwell Banker Crown Realtors. NorthstarMLS as distributed by MLS GRID
- $274,9004 bd2 ba2.2k sqft250 School Ave, Brooten, MN 56316For SaleMLS ID #7114693, Tina Wagner, Edina Realty, Inc.. NorthstarMLS as distributed by MLS GRID
