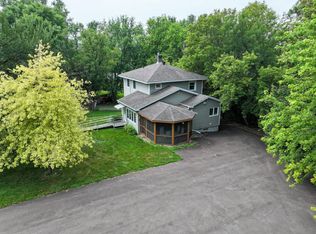
Welcome to this true one-level executive ranch-style home located on the outskirts of Glenwood. This beautifully designed 3-bedroom, 3-bath residence sits on approximately 2.75 acres and offers comfort, space, and functionality throughout. Enjoy the warmth and efficiency of in-floor heat throughout the home, providing exceptional comfort during Minnesota winters. The 41’ x 29’ attached three-stall garage also features in-floor heat and offers ample space for vehicles, storage, and recreational toys. The thoughtfully designed layout includes an open-concept kitchen, dining, and living area, ideal for entertaining family and friends for any occasion. Start your mornings with a cup of coffee in the sunroom or on the patio, then retreat to the spacious primary suite featuring a walk-in closet and private bath. Conveniently located nearby is a large laundry room with raised washer and dryer for added ease. With quality finishes, a functional one-level layout, and a peaceful acreage setting, this home offers the perfect blend of executive living and everyday comfort.
Active with contingency
Price cut: $36K (7/14)
$549,000
19801 Sundown Ln, Glenwood, MN 56334
3beds
2,360sqft
Single Family
Built in 2008
2.75 Acres Lot
$538,400 Zestimate®
$233/sqft
$-- HOA
What's special
Functional one-level layoutQuality finishesSpacious primary suiteOne-level executive ranch-style homeWalk-in closetPrivate bathPeaceful acreage setting
- 149 days |
- 499 |
- 7 |
Zillow last checked:
Listing updated:
Listed by:
Colton Miller Iverson 320-808-1488,
Counselor Realty Inc of Alex
Source: NorthstarMLS as distributed by MLS GRID,MLS#: 7042651
Facts & features
Interior
Bedrooms & bathrooms
- Bedrooms: 3
- Bathrooms: 3
- Full bathrooms: 2
- 1/2 bathrooms: 1
Bedroom
- Level: Main
- Area: 240 Square Feet
- Dimensions: 16x15
Bedroom 2
- Level: Main
- Area: 120 Square Feet
- Dimensions: 12x10
Bedroom 3
- Level: Main
- Area: 156 Square Feet
- Dimensions: 13x12
Bathroom
- Level: Main
- Area: 90 Square Feet
- Dimensions: 15x6
Bathroom
- Level: Main
- Area: 66 Square Feet
- Dimensions: 11x6
Bathroom
- Level: Main
- Area: 48 Square Feet
- Dimensions: 6x8
Dining room
- Level: Main
- Area: 480 Square Feet
- Dimensions: 24x20
Garage
- Level: Main
- Area: 1189 Square Feet
- Dimensions: 41x29
Kitchen
- Level: Main
- Area: 288 Square Feet
- Dimensions: 18x16
Living room
- Level: Main
- Area: 320 Square Feet
- Dimensions: 20x16
Sun room
- Level: Main
- Area: 196 Square Feet
- Dimensions: 14x14
Heating
- Forced Air, Fireplace(s), In-Floor Heating
Cooling
- Central Air
Appliances
- Included: Central Vacuum, Cooktop, Dishwasher, Dryer, Gas Water Heater, Water Filtration System, Range, Refrigerator, Water Softener Owned
- Laundry: Laundry Room, Main Level
Features
- Central Vacuum
- Basement: None
- Number of fireplaces: 1
- Fireplace features: Gas
Interior area
- Total structure area: 2,360
- Total interior livable area: 2,360 sqft
- Finished area above ground: 2,360
- Finished area below ground: 0
Video & virtual tour
Property
Parking
- Total spaces: 3
- Parking features: Attached, Floor Drain, Garage, Heated Garage, Insulated Garage
- Attached garage spaces: 3
- Details: Garage Dimensions (42x30), Garage Door Height (8), Garage Door Width (10)
Accessibility
- Accessibility features: Other
Features
- Levels: One
- Stories: 1
- Patio & porch: Front Porch, Patio
Lot
- Size: 2.75 Acres
- Dimensions: 1 x 1 x 1 x 1
- Features: Tree Coverage - Light
Details
- Foundation area: 3592
- Parcel number: 091263000
- Zoning description: Residential-Single Family
- Other equipment: Fuel Tank - Owned
Construction
Type & style
- Home type: SingleFamily
- Property subtype: Single Family
Materials
- Concrete
- Roof: Asphalt
Condition
- New construction: No
- Year built: 2008
Utilities & green energy
- Electric: 200+ Amp Service, Power Company: Xcel Energy
- Gas: Propane
- Sewer: Septic System Compliant - Yes
- Water: Well
Community & HOA
Community
- Subdivision: Sunset Add
HOA
- Has HOA: No
Location
- Region: Glenwood
Financial & listing details
- Price per square foot: $233/sqft
- Tax assessed value: $547,400
- Annual tax amount: $3,722
- Date on market: 3/25/2026
- Cumulative days on market: 45 days
Estimated market value
$538,400
$511,000 - $565,000
$2,483/mo
Price history
| Date | Event | Price |
|---|---|---|
| 7/14/2026 | Price change | $549,000-6.2%$233/sqft |
Source:  NorthstarMLS as distributed by MLS GRID #7042651 Report a problem NorthstarMLS as distributed by MLS GRID #7042651 Report a problem | ||
| 5/28/2026 | Price change | $585,000-0.7%$248/sqft |
Source: NorthstarMLS as distributed by MLS GRID #7042651 Report a problem | ||
| 3/25/2026 | Listed for sale | $589,000$250/sqft |
Source: NorthstarMLS as distributed by MLS GRID #7042651 Report a problem | ||
| 3/23/2026 | Listing removed | $589,000$250/sqft |
Source: NorthstarMLS as distributed by MLS GRID #7018756 Report a problem | ||
| 2/10/2026 | Listed for sale | $589,000+2209.8%$250/sqft |
Source: NorthstarMLS as distributed by MLS GRID #7018756 Report a problem | ||
| 4/1/2003 | Sold | $25,500$11/sqft |
Source: Agent Provided Report a problem | ||
Public tax history
| Year | Property taxes | Tax assessment |
|---|---|---|
| 2025 | $3,722 +7.3% | $547,400 |
| 2024 | $3,468 +10.2% | $547,400 +16.3% |
| 2023 | $3,146 +30.2% | $470,500 |
| 2022 | $2,416 -2.3% | -- |
| 2021 | $2,474 -2.3% | -- |
| 2020 | $2,532 | -- |
| 2017 | -- | -- |
| 2016 | -- | -- |
| 2015 | -- | -- |
| 2014 | -- | -- |
| 2013 | -- | -- |
| 2012 | -- | -- |
| 2011 | -- | -- |
| 2010 | -- | -- |
Find assessor info on the county website
Monthly payment
Est. payment
Payment breakdown
Explore the cost of this home by adjusting the details. Changes won't be saved.Climate risks
Neighborhood: 56334
Nearby schools
GreatSchools rating
- 8/10Minnewaska Area Elementary SchoolGrades: K-3Distance: 2.2 mi
- 6/10Minnewaska SecondaryGrades: 7-12Distance: 3.3 mi
- 9/10Minnewaska Area Middle SchoolGrades: 4-6Distance: 3.3 mi
- $--2.87 acresXxx Sundown Ln, Glenwood, MN 56334Off Market
- $--2.87 acresXxx Sundown Ln, Glenwood, MN 56334Off Market
- $501,8003 bd2 ba1.9k sqft19779 Sundown Ln, Glenwood, MN 56334Off Market
- $589,9005 bd3 ba3.8k sqft19770 Sundown Ln, Glenwood, MN 56334Off Market
- $716,5005 bd4 ba4k sqft22393 Sunrise Dr, Glenwood, MN 56334Off Market
- $442,1003 bd1 ba2.2k sqft22368 Sunrise Dr, Glenwood, MN 56334Off Market
- $418,9004 bd3 ba1.2k sqft22262 Sunrise Dr, Glenwood, MN 56334Off Market
- $--1.23 acresSunrise, Glenwood, MN 56334Off Market
A local agent can set up tours, give advice and negotiate with sellers.
A local lender can help you make sure your offer is ready when you are.
Similar homes
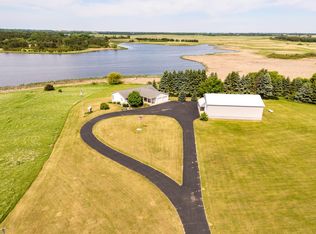
- $489,9003 bd3 ba1.8k sqft23177 Co Rd #29, Glenwood, MN 56334For Sale
 MLS ID #7120108, Darin C Johnson, Glenwood State Real Estate. NorthstarMLS as distributed by MLS GRID
 - $379,9004 bd2 ba1.9k sqft18651 State Highway 55, Glenwood, MN 56334For Sale
 MLS ID #6802616, Shawn Reilly, LPT Realty, LLC. NorthstarMLS as distributed by MLS GRID
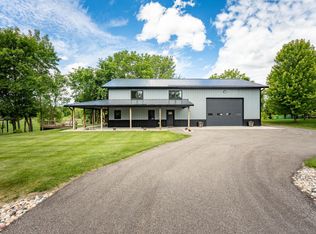
 - $519,0003 bd2 ba2k sqft10876 Maple Springs Dr SE, Alexandria, MN 56308For Sale
 MLS ID #7097361, Nicole Doering, Edina Realty, Inc.. NorthstarMLS as distributed by MLS GRID
 - $350,0003 bd3 ba1.8k sqft215 4th St NW, Glenwood, MN 56334For Sale
 MLS ID #7023634, Marsha Haugen, Counselor Realty Inc of Alex. NorthstarMLS as distributed by MLS GRID
 - $649,5003 bd2 ba1.7k sqft13174 Maple Island Dr SE, Glenwood, MN 56334For SaleMLS ID #7117035, Saige Haecherl, Central MN Realty LLC. NorthstarMLS as distributed by MLS GRID
- $599,9005 bd4 ba2.9k sqft1608 E Lake Jessie Rd SE, Alexandria, MN 56308For SaleMLS ID #7120860, G.G. Thang, Kvale Real Estate. NorthstarMLS as distributed by MLS GRID
- $499,0005 bd3 ba2.1k sqft8509 State Highway 114 SW, Alexandria, MN 56308For SaleMLS ID #7098162, Jeffrey M Reed, Counselor Realty Inc of Alex. NorthstarMLS as distributed by MLS GRID
- $399,0003 bd2 ba1.8k sqft30319 208th Ave, Glenwood, MN 56334For SaleMLS ID #7044166, Colton Miller Iverson, Counselor Realty Inc of Alex. NorthstarMLS as distributed by MLS GRID
- $425,0003 bd2 ba1.4k sqft4 N Lakeshore Dr, Glenwood, MN 56334For SaleMLS ID #7048370, Joanna Hvezda, Real Estate by Jo, LLC. NorthstarMLS as distributed by MLS GRID
- $494,5005 bd3 ba2.9k sqft14970 E Amelia Dr, Villard, MN 56385For SaleMLS ID #7069057, Dale Wussow, Randy Fischer Real Estate, Inc. NorthstarMLS as distributed by MLS GRID
- $299,0003 bd2 ba1.8k sqft509 W 7th St, Starbuck, MN 56381For SaleMLS ID #7120854, Lara J. Amundson, Minnewaska Insurance & Real Es. NorthstarMLS as distributed by MLS GRID
- $629,9003 bd2 ba1.2k sqft28224 S Shore Dr, Starbuck, MN 56381For SaleMLS ID #7102008, Lara J. Amundson, Minnewaska Insurance & Real Es. NorthstarMLS as distributed by MLS GRID
- $739,9004 bd2 ba2.2k sqft16526 State Highway 28, Villard, MN 56385For SaleMLS ID #7035405, Saige Haecherl, Central MN Realty LLC. NorthstarMLS as distributed by MLS GRID
- $599,0006 bd4 ba2.8k sqft11520 Forada Beach Rd SE #A & B, Alexandria, MN 56308For SaleMLS ID #7070518, Heidi Schroeder, Counselor Realty Inc of Alex. NorthstarMLS as distributed by MLS GRID
- $587,0003 bd2 ba2.2k sqft8944 Dyrud Ln SE, Osakis, MN 56360For SaleMLS ID #7067751, Paul K Johnson, Alexandria Property Group. NorthstarMLS as distributed by MLS GRID
- $440,0004 bd3 ba2.4k sqft2485 Reeds Villa Ln SW, Alexandria, MN 56308For SaleMLS ID #7106101, Sandra K Jackson, Counselor Realty Inc of Alex. NorthstarMLS as distributed by MLS GRID
- $559,0005 bd3 ba3.4k sqft1001 Moore St, Starbuck, MN 56381New ConstructionMLS ID #6793668, Lara J. Amundson, Minnewaska Insurance & Real Es. NorthstarMLS as distributed by MLS GRID
- $399,9003 bd2 ba1.2k sqft13739 County Road 25, Villard, MN 56385For SaleMLS ID #7098595, Landon Dale, Central MN Realty LLC. NorthstarMLS as distributed by MLS GRID
- $479,0004 bd3 ba2.8k sqft7822 Hummingbird Ln SW, Alexandria, MN 56308For SaleMLS ID #7072858, Wayne Schuett, Century 21 Atwood. NorthstarMLS as distributed by MLS GRID
- $489,9005 bd3 ba1.4k sqft7687 Lindgren Way SW, Alexandria, MN 56308For SaleMLS ID #7078431, Stuart Wood, Edina Realty, Inc.. NorthstarMLS as distributed by MLS GRID
