Welcome to a place where lake days, quiet mornings, and evenings by the fire can become part of everyday life. Located on beautiful Maple Lake, just 10 minutes from Alexandria and Glenwood, this peaceful property offers the perfect setting for year-round living or a relaxing getaway. Maple Lake is spring-fed and well known for its exceptional water clarity, making it a favorite for swimming, boating, fishing, and simply enjoying the view.
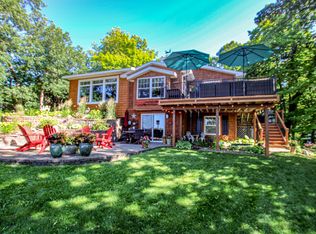
Set back from the road and surrounded by mature trees, this 3-bedroom, 2-bath home feels private and welcoming from the moment you arrive. Views of both Maple and Lake Reno can be enjoyed from nearly every space in the home, creating a constant connection to the water and the natural surroundings. The den offers flexible space for a home office, guest area, or potential fourth bedroom.
Vaulted ceilings and an open-concept layout create a spacious, comfortable feel, while the wood-burning fireplace adds the perfect cozy touch after a day on the lake. Outside is made for entertaining, multiple decks and patios provide plenty of room for morning coffee, outdoor meals, and peaceful summer evenings. Beautiful landscaping surrounds the home, and the spacious garage offers excellent storage for lake gear, water toys, and everything needed to make the most of life at the lake.
Active
$649,500
13174 Maple Island Dr SE, Glenwood, MN 56334
3beds
1,704sqft
Single Family
Built in 1977
0.43 Acres Lot
$-- Zestimate®
$381/sqft
$-- HOA
What's special
Wood-burning fireplaceVaulted ceilingsOpen-concept layoutSurrounded by mature trees
- 29 days |
- 932 |
- 28 |
Zillow last checked:
Listing updated:
Listed by:
Saige Haecherl 320-760-9914,
Central MN Realty LLC
Source: NorthstarMLS as distributed by MLS GRID,MLS#: 7117035
Facts & features
Interior
Bedrooms & bathrooms
- Bedrooms: 3
- Bathrooms: 2
- Full bathrooms: 1
- 1/2 bathrooms: 1
Bedroom
- Level: Lower
- Area: 89.25 Square Feet
- Dimensions: 8.5x10.5
Bedroom 2
- Level: Lower
- Area: 132.25 Square Feet
- Dimensions: 11.5x11.5
Bedroom 3
- Level: Lower
- Area: 109.25 Square Feet
- Dimensions: 9.5x11.5
Bathroom
- Level: Main
- Area: 22.5 Square Feet
- Dimensions: 4.5x5
Bathroom
- Level: Lower
- Area: 80 Square Feet
- Dimensions: 10x8
Dining room
- Level: Main
- Area: 121 Square Feet
- Dimensions: 11x11
Family room
- Level: Main
- Area: 168 Square Feet
- Dimensions: 12x14
Kitchen
- Level: Main
- Area: 148.5 Square Feet
- Dimensions: 13.5x11
Laundry
- Level: Lower
- Area: 63 Square Feet
- Dimensions: 9x7
Living room
- Level: Lower
- Area: 350 Square Feet
- Dimensions: 25x14
Heating
- Baseboard, Fireplace(s)
Cooling
- None
Appliances
- Included: Dishwasher, Electric Water Heater, Microwave, Range, Refrigerator
- Laundry: Electric Dryer Hookup, Washer Hookup
Features
- Basement: Block
- Number of fireplaces: 1
- Fireplace features: Circulating, Wood Burning
Interior area
- Total structure area: 1,704
- Total interior livable area: 1,704 sqft
- Finished area above ground: 924
- Finished area below ground: 780
Property
Parking
- Total spaces: 2
- Parking features: Detached Garage, Asphalt
- Garage spaces: 2
- Details: Garage Dimensions (21x23)
Accessibility
- Accessibility features: None
Features
- Levels: Four or More Level Split
- Patio & porch: Composite Decking, Covered
- Has view: Yes
- View description: Lake, South
- Has water view: Yes
- Water view: Lake
- Waterfront features: Dock, Lake Front, Waterfront Elevation(15-26), Lake Bottom(Hard, Sand)
- Frontage length: Water Frontage: 109
Lot
- Size: 0.43 Acres
- Dimensions: 70 x 211 x 109 x 203
- Features: Accessible Shoreline, Tree Coverage - Medium
Details
- Foundation area: 780
- Parcel number: 210475000
- Zoning description: Residential-Single Family
Construction
Type & style
- Home type: SingleFamily
- Property subtype: Single Family
Materials
- Frame
- Roof: Age 8 Years or Less,Asphalt
Condition
- New construction: No
- Year built: 1977
Utilities & green energy
- Electric: 200+ Amp Service
- Gas: Electric
- Sewer: City Sewer/Connected
- Water: Well
Community & HOA
Community
- Subdivision: Maple Island 1st Add
HOA
- Has HOA: No
Location
- Region: Glenwood
Financial & listing details
- Price per square foot: $381/sqft
- Annual tax amount: $3,934
- Date on market: 7/28/2026
- Cumulative days on market: 103 days
- Road surface type: Paved
Estimated market value
Not available
Estimated sales range
Not available
Not available
Price history
| Date | Event | Price |
|---|---|---|
| 7/28/2026 | Listed for sale | $649,500$381/sqft |
Source:  NorthstarMLS as distributed by MLS GRID #7117035 Report a problem NorthstarMLS as distributed by MLS GRID #7117035 Report a problem | ||
| 7/27/2026 | Listing removed | $649,500$381/sqft |
Source: NorthstarMLS as distributed by MLS GRID #7055040 Report a problem | ||
| 6/27/2026 | Price change | $649,500-3.8%$381/sqft |
Source: NorthstarMLS as distributed by MLS GRID #7055040 Report a problem | ||
| 5/15/2026 | Listed for sale | $674,900+77.1%$396/sqft |
Source: NorthstarMLS as distributed by MLS GRID #7055040 Report a problem | ||
| 7/20/2020 | Sold | $381,000-3.5%$224/sqft |
Source: NorthstarMLS as distributed by MLS GRID #5563294 Report a problem | ||
| 6/29/2020 | Pending sale | $395,000$232/sqft |
Source: Counselor Realty Inc of Alex #5563294 Report a problem | ||
| 5/7/2020 | Listed for sale | $395,000+46.3%$232/sqft |
Source: Counselor Realty Inc of Alex #5563294 Report a problem | ||
| 11/1/2010 | Sold | $270,000-6.6%$158/sqft |
Source:  Lake Superior Area Realtors as distributed by MLS GRID #1462960 Report a problem Lake Superior Area Realtors as distributed by MLS GRID #1462960 Report a problem | ||
| 7/10/2010 | Price change | $289,000-9.7%$170/sqft |
Source: Counselor Realty #10-3650 Report a problem | ||
| 4/3/2010 | Listed for sale | $319,900$188/sqft |
Source: Counselor Realty #10-3650 Report a problem | ||
| 11/8/2009 | Listing removed | $319,900$188/sqft |
Source: Counselor Realty #3676667 Report a problem | ||
| 5/1/2009 | Listed for sale | $319,900$188/sqft |
Source: Counselor Realty #3676667 Report a problem | ||
Public tax history
Tax history is unavailable.
Monthly payment
Est. payment
Payment breakdown
Explore the cost of this home by adjusting the details. Changes won't be saved.Climate risks
Neighborhood: 56334
Nearby schools
GreatSchools rating
- 4/10Woodland Elementary SchoolGrades: K-5Distance: 7.5 mi
- 6/10Discovery Junior High SchoolGrades: 6-8Distance: 8.9 mi
- 8/10Alexandria Area High SchoolGrades: 9-12Distance: 5.8 mi
- $505,5003 bd-- ba1.3k sqft13172 Maple Island Dr SE, Glenwood, MN 56334Off Market

- $670,9004 bd2 ba2.5k sqft13176 Maple Island Dr SE, Glenwood, MN 56334Sold
- $438,700-- bd-- ba1k sqft13178 Maple Island Dr SE, Glenwood, MN 56334Off Market
- $377,200-- bd-- ba672 sqft13180 Maple Island Dr SE, Glenwood, MN 56334Off Market
- $680,100-- bd-- ba1.2k sqft13168 Maple Island Dr SE, Glenwood, MN 56334Off Market
- $408,300-- bd-- ba1.3k sqft13182 Maple Island Dr SE, Glenwood, MN 56334Off Market
- $586,1003 bd2 ba2.1k sqft13166 Maple Island Dr SE, Glenwood, MN 56334Off Market
- $370,500-- bd-- ba1.9k sqft13181 Maple Island Dr SE, Glenwood, MN 56334Off Market
A local agent can set up tours, give advice and negotiate with sellers.
A local lender can help you make sure your offer is ready when you are.
Similar homes
- $749,0003 bd2 ba1k sqft13150 Maple Circle Dr SE, Glenwood, MN 56334For Sale
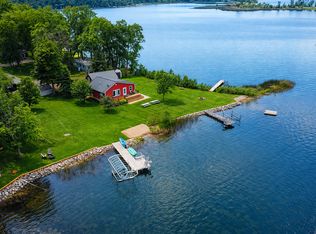
 MLS ID #7051090, Colton Miller Iverson, Counselor Realty Inc of Alex. NorthstarMLS as distributed by MLS GRID
 - $519,0003 bd2 ba2k sqft10876 Maple Springs Dr SE, Alexandria, MN 56308For Sale
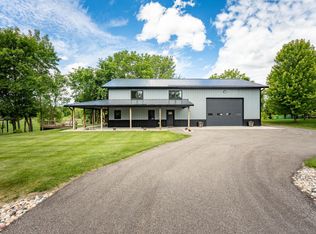 MLS ID #7097361, Nicole Doering, Edina Realty, Inc.. NorthstarMLS as distributed by MLS GRID
 - $549,0003 bd3 ba2.3k sqft19801 Sundown Ln, Glenwood, MN 56334For Sale
 MLS ID #7042651, Colton Miller Iverson, Counselor Realty Inc of Alex. NorthstarMLS as distributed by MLS GRID
 - $699,9004 bd2 ba2.2k sqft16526 State Highway 28, Villard, MN 56385For Sale
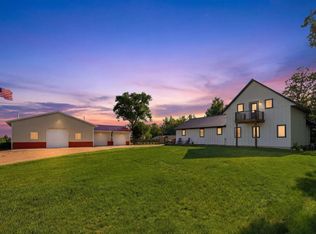 MLS ID #7035405, Saige Haecherl, Central MN Realty LLC. NorthstarMLS as distributed by MLS GRID
 - $849,9003 bd4 ba2.3k sqft20132 Sunny View Dr, Glenwood, MN 56334For SaleMLS ID #7108519, Carl R Kvale, Kvale Real Estate. NorthstarMLS as distributed by MLS GRID
- $489,9003 bd3 ba1.8k sqft23177 Co Rd #29, Glenwood, MN 56334For SaleMLS ID #7120108, Darin C Johnson, Glenwood State Real Estate. NorthstarMLS as distributed by MLS GRID
- $650,0002 bd3 ba2k sqft3604 Crestwood Dr NE, Alexandria, MN 56308For SaleMLS ID #7059852, Cory S. Oberg, Premier Real Estate Services. NorthstarMLS as distributed by MLS GRID
- $499,0005 bd3 ba2.1k sqft8509 State Highway 114 SW, Alexandria, MN 56308For SaleMLS ID #7098162, Jeffrey M Reed, Counselor Realty Inc of Alex. NorthstarMLS as distributed by MLS GRID
- $350,0003 bd3 ba1.8k sqft215 4th St NW, Glenwood, MN 56334For SaleMLS ID #7023634, Marsha Haugen, Counselor Realty Inc of Alex. NorthstarMLS as distributed by MLS GRID
- $559,0004 bd2 ba2.2k sqft1474 E Lake Brophy Rd NW, Alexandria, MN 56308For SaleMLS ID #7061508, Heidi Schroeder, Counselor Realty Inc of Alex. NorthstarMLS as distributed by MLS GRID
- $629,9003 bd2 ba1.2k sqft28224 S Shore Dr, Starbuck, MN 56381For SaleMLS ID #7102008, Lara J. Amundson, Minnewaska Insurance & Real Es. NorthstarMLS as distributed by MLS GRID
- $599,9004 bd3 ba2.4k sqft2361 Highland Trl SW, Alexandria, MN 56308For SaleMLS ID #6825081, Stuart Wood, Edina Realty, Inc.. NorthstarMLS as distributed by MLS GRID
- $499,9003 bd2 ba1.4k sqft616 E Lake Cowdry Rd NW, Alexandria, MN 56308For SaleMLS ID #6689599, Cory S. Oberg, Premier Real Estate Services. NorthstarMLS as distributed by MLS GRID
- $587,0003 bd2 ba2.2k sqft8944 Dyrud Ln SE, Osakis, MN 56360For SaleMLS ID #7067751, Paul K Johnson, Alexandria Property Group. NorthstarMLS as distributed by MLS GRID
- $450,0003 bd3 ba1.7k sqft12923 Tanglewood Rd NW, Brandon, MN 56315For SaleMLS ID #7130991, Donald Rubner, Northstar Lakes Realty. NorthstarMLS as distributed by MLS GRID
- $599,0004 bd3 ba2.5k sqft8051 Big Chip Trl NW, Garfield, MN 56332For SaleMLS ID #7112903, Julie L Rambow, Randy Fischer Real Estate, Inc. NorthstarMLS as distributed by MLS GRID
- $399,9003 bd2 ba1.2k sqft13739 County Road 25, Villard, MN 56385For SaleMLS ID #7098595, Landon Dale, Central MN Realty LLC. NorthstarMLS as distributed by MLS GRID
- $425,0003 bd2 ba1.4k sqft4 N Lakeshore Dr, Glenwood, MN 56334For SaleMLS ID #7048370, Joanna Hvezda, Real Estate by Jo, LLC. NorthstarMLS as distributed by MLS GRID
- $379,9004 bd2 ba1.9k sqft18651 State Highway 55, Glenwood, MN 56334For SaleMLS ID #6802616, Shawn Reilly, LPT Realty, LLC. NorthstarMLS as distributed by MLS GRID
- $679,9003 bd3 ba2.2k sqft2560 Old County Road 120 NE, Alexandria, MN 56308For SaleMLS ID #7130514, Stuart Wood, Edina Realty, Inc.. NorthstarMLS as distributed by MLS GRID
